Allianz
- Client Shape
- Design Architectus
- Type Workplace
- Location Adelaide
Project Overview
The Allianz South Australian Headquarters in Adelaide involved the refurbishment of floors 15 and 16 within the CBD, creating a contemporary workplace designed to support evolving work practices, employee wellbeing and collaboration.
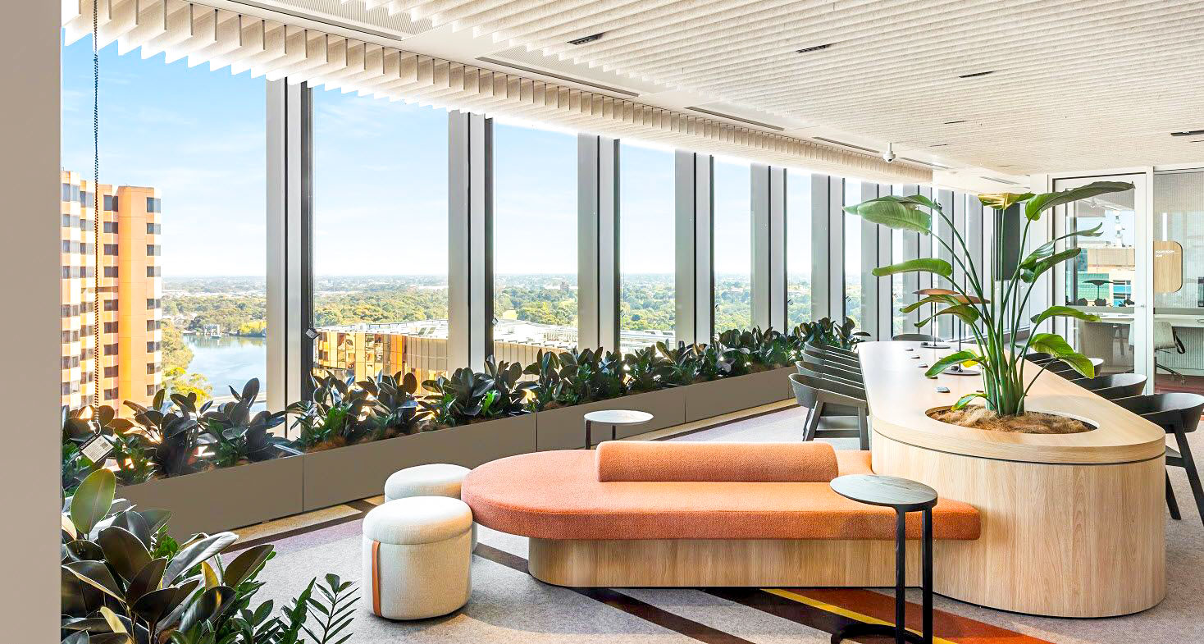
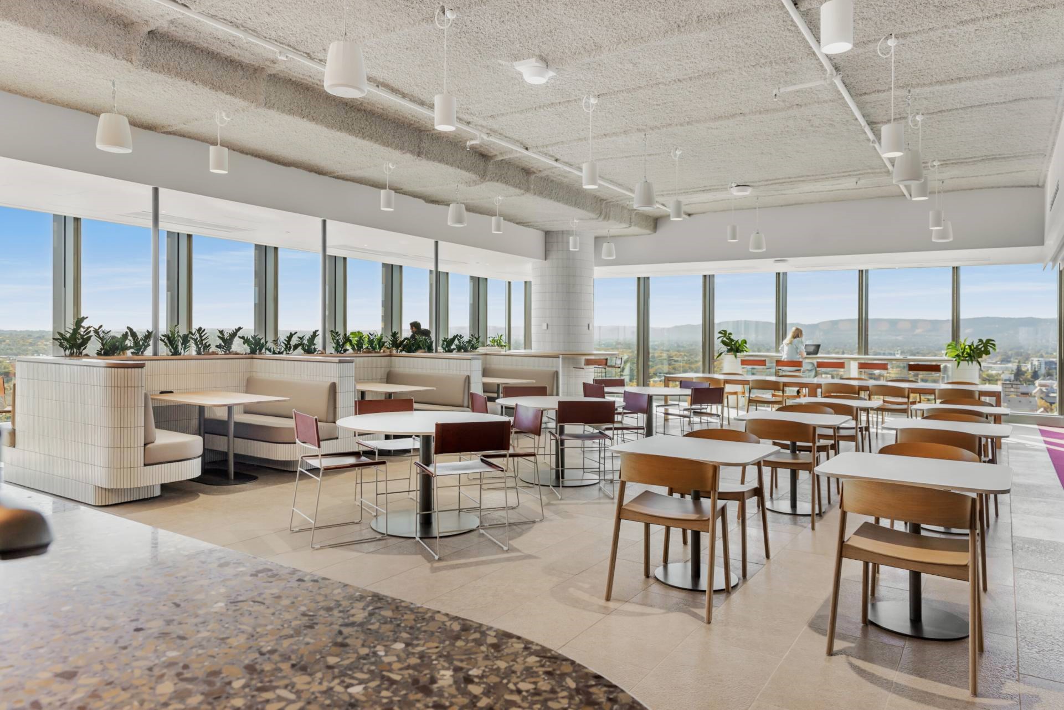
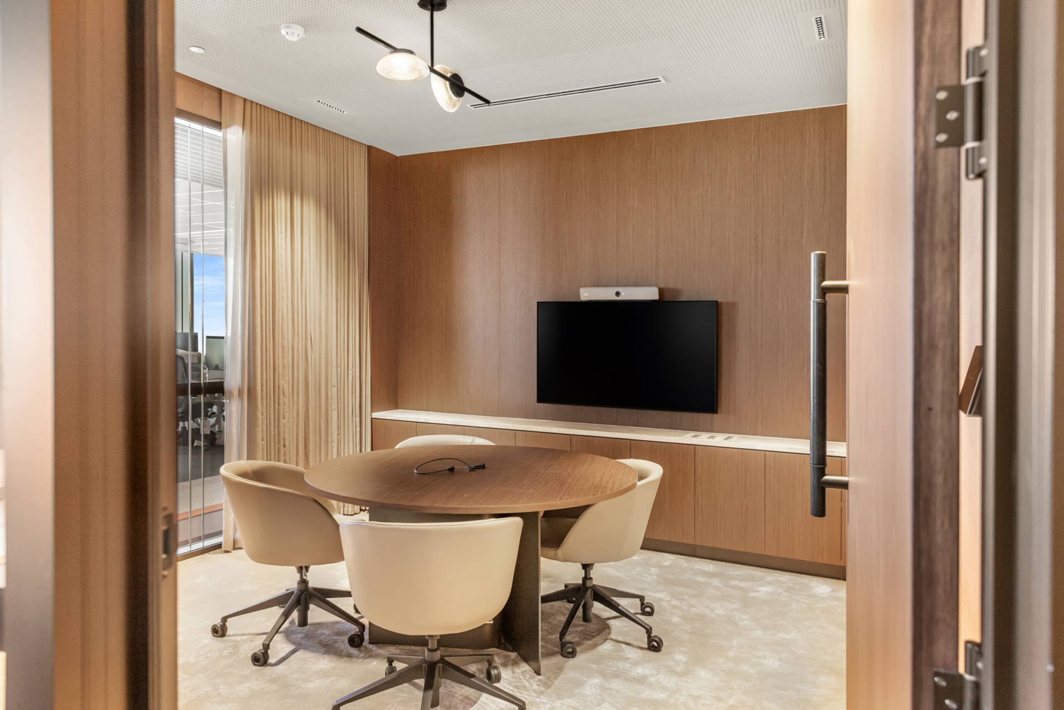
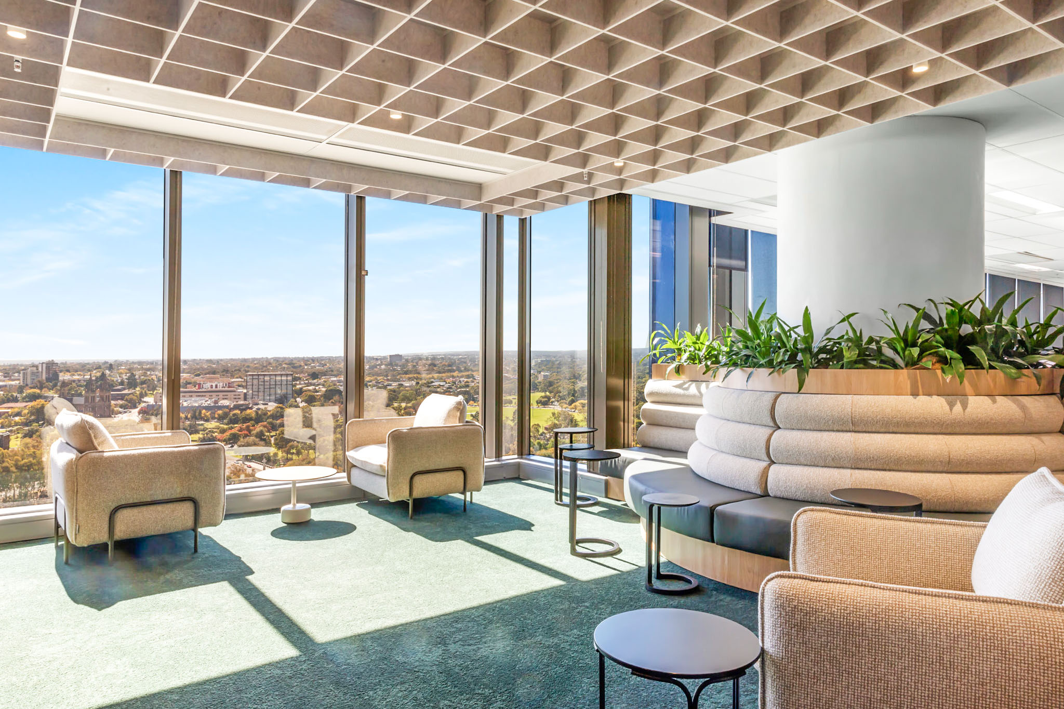
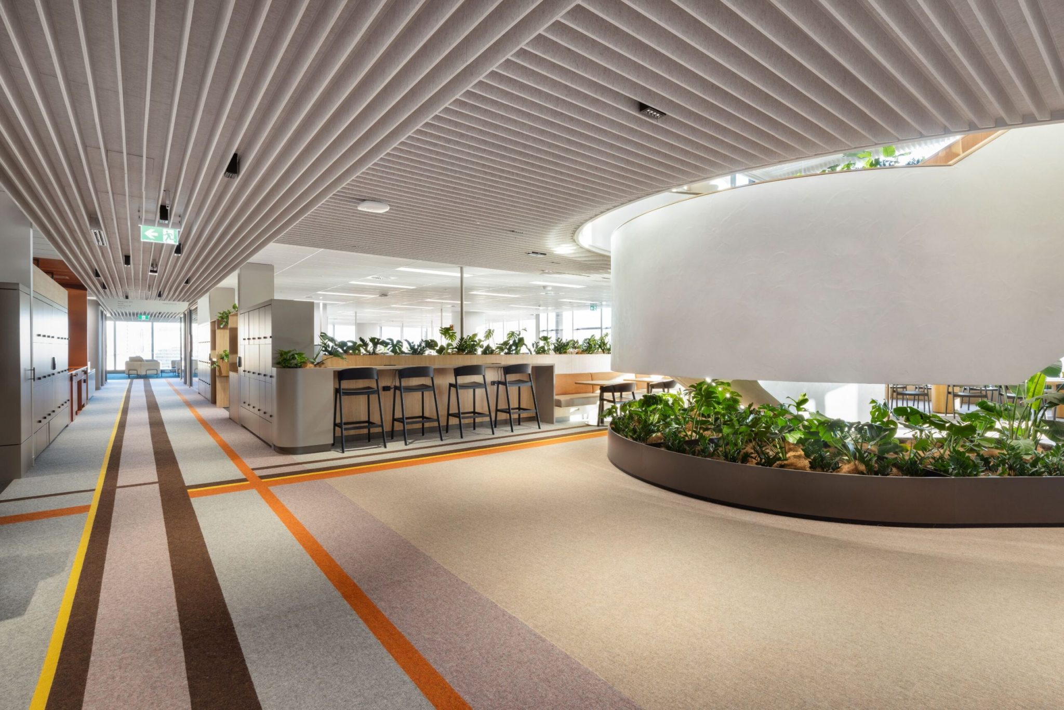
Designed by Architectus and delivered in collaboration with SHAPE, the fitout introduced a flexible, activity-based working environment with a spacious layout, vibrant colour palette and dedicated breakout spaces. Aspen Joinery contributed a comprehensive range of custom architectural joinery, helping bring the workplace design together through functional and carefully detailed elements.
PROJECT SCOPE
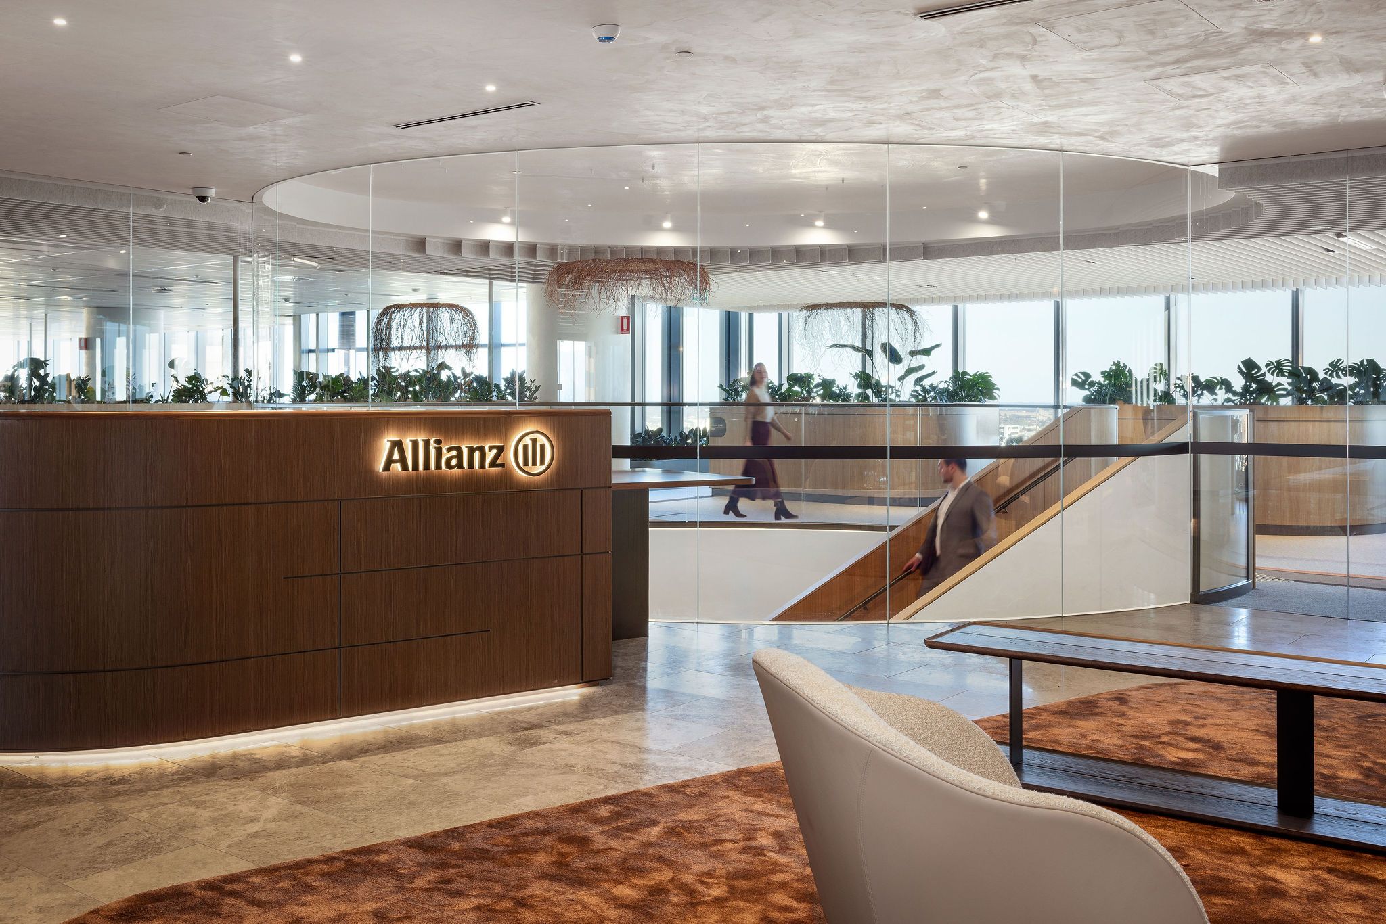
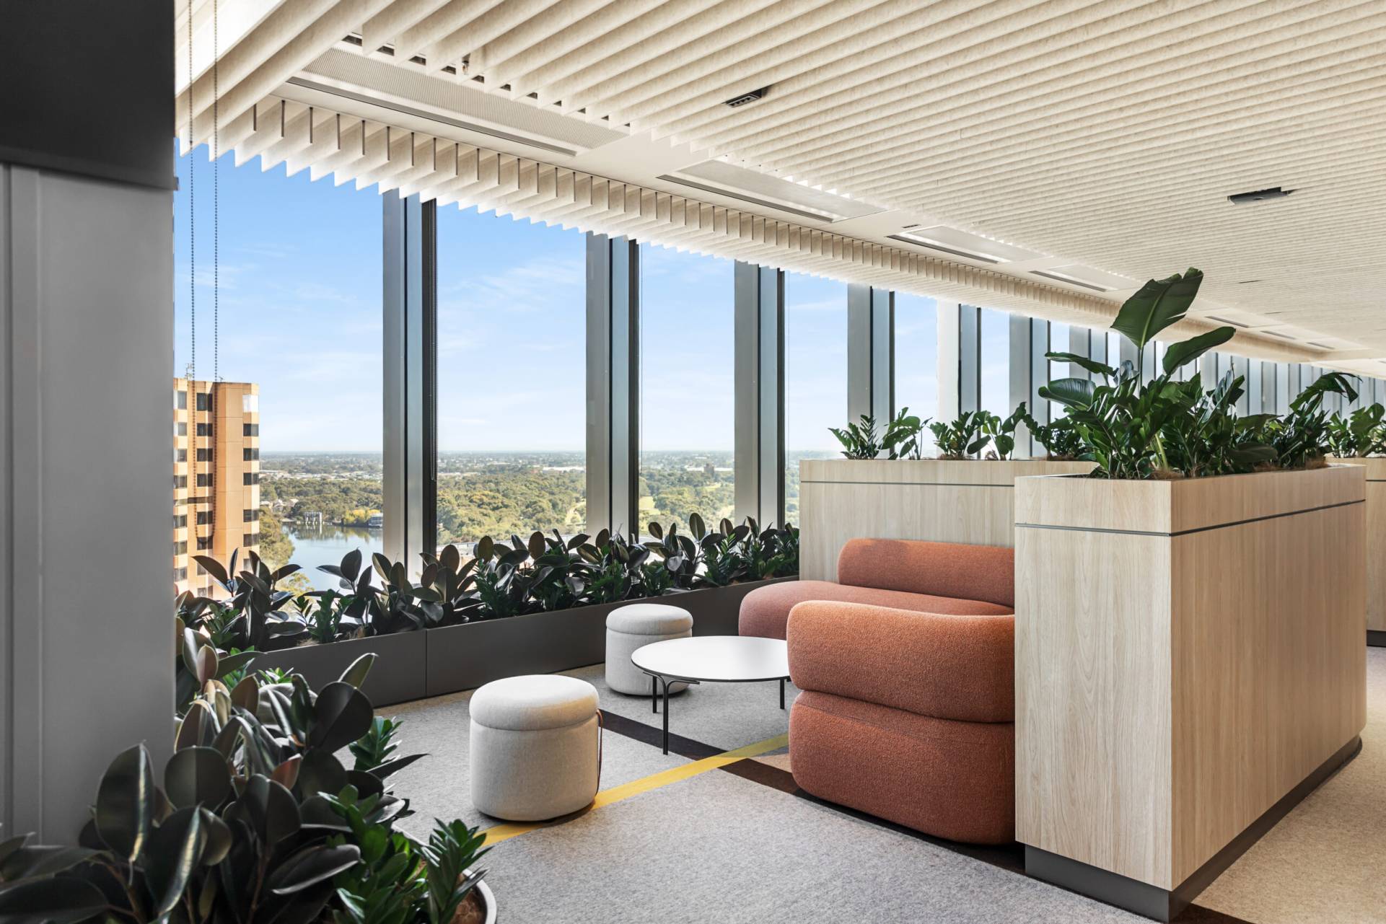
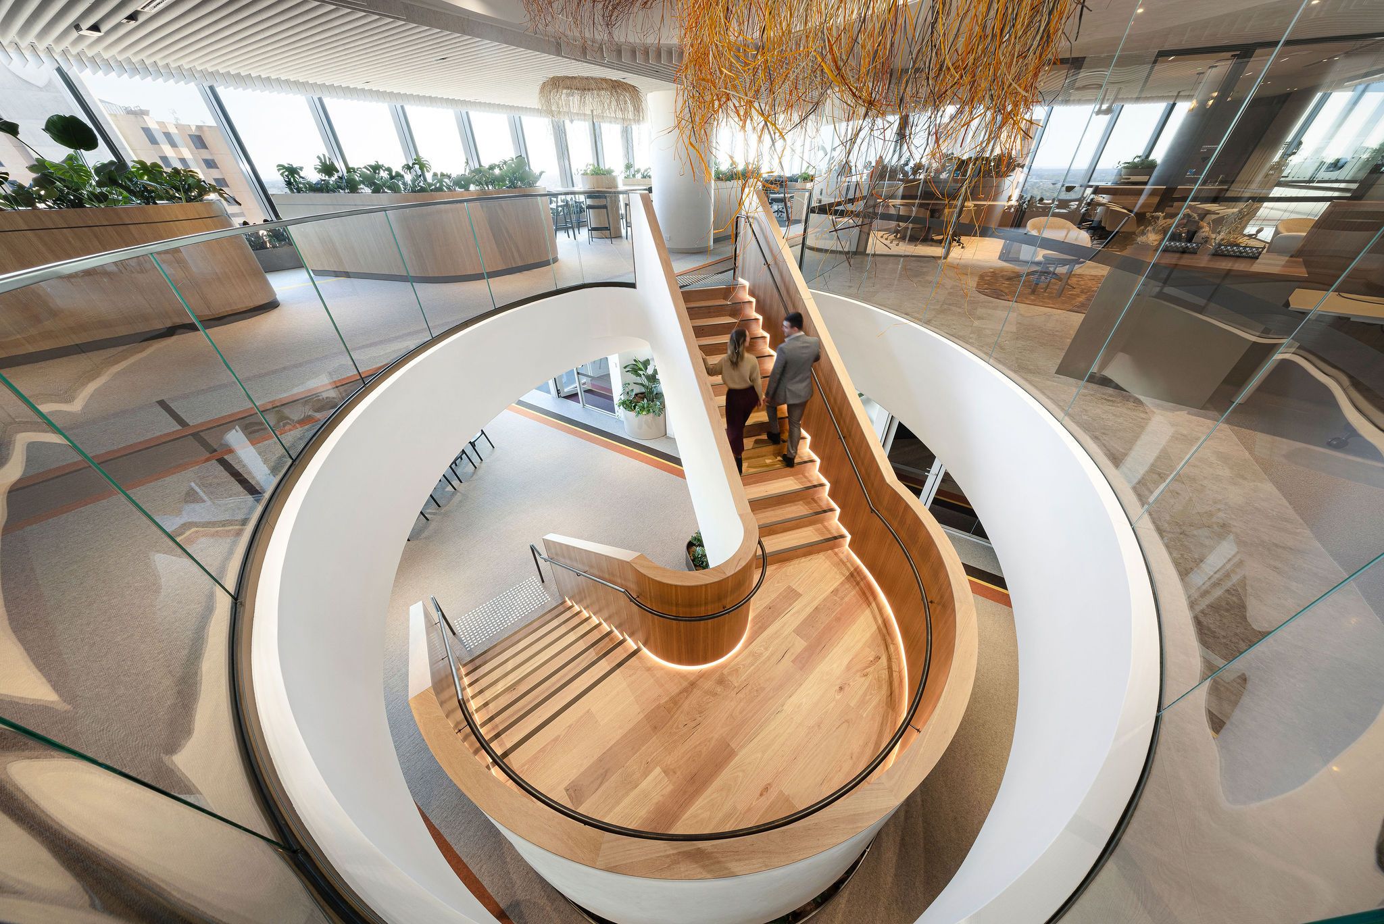
Aspen’s scope included the manufacture and installation of a diverse range of custom joinery elements across both floors. Key components included reception desk joinery, AV storage, banquette seating, display shelving, lockers, open shelving, integrated planters, utility storage and wall panelling.
Each element was developed to complement the contemporary interior design while providing practical storage, functionality and flexibility to support the everyday needs of the workplace.
PROJECT DELIVERY
Engaged by SHAPE, Aspen coordinated the manufacture and installation of an extensive joinery package across two levels of the Allianz headquarters. The varied scope required careful attention to detailing, finishes and integration with the broader interior design.
Through close coordination with the builder and project team, Aspen delivered a cohesive range of bespoke joinery solutions that balance functionality with refined detailing, contributing to a flexible and welcoming workplace environment.