Mirvac
- Client MPA
- Design Mirvac
- Type Workplace
- Location Melbourne
Project Overview
Mirvac’s Melbourne headquarters occupies approximately 1,400 sqm across the top two floors of the recently upgraded Southbank Boulevard. The workplace was designed to provide a welcoming and contemporary environment that caters to the needs of both staff and clients, with a variety of workspaces, modern facilities and a residential-inspired aesthetic.
Working alongside MPA and Mirvac’s internal design team, Aspen Joinery delivered an extensive package of custom architectural joinery and wall finishes, contributing to a cohesive workplace that places collaboration, functionality and material quality at its centre.
PROJECT SCOPE
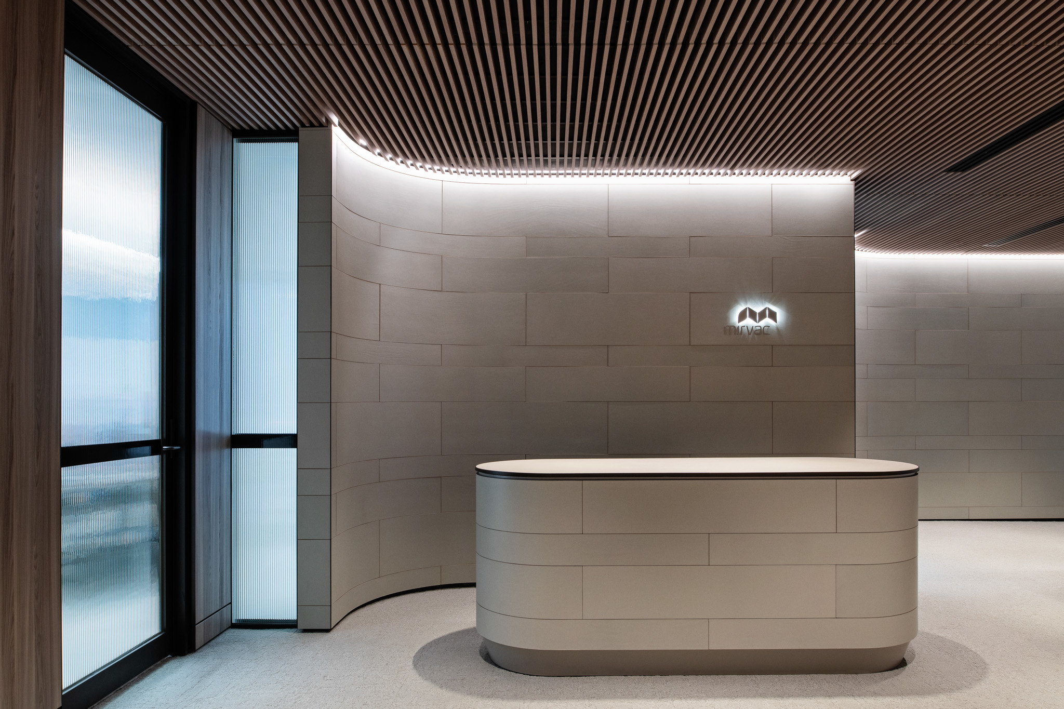
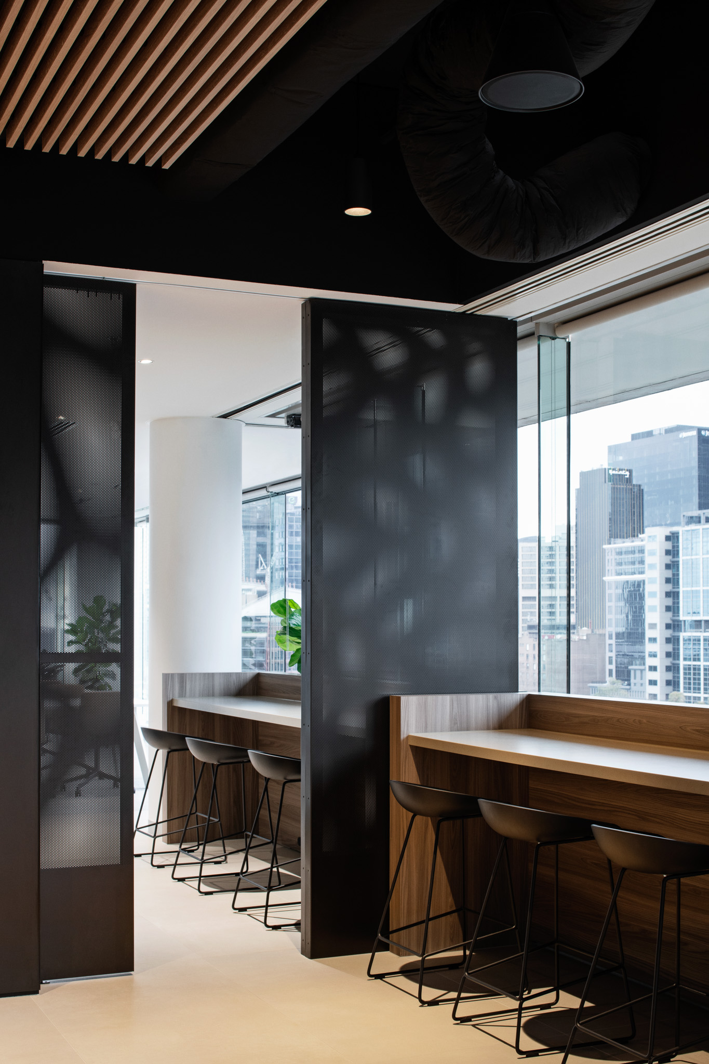
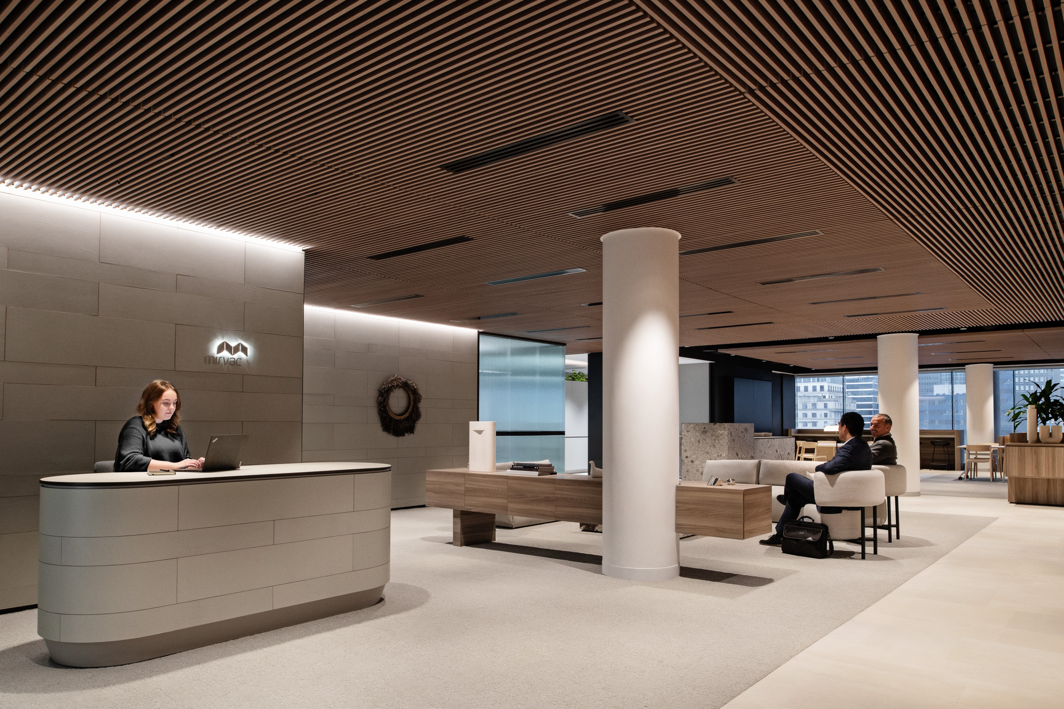
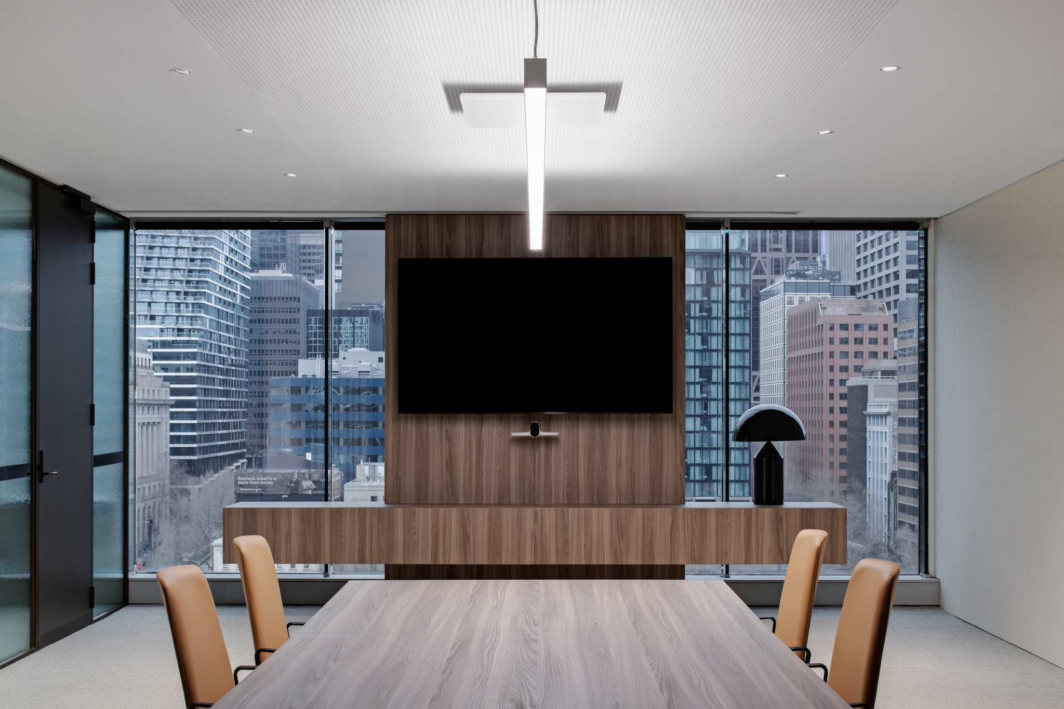
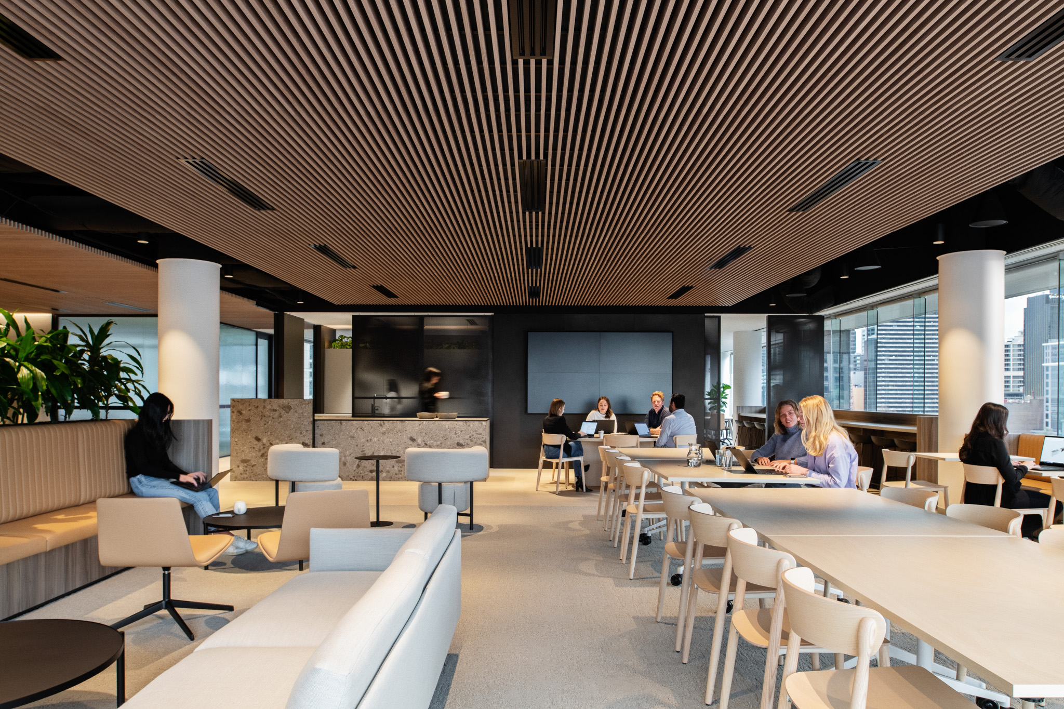
Aspen’s scope included the manufacture and installation of custom joinery and wall finishes throughout the two-level workplace. Key elements included the concierge desk, barista bar, boardroom credenzas, office joinery, built-in desks, display shelving, storage units, kitchenettes, utility joinery and lockers.
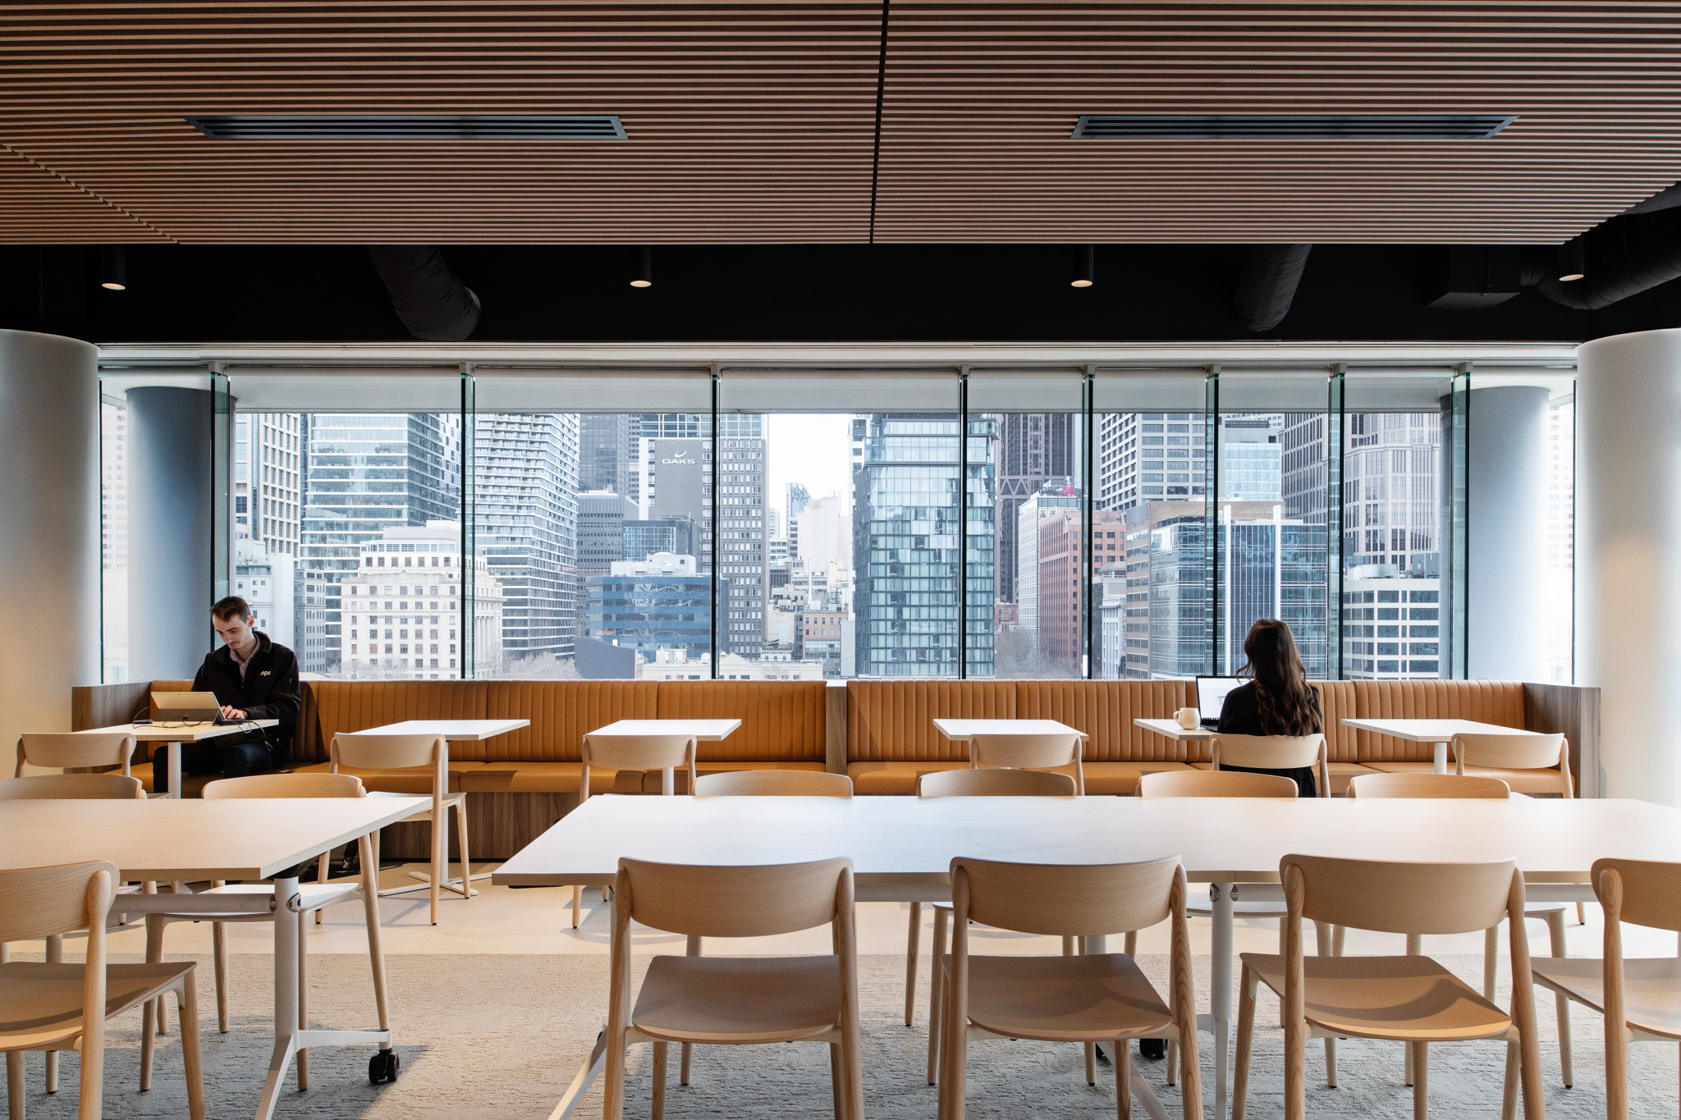
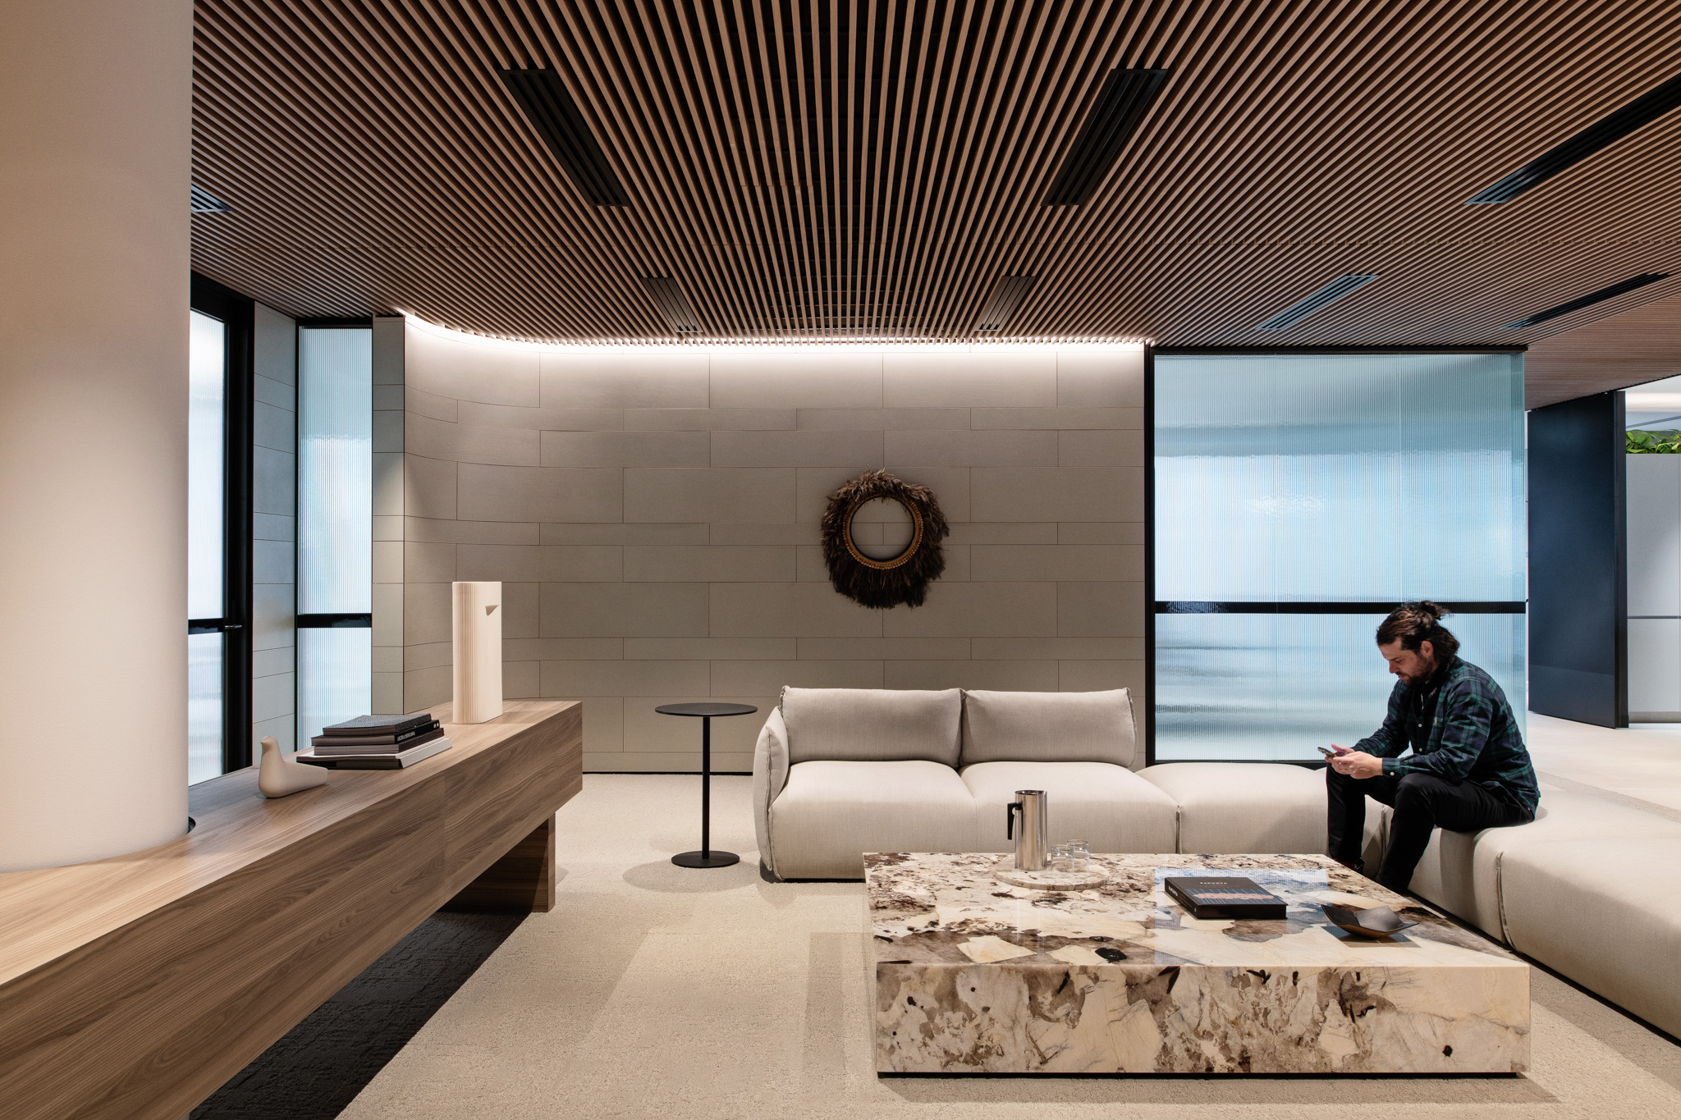
The package also incorporated banquette seating, library shelving, curved display walls, upholstered wall panelling and integrated planters. A considered combination of solid timber, marble and black metal finishes helped establish a warm and inviting aesthetic while maintaining a sophisticated professional environment.
PROJECT DELIVERY
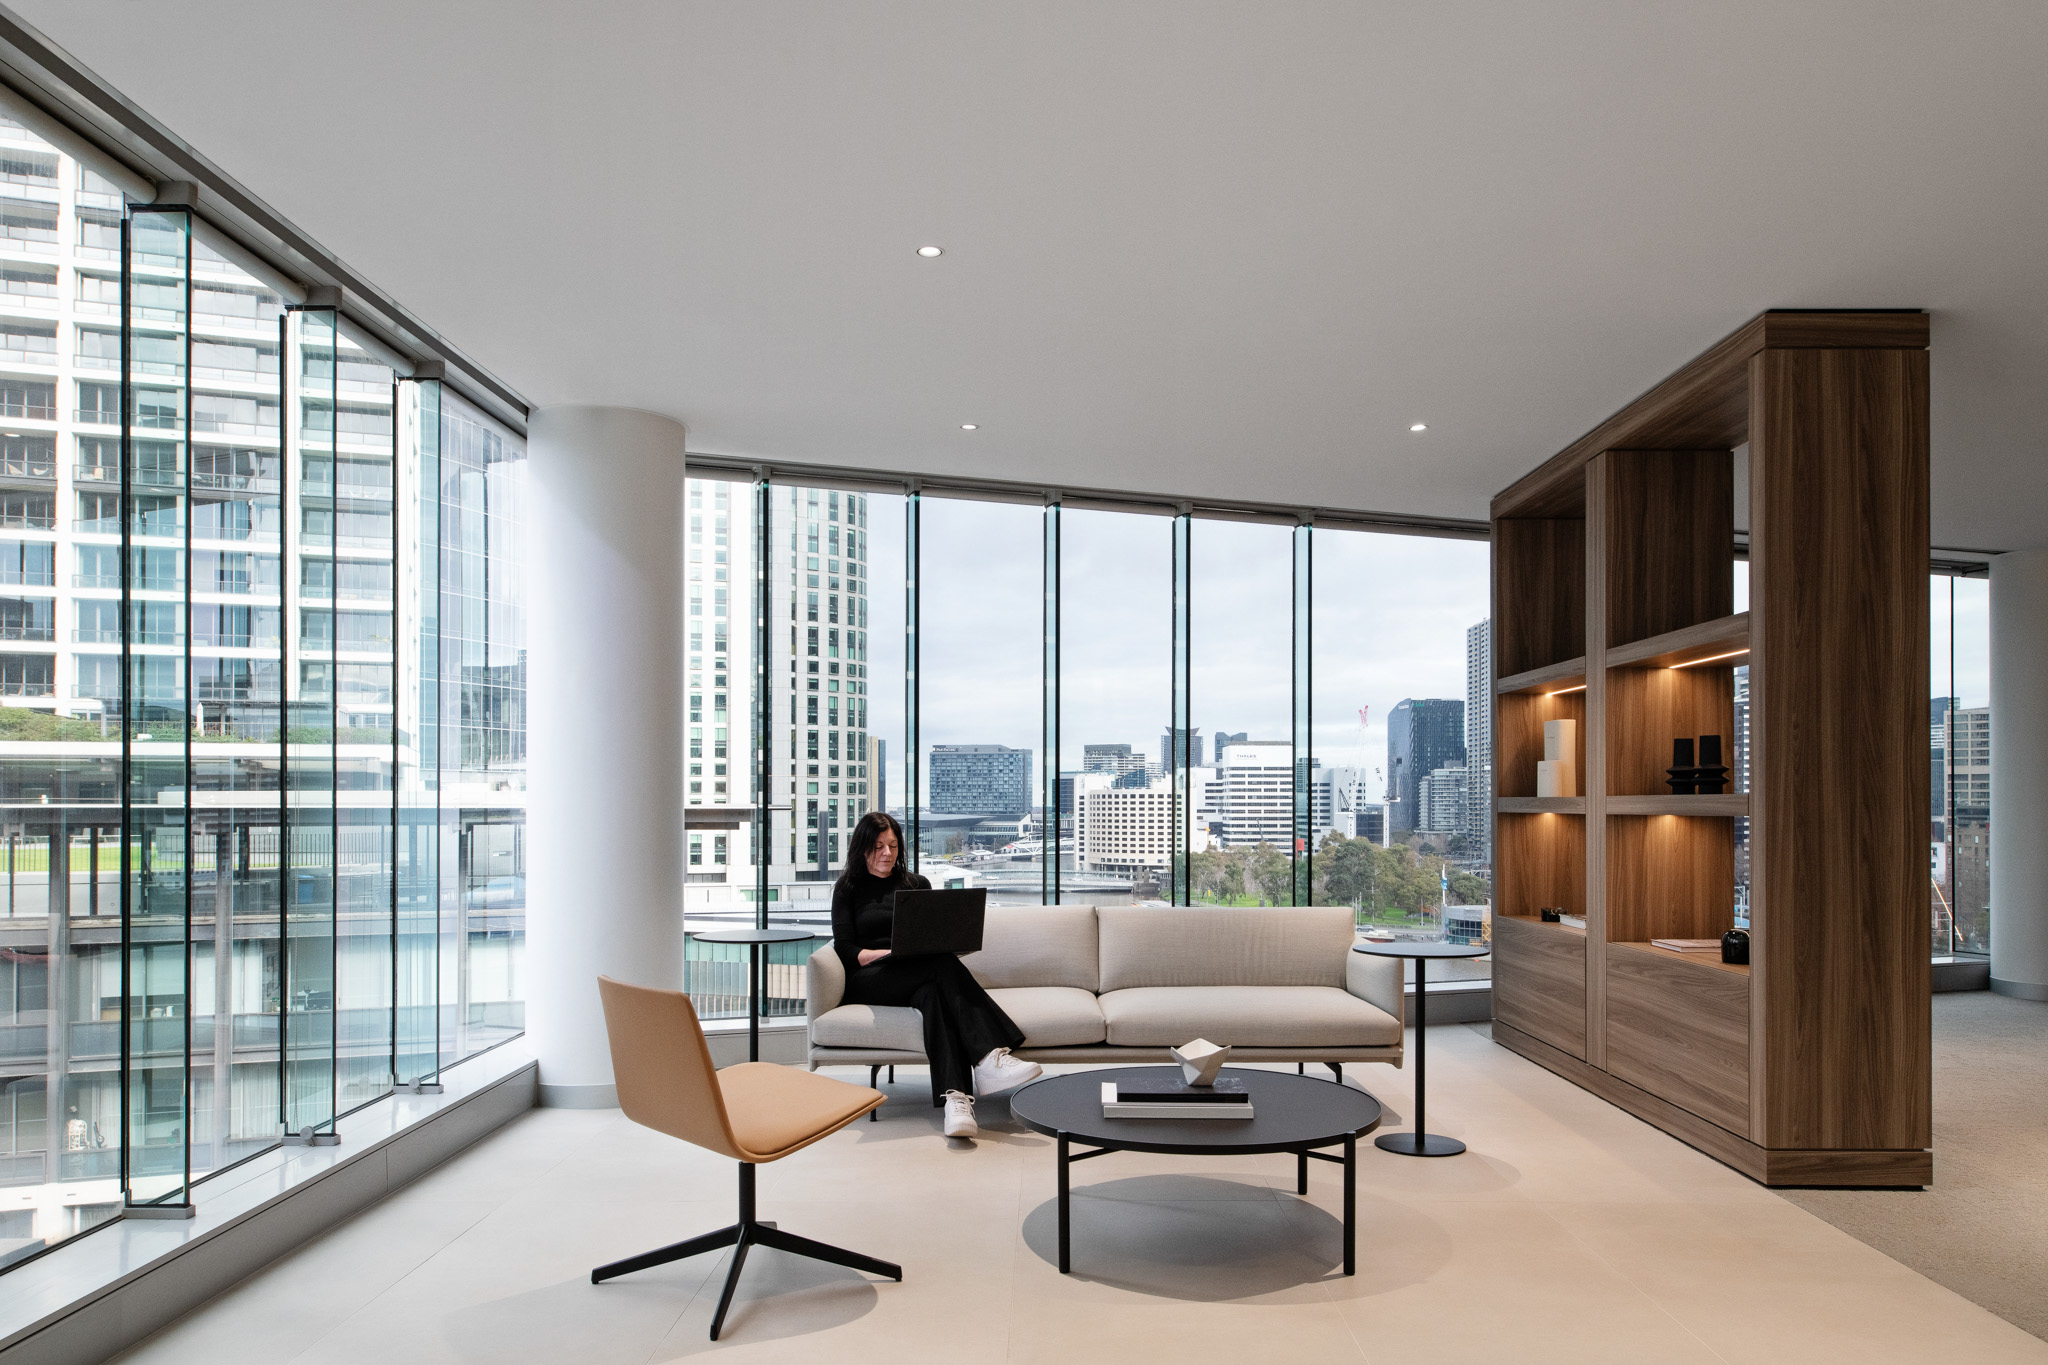
Working closely with MPA and Mirvac’s internal design team, Aspen coordinated the manufacture and installation of an extensive joinery and wall finishing package across both floors.
The diversity of custom elements required careful attention to material selection, detailing and integration with the broader interior design. Through coordinated delivery and a strong focus on craftsmanship, Aspen helped realise a workplace that balances practical functionality with refined architectural detailing.