AESOP
- Client MPA
- Design Carr
- Type Workplace
- Location Melbourne
Project Overview
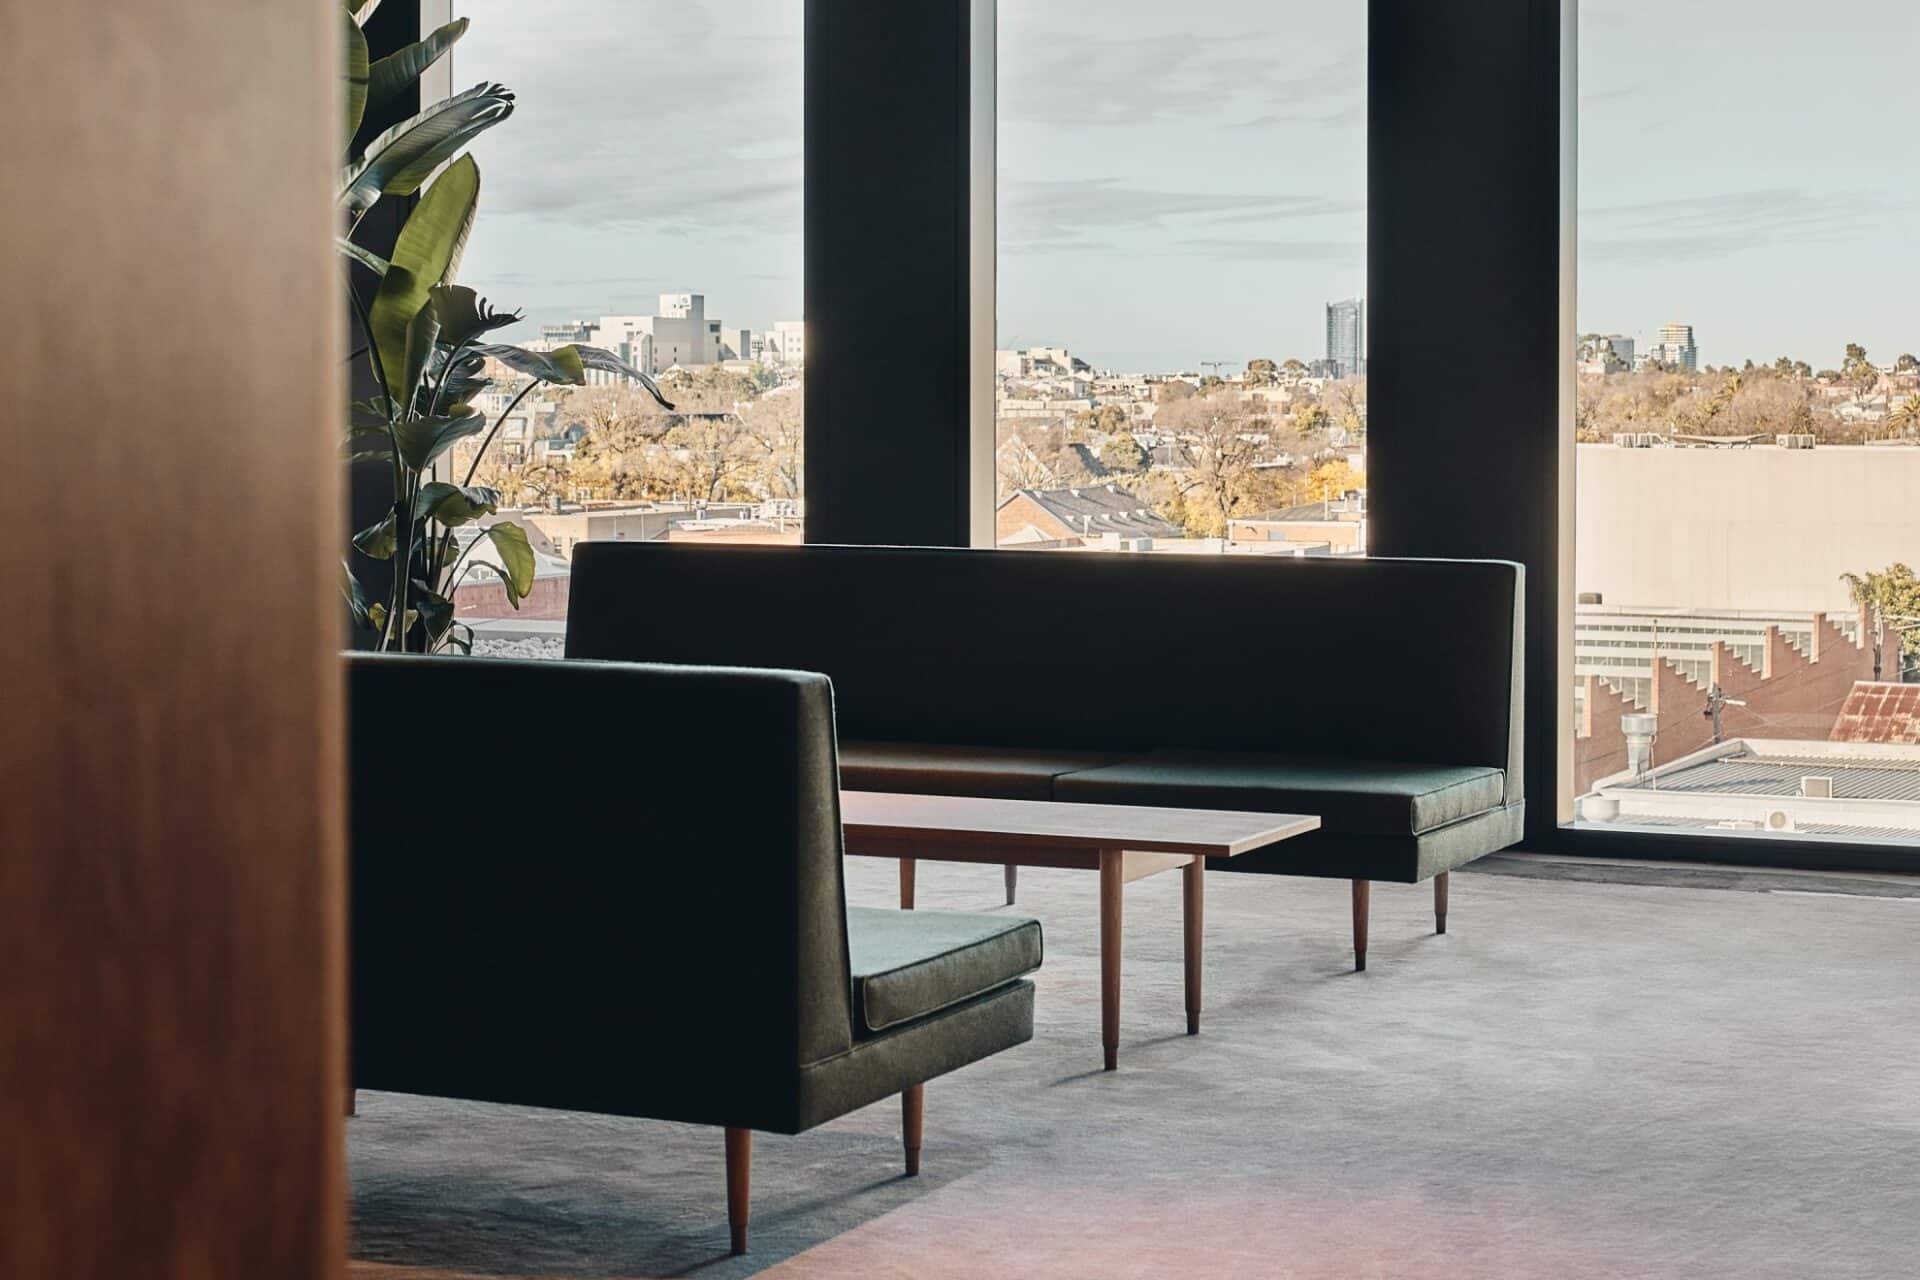
The AESOP headquarters fitout in Collingwood, Victoria, involved the creation of a contemporary workplace for one of Australia’s leading skincare brands. Designed by Carr and delivered in collaboration with MPA, the project brought together a considered selection of high-quality finishes and flexible workspace solutions to support the company’s operational and collaborative needs.
Aspen Joinery contributed a bespoke architectural joinery package, combining practical functionality with carefully resolved detailing to complement the overall workplace design.
PROJECT SCOPE
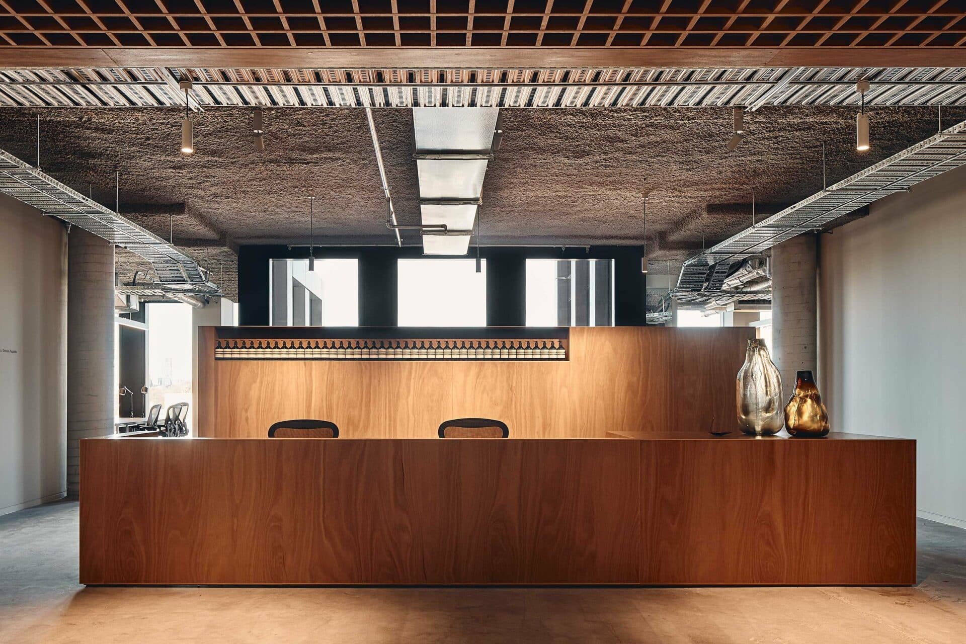
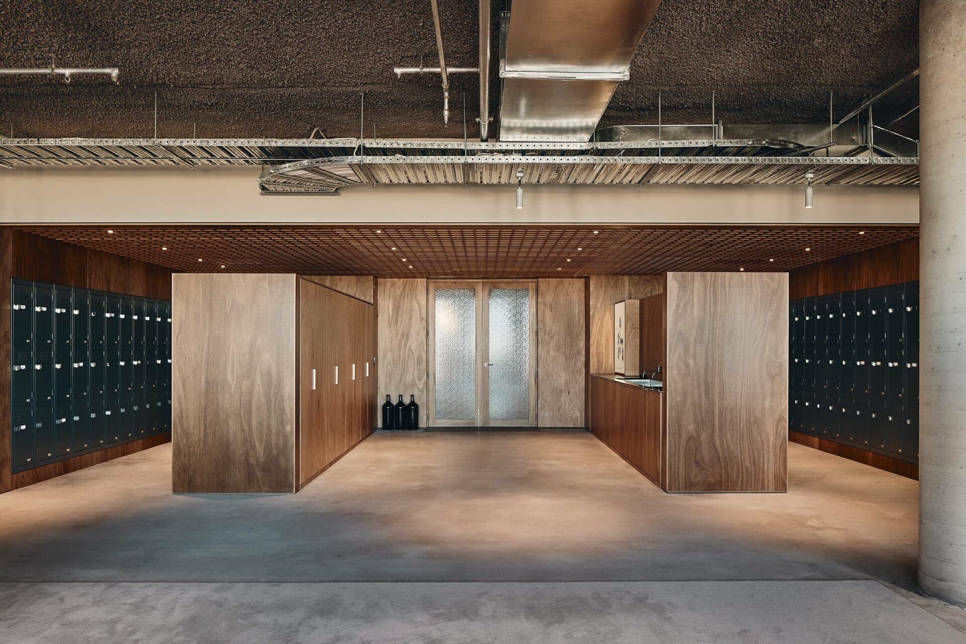
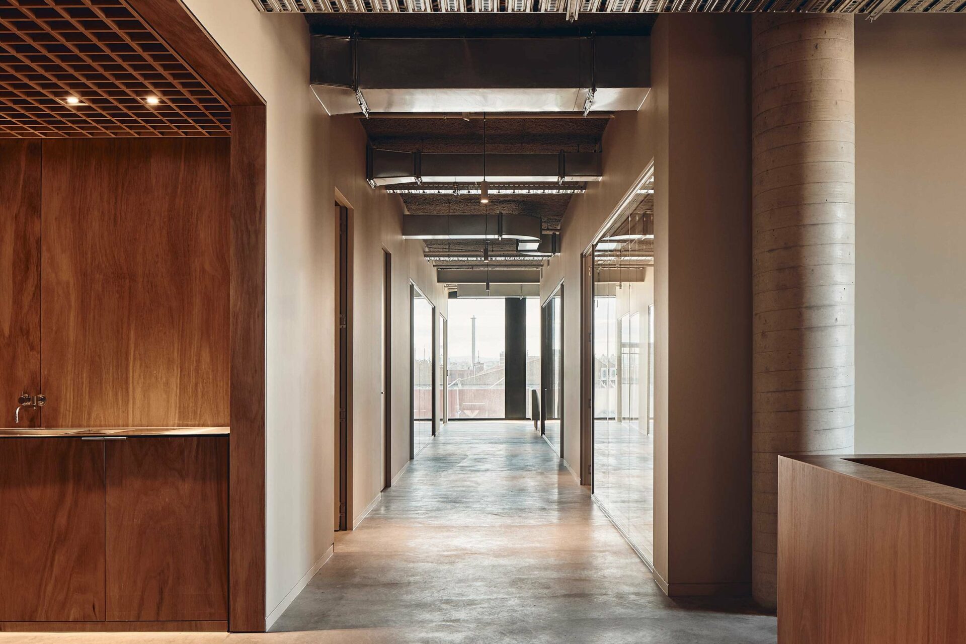
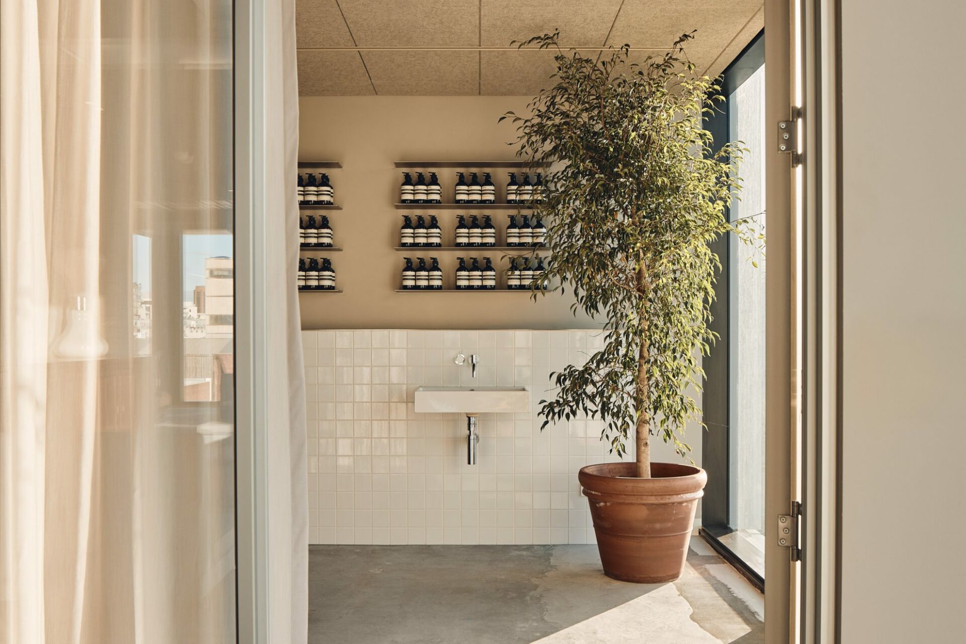
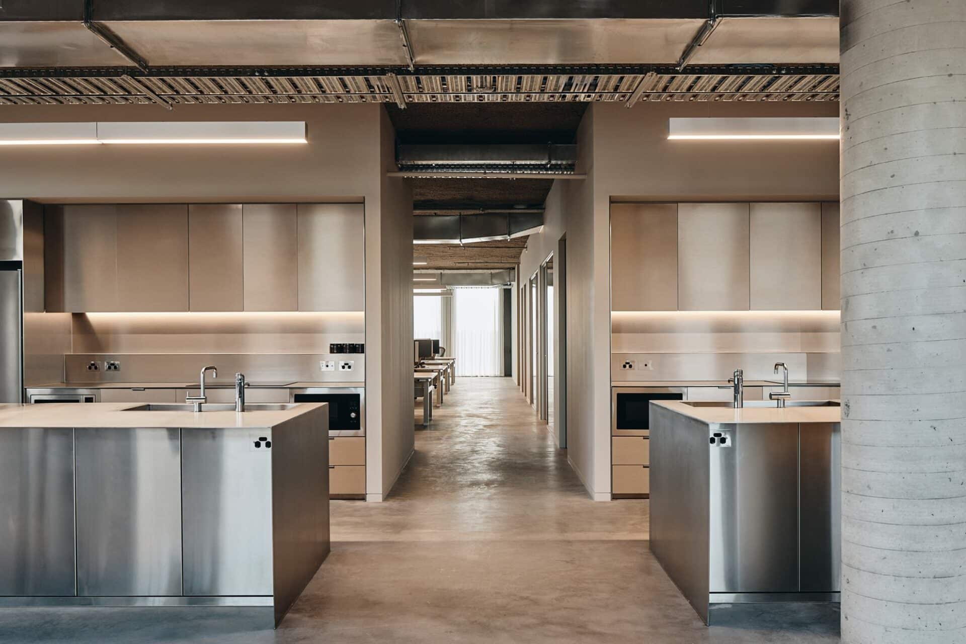
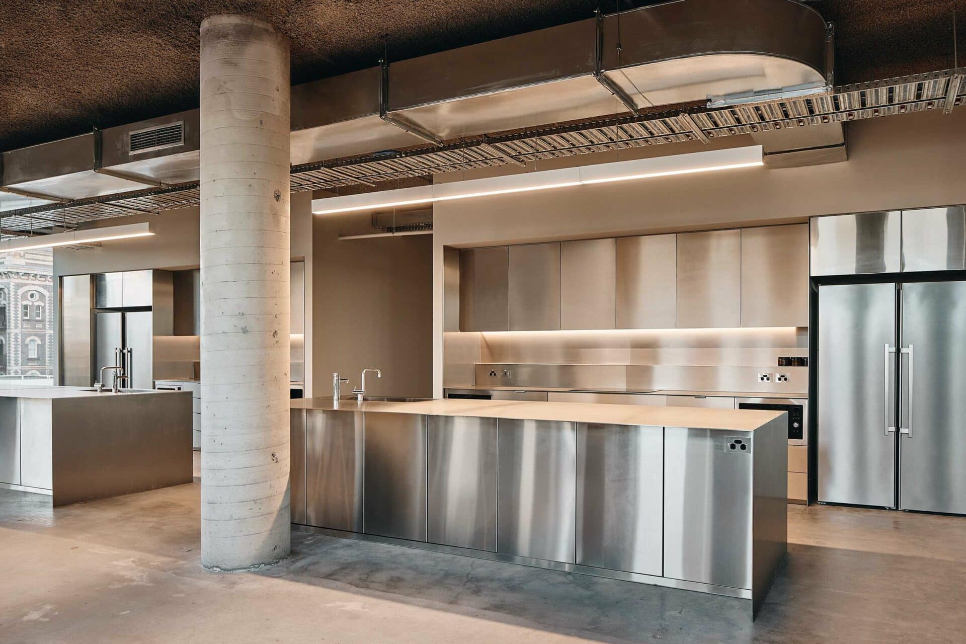
Aspen’s scope included the manufacture and installation of custom reception desk joinery, kitchen joinery, storage units, utilities and bespoke operable wall cupboards.
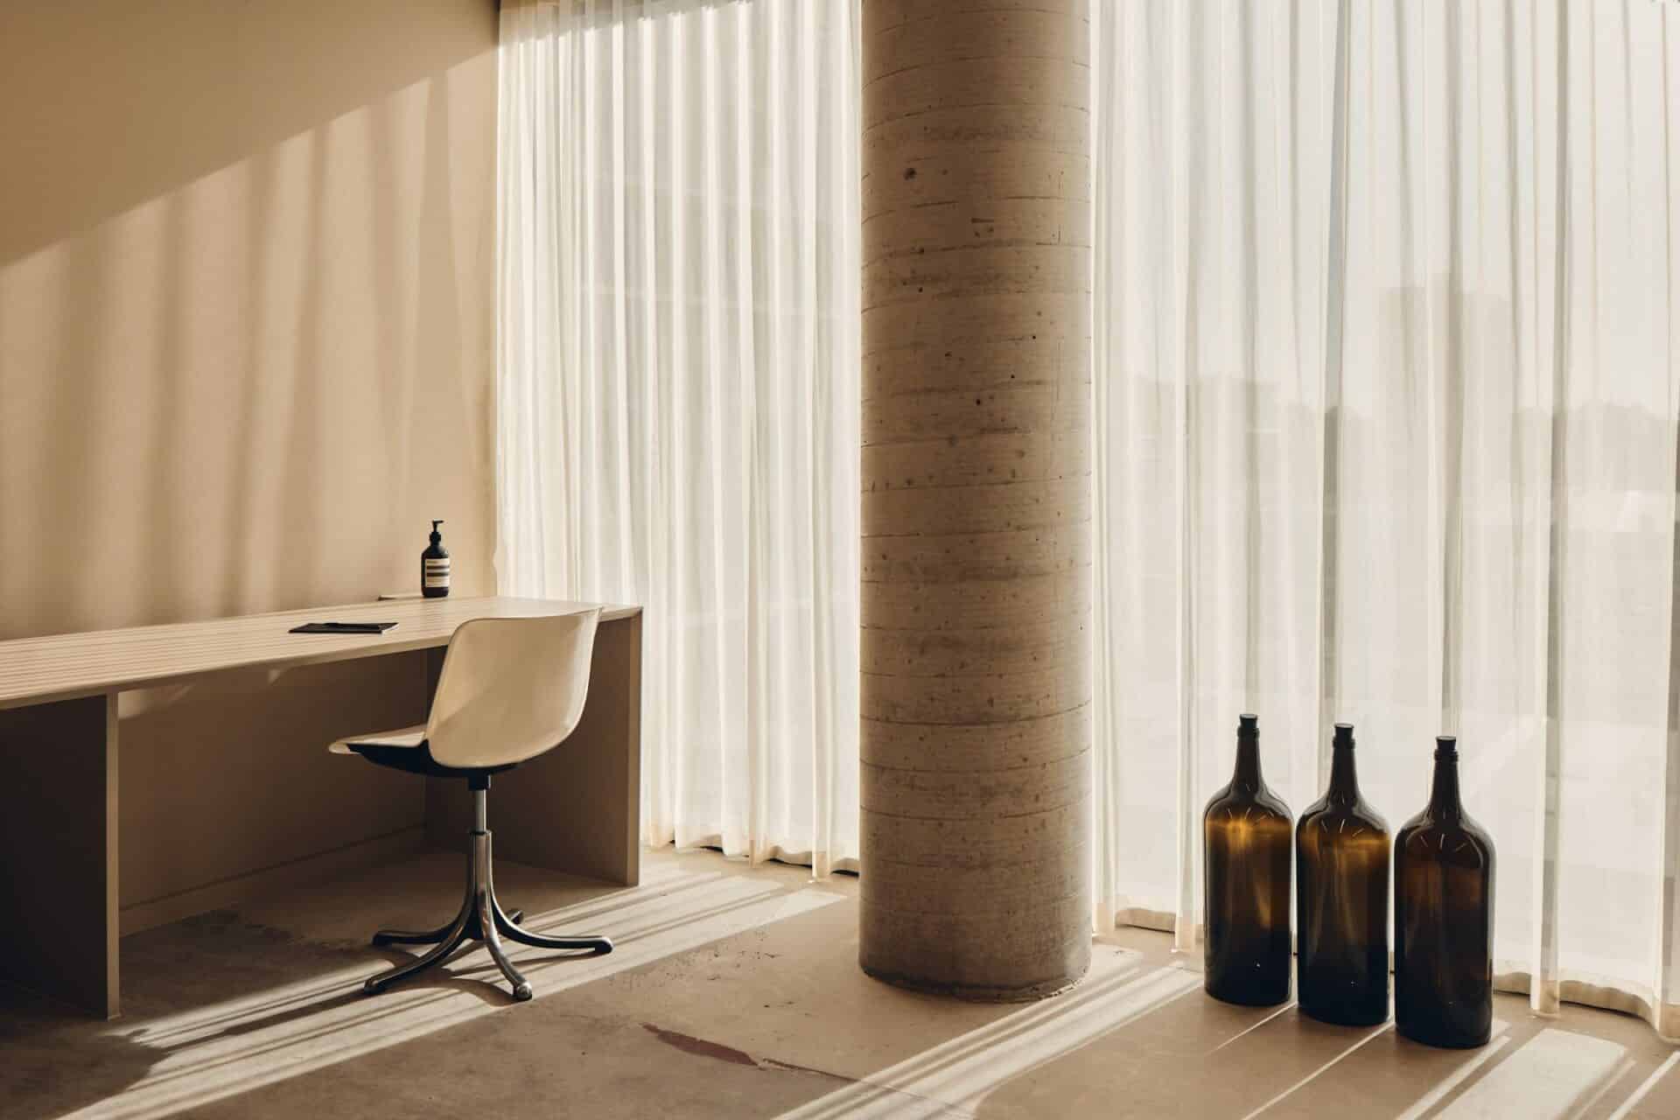
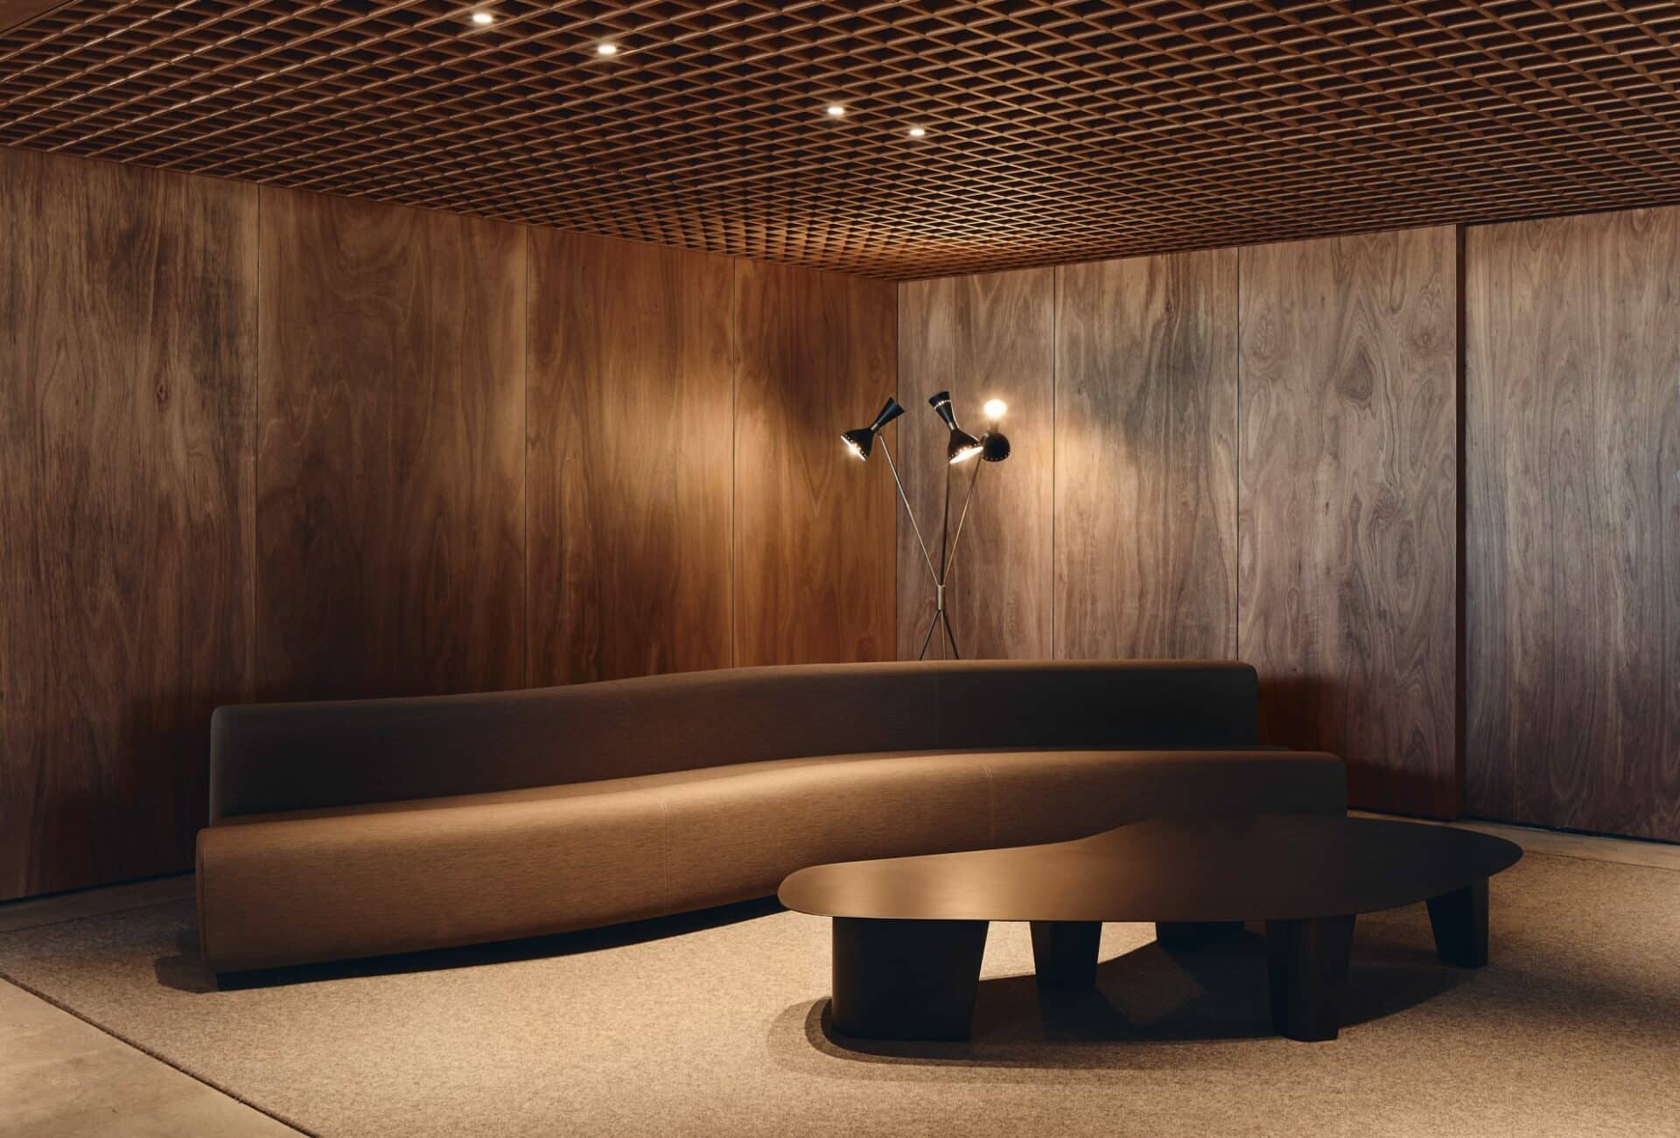
Particular attention was given to the integration of storage and functional elements within the workspace, ensuring each component complemented the interior design while supporting the day-to-day requirements of the headquarters.
PROJECT DELIVERY
Working closely with MPA, Carr and the wider project team, Aspen coordinated the manufacture and installation of the custom joinery package.
The project required careful consideration of detailing, functionality and integration with the surrounding interior finishes. Through a collaborative approach and a focus on quality craftsmanship, Aspen delivered a cohesive joinery solution that contributes to a refined and functional workplace environment.