120 Collins St
- Client Shape Australia
- Design Woods Bagot
- Type Workplace
- Location Melbourne
Project Overview
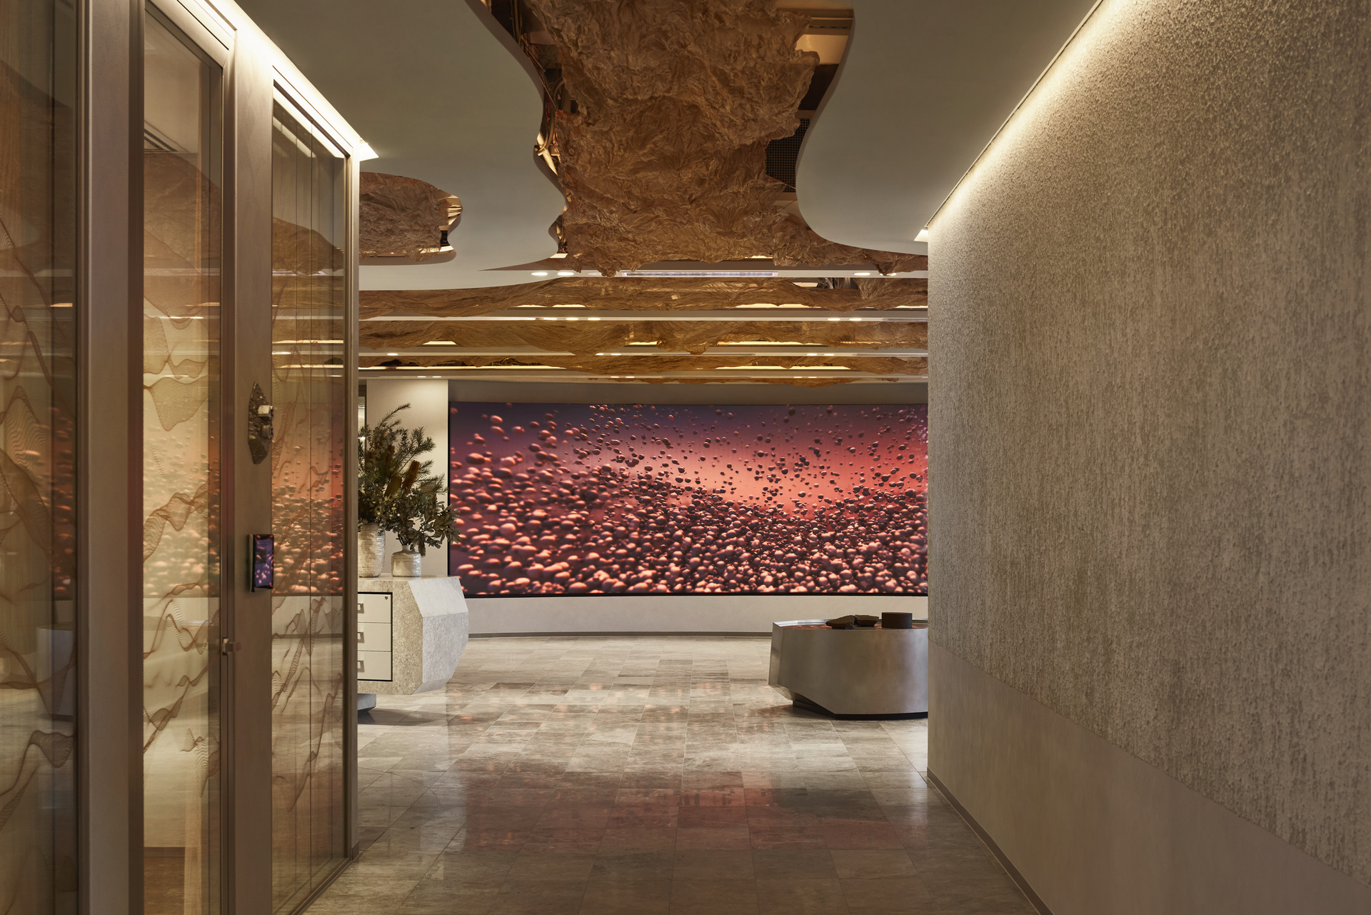
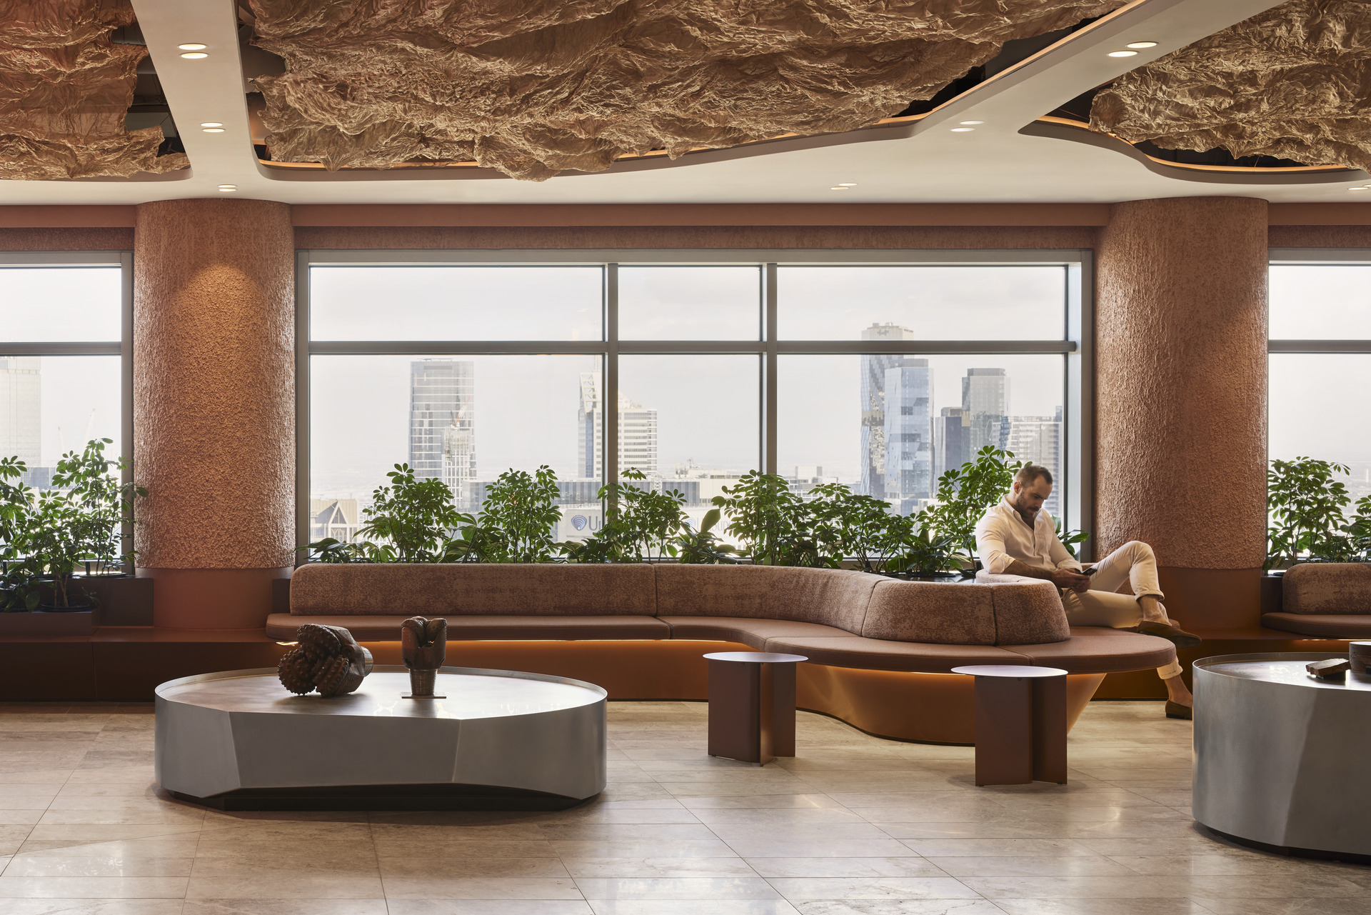
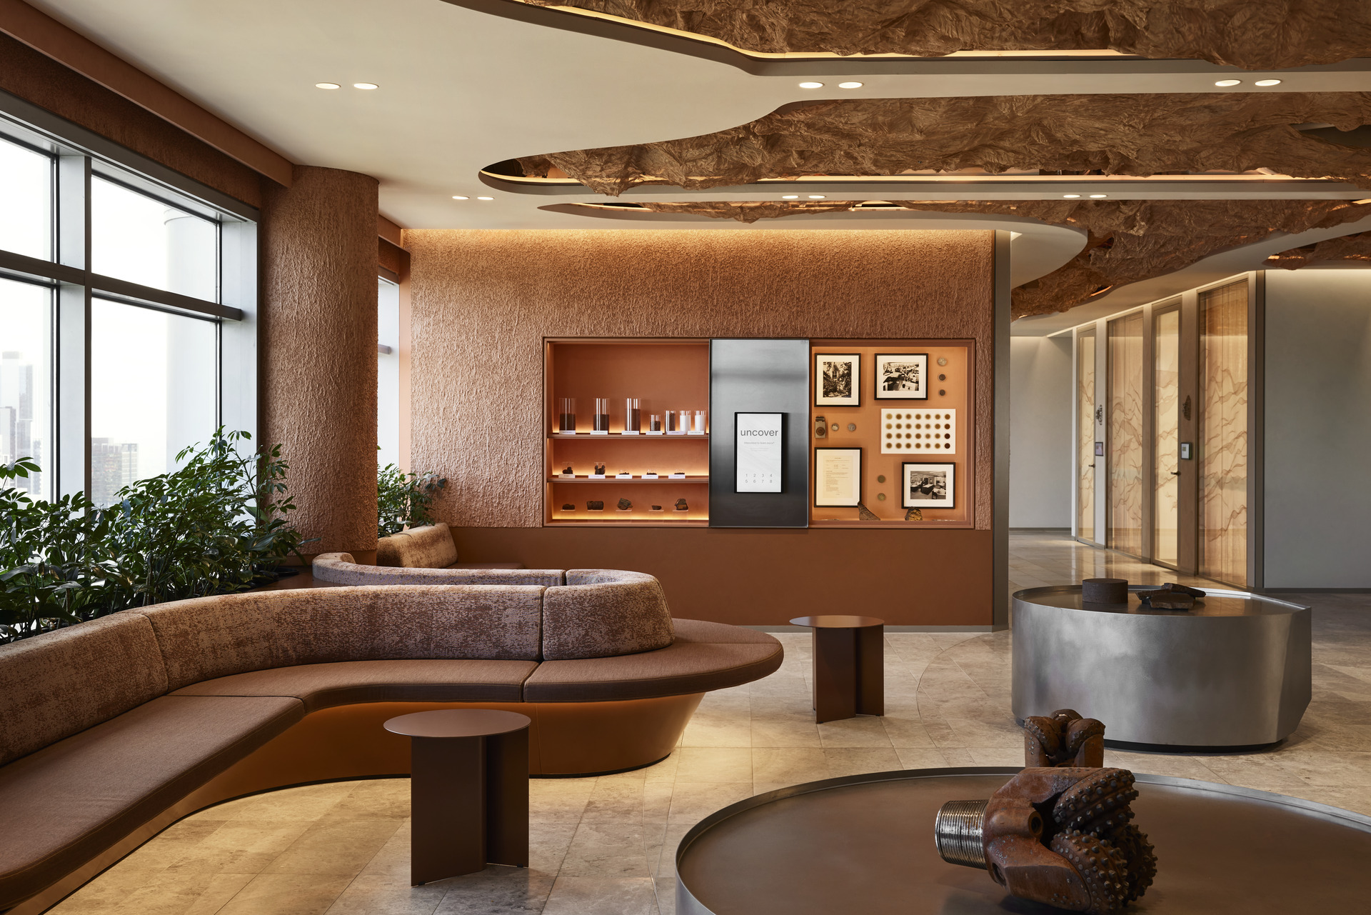
Designed by Woods Bagot and delivered by SHAPE, this workplace at 120 Collins Street was created to deliver a world-class environment that reflects the client’s core activities while establishing a benchmark for its global office network. Rather than a conventional corporate fit-out, the workplace offers a highly immersive experience that connects employees and visitors with the organisation’s identity and values through sculptural forms, rich materiality and carefully crafted spaces that blend workplace and museum.
PROJECT SCOPE
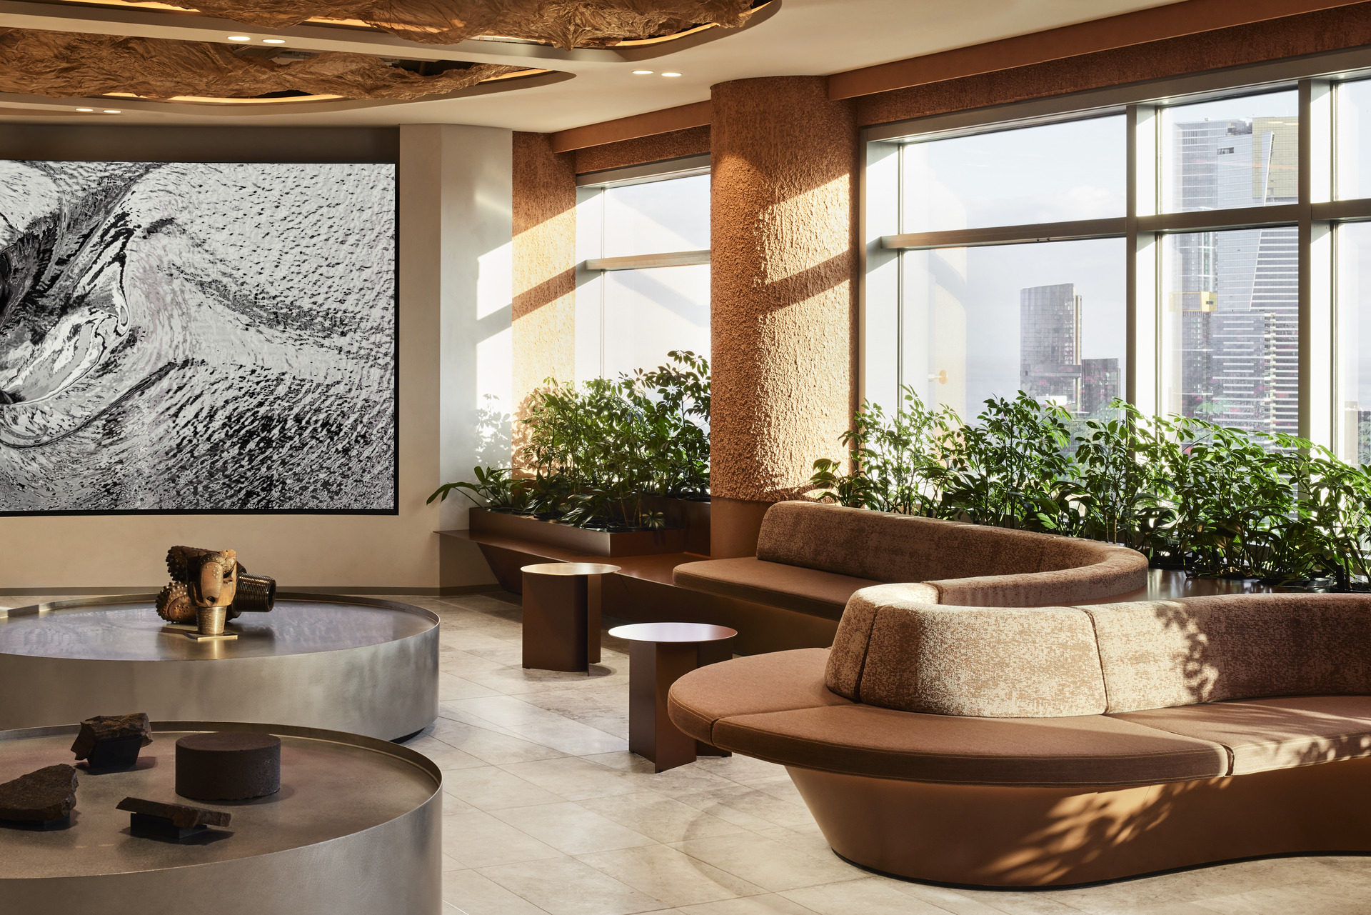
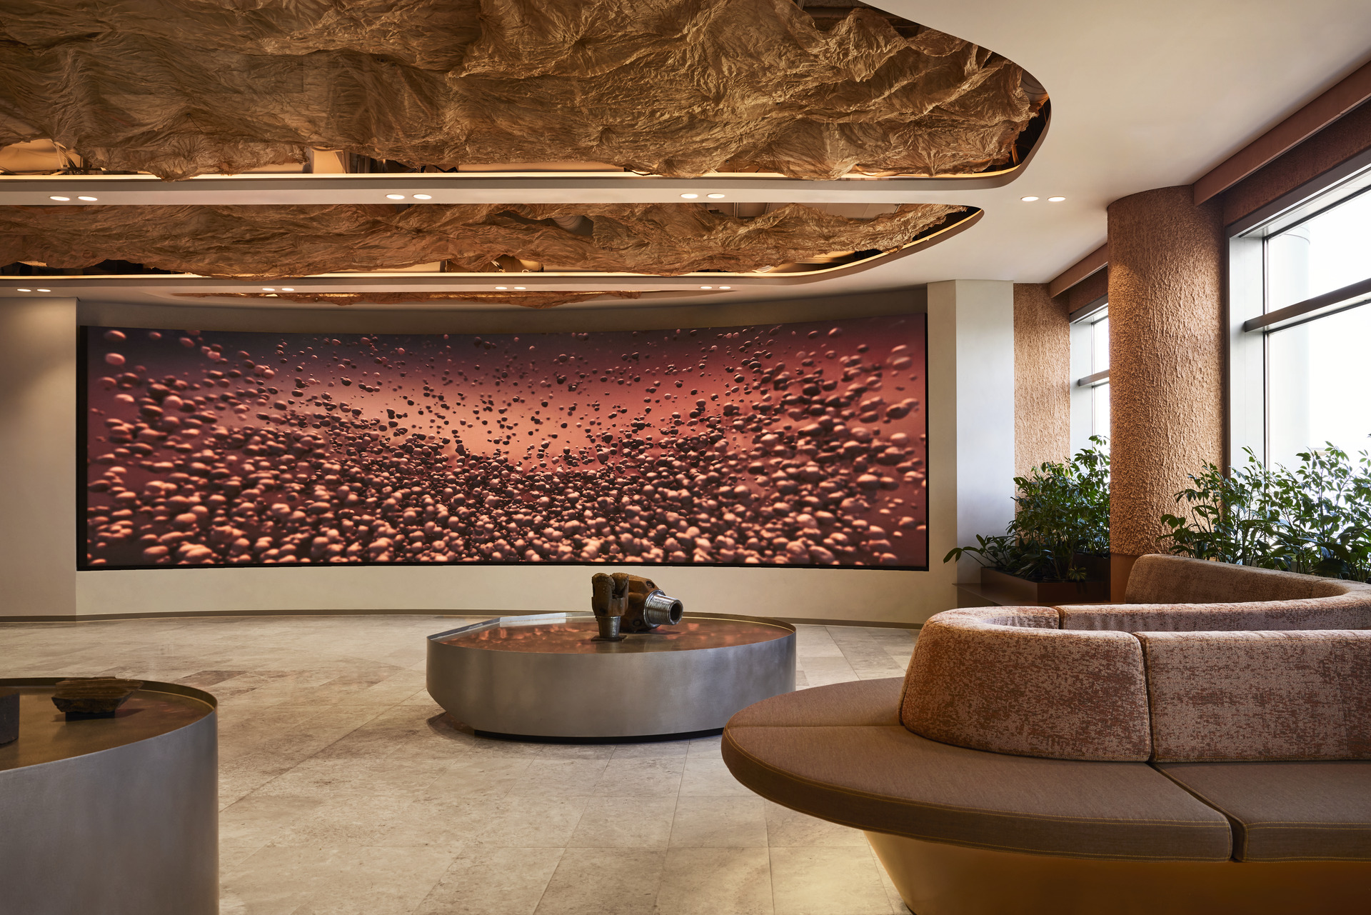
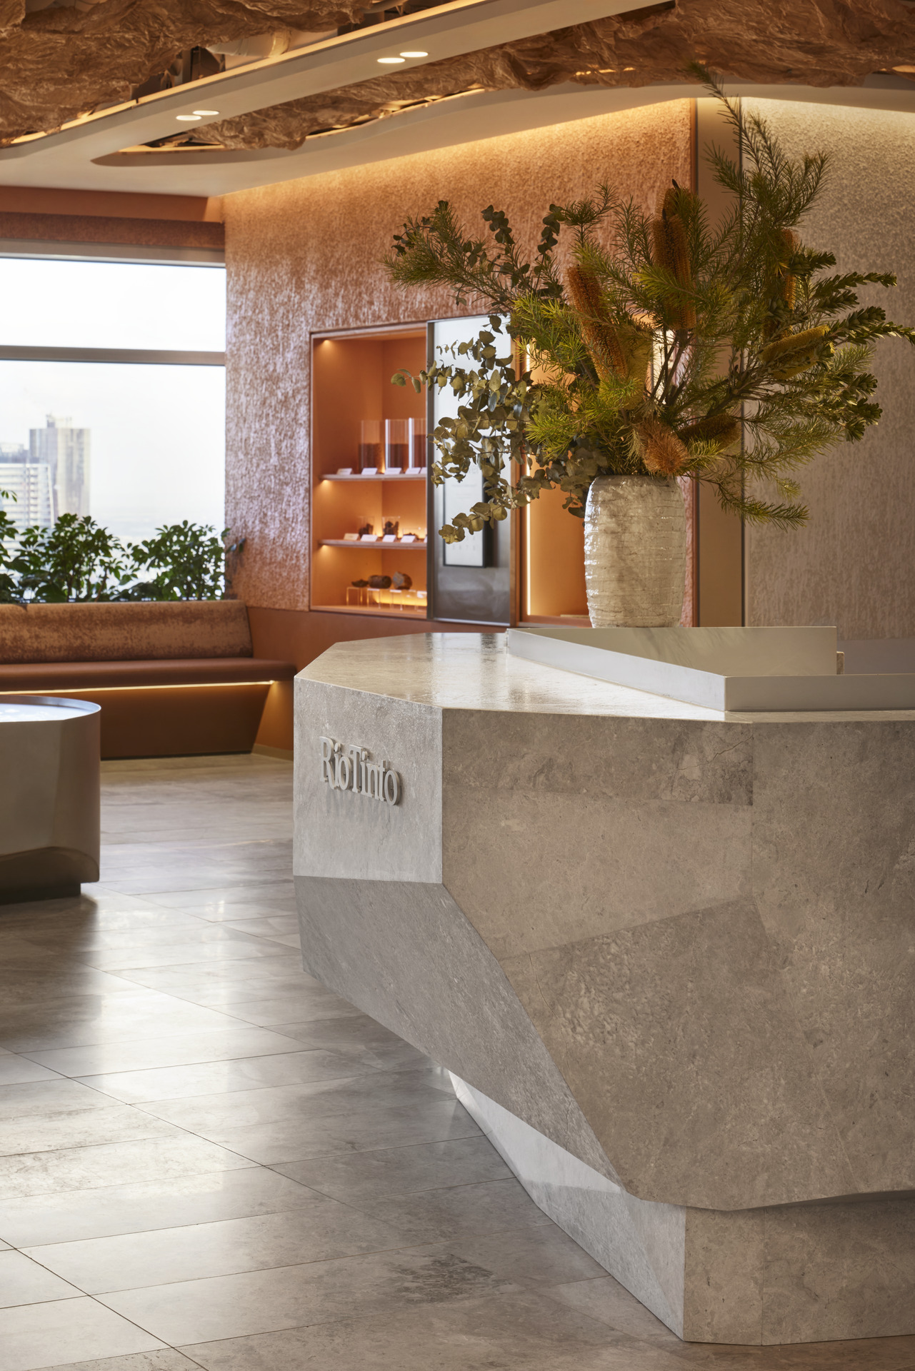
Aspen manufactured and installed a comprehensive bespoke architectural joinery package throughout the workplace, including banquette seating, planter seating, breakout islands, breakout kitchens, kitchen joinery, display shelving, credenzas and integrated utility solutions. The arrivals experience formed the centrepiece of the project, incorporating highly detailed joinery, display areas, custom seating, curved bulkheads, feature ceilings with integrated upstand lighting and the distinctive faceted stone reception desk. Supported by a bespoke joinery base with a 3D-scanned stone finish assembled on site, the reception desk became one of the defining architectural features of the workplace.
PROJECT DELIVERY
The project demanded an exceptional level of manufacturing precision to realise its highly bespoke architectural vision. Premium specifications, curved forms, integrated lighting details and specialist finishes required meticulous planning, accurate alignment between multiple materials and rigorous quality control throughout manufacture and installation. The completed workplace demonstrates Aspen’s expertise in delivering sophisticated Tier One joinery packages where technical capability, craftsmanship and meticulous execution are essential to achieving complex architectural outcomes.