270 Pitt St Lobby Refurbishment
- Client Built
- Design Cox Architecture
- Type Lobby Refurbishment
- Location Sydney
Project Overview
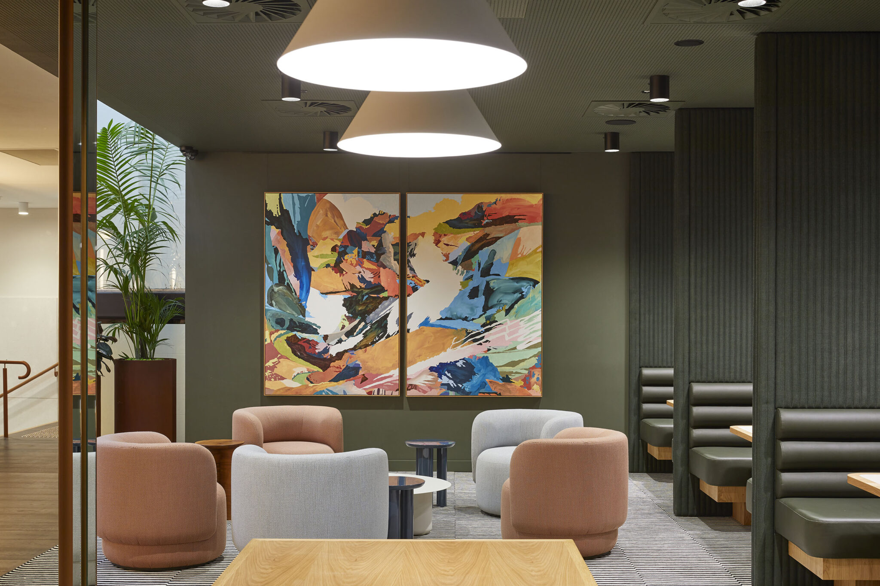
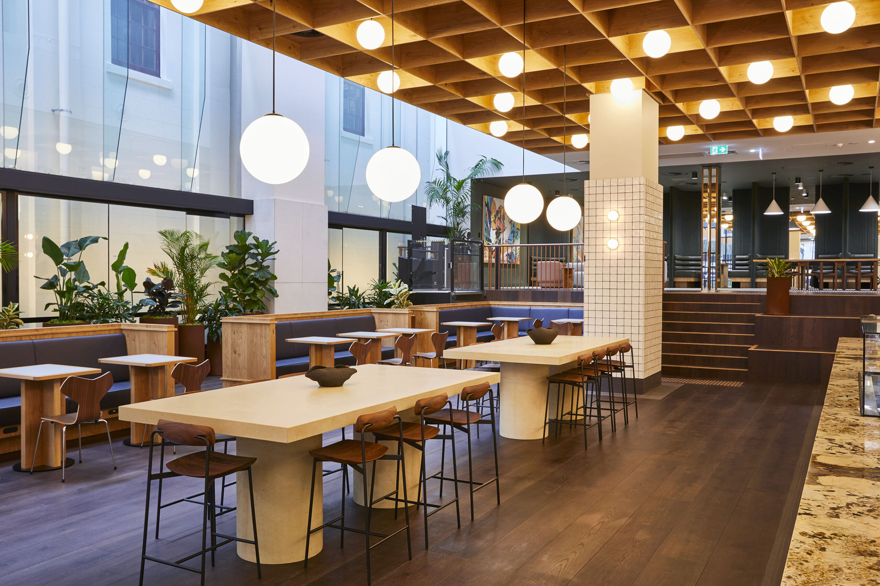
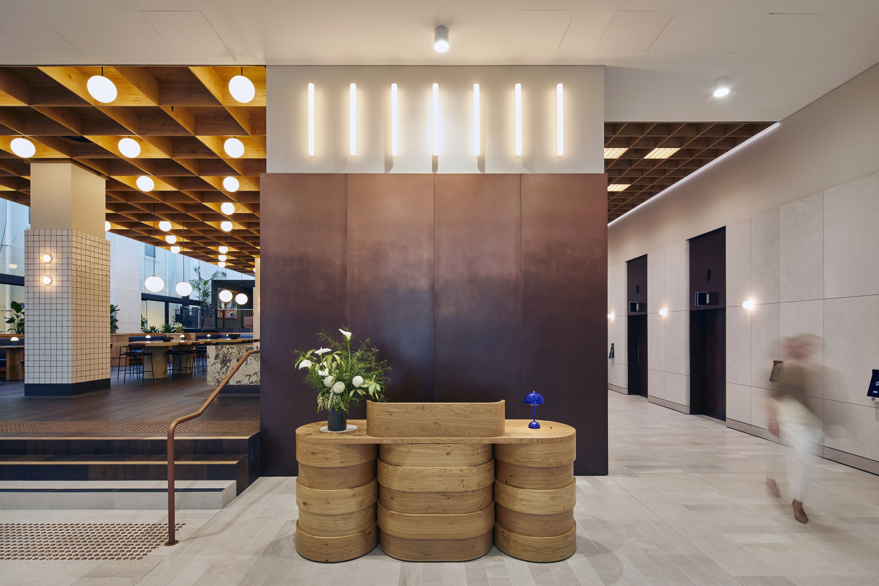
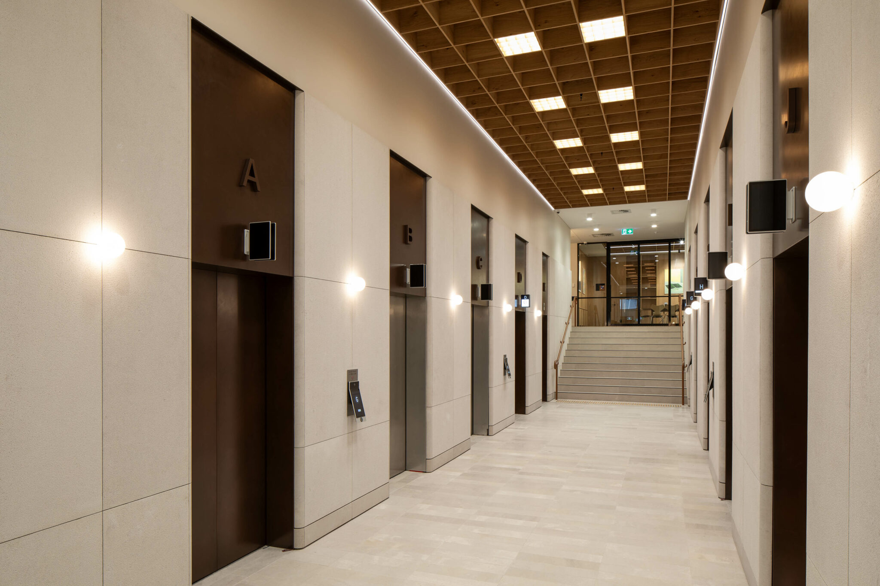
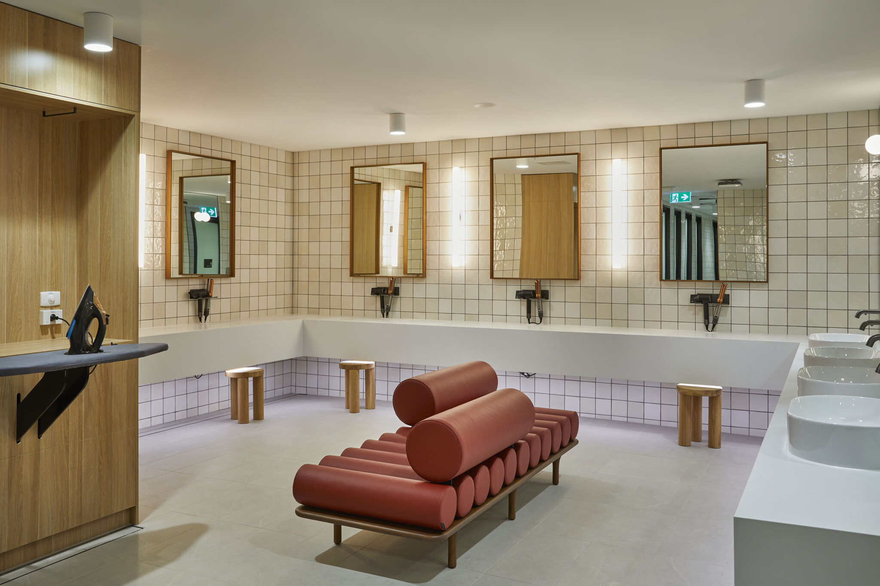
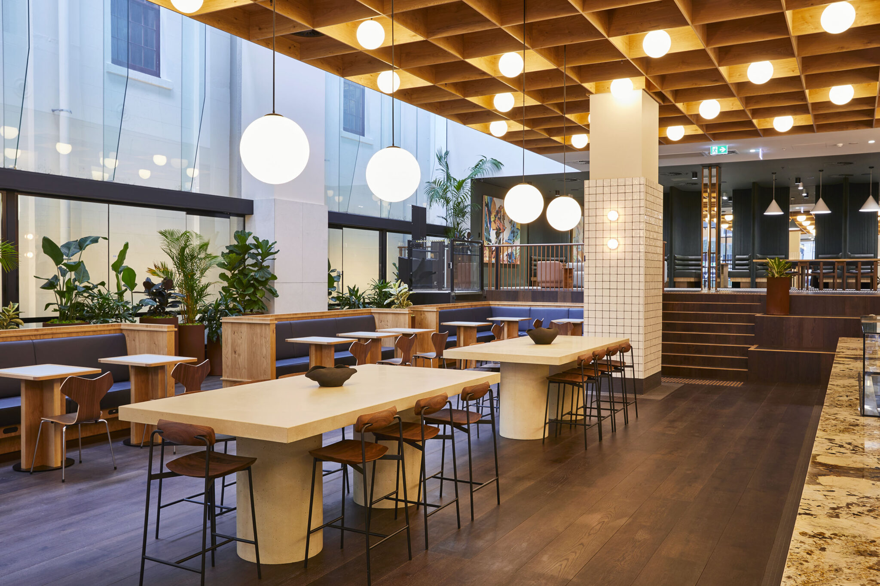
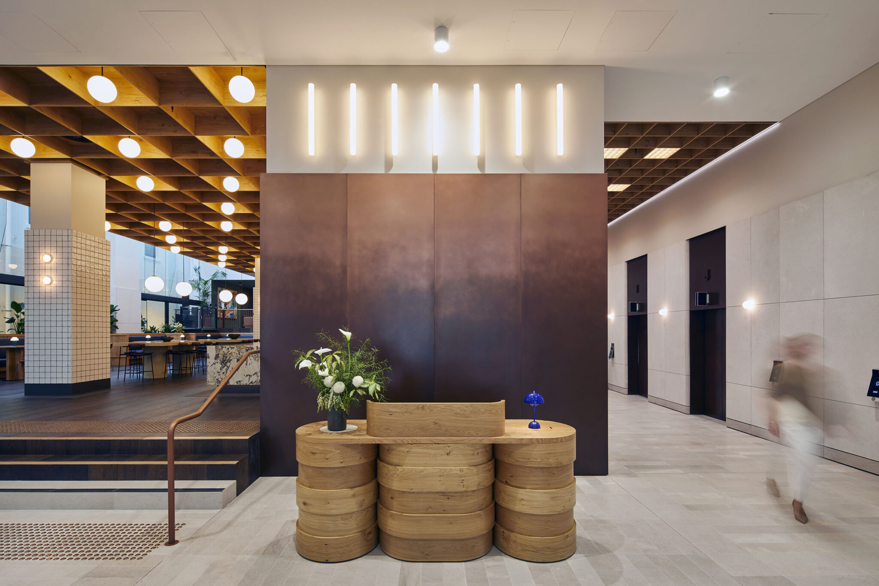
Aspen partnered with Built and COX Architecture to deliver the premium architectural joinery package for the refurbishment of 270 Pitt Street, a landmark repositioning project in Sydney’s CBD. Reimagining a former defence building as a flexible, future-ready workplace, the project strips away decades of alterations to reveal the building’s inherent character while introducing a renewed sense of identity. At its heart is a striking six-metre-high lobby opening directly to Pitt Street and flowing to a mezzanine wellness space above, creating a sophisticated arrival experience within a revitalised Tier One commercial address.
PROJECT SCOPE
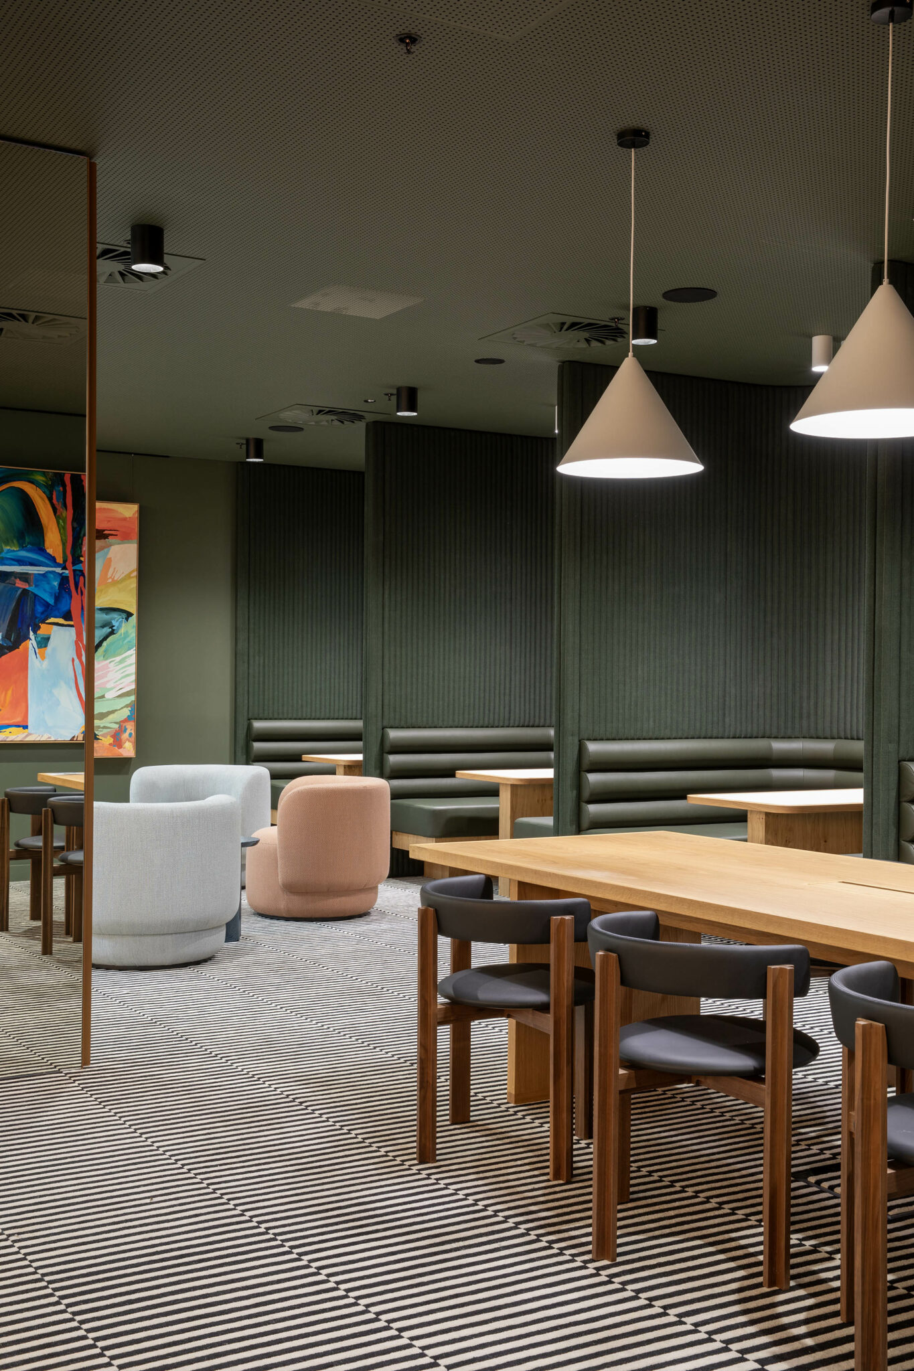
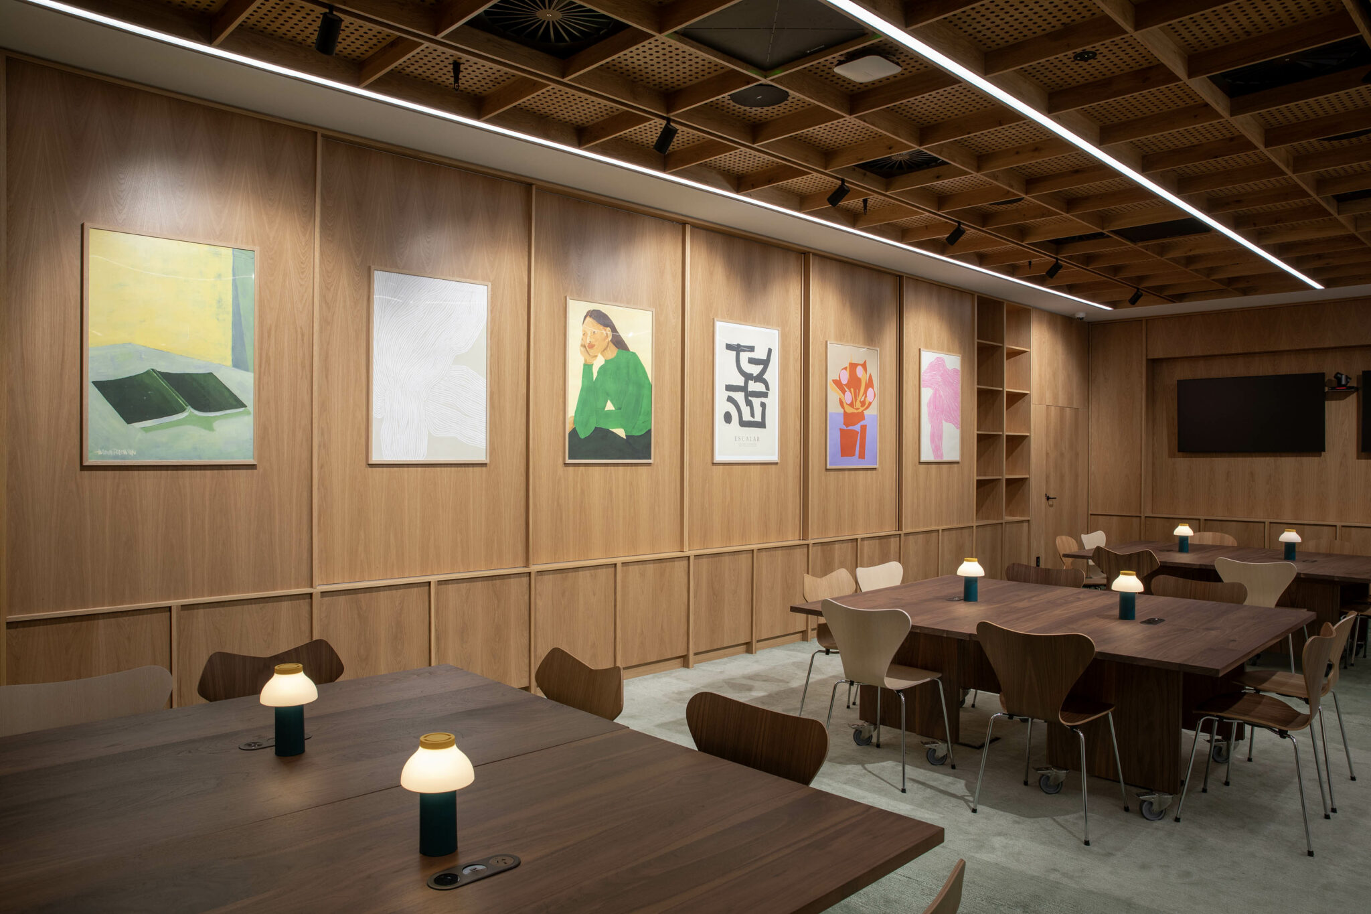
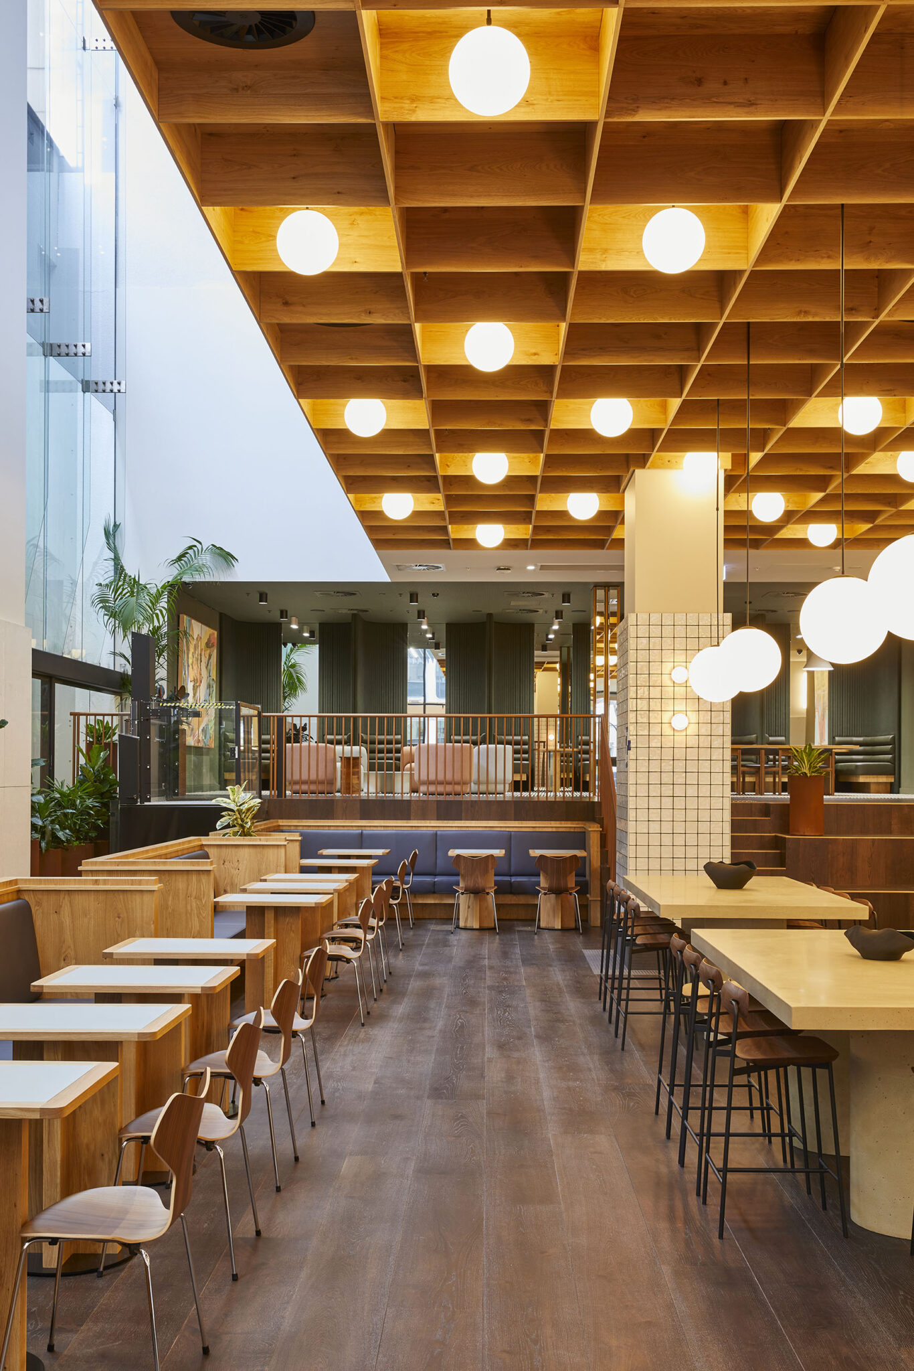
Aspen manufactured and installed bespoke architectural joinery throughout the new lobby, delivering premium joinery solutions that combine luxurious finishes with functional design. The scope included bespoke reception joinery, feature ceiling panels, banquette and booth seating, integrated storage solutions and tailored architectural detailing, with every element crafted to the highest standards of quality. Precision manufacturing and refined detailing ensured the joinery complemented the contemporary architectural vision while delivering durability and seamless integration throughout the space.
PROJECT DELIVERY
Working closely with Built, COX Architecture, and the broader project team, Aspen delivered a highly coordinated joinery package in a complex, live CBD environment. Meticulous planning, timely delivery and disciplined installation ensured every element was completed with exceptional craftsmanship and attention to detail. The completed lobby forms the centrepiece of a workplace designed to support quiet focus, informal collaboration and evolving ways of working, while extending the life of an existing building and reinforcing its transformation into a significant contemporary commercial workplace.