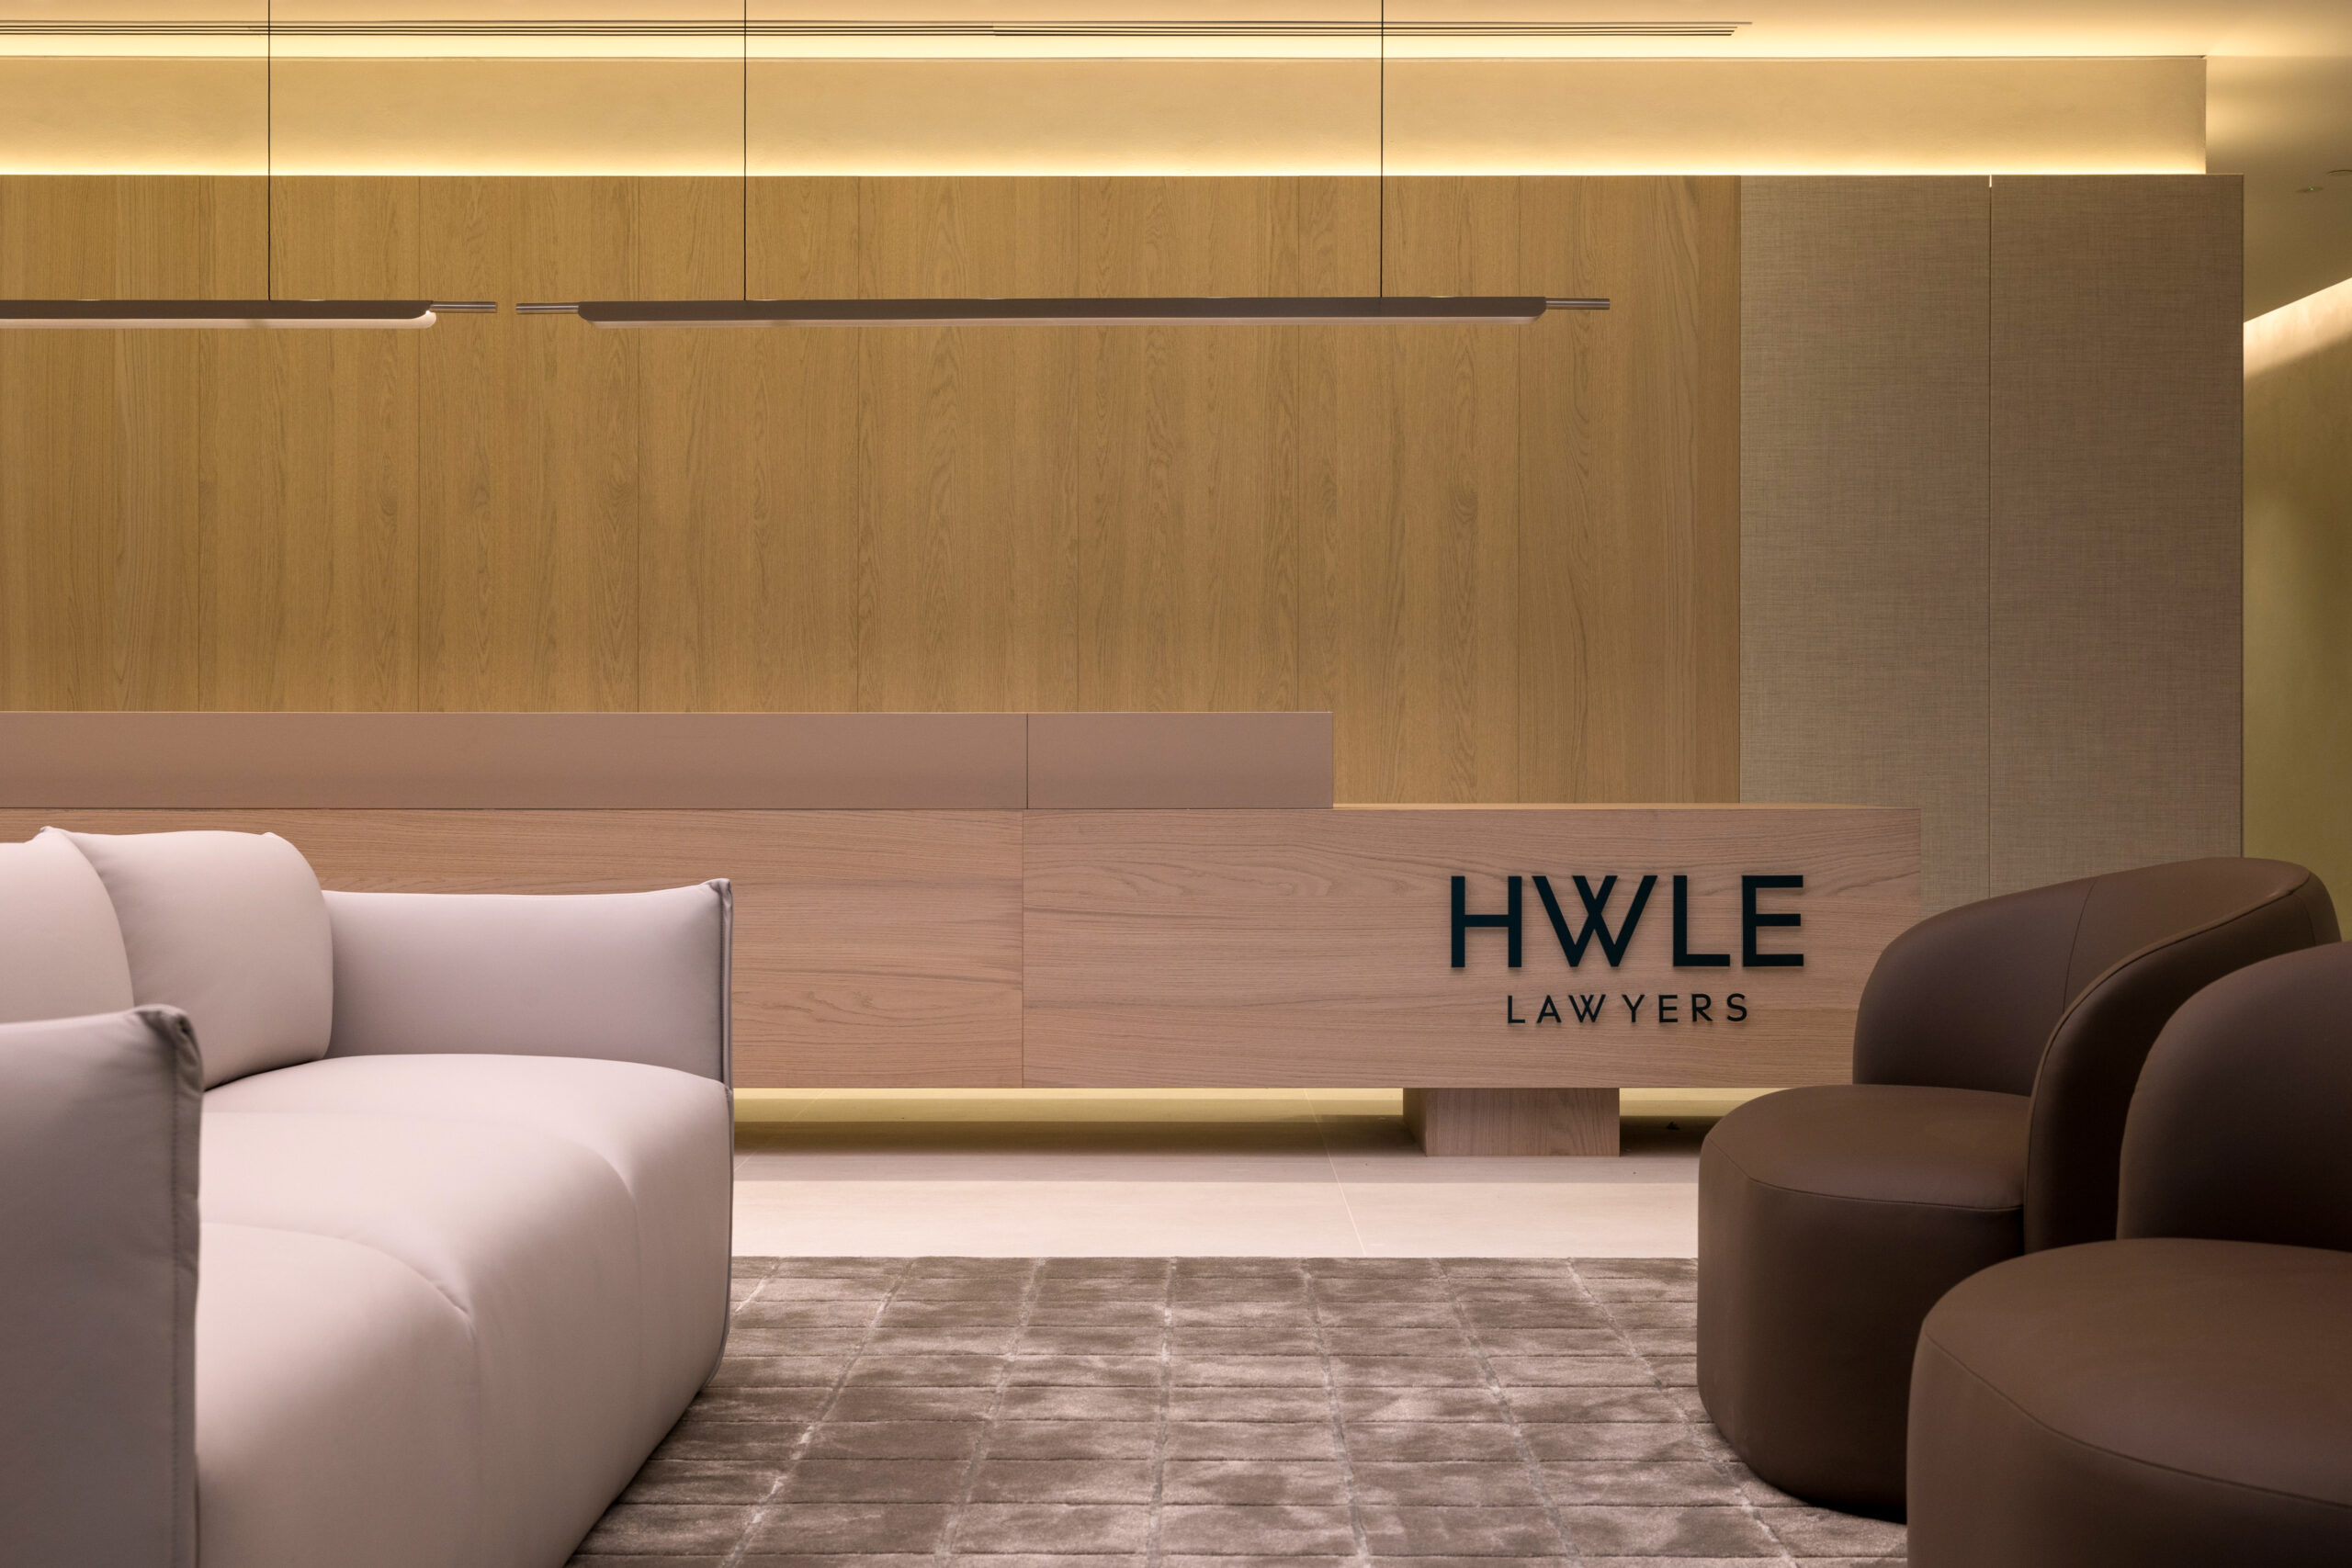
HWL Ebsworth Lawyers
- Client Formula Interiors
- Design Graham Nicholas
- Type Workplace
- Location Brisbane
Project Overview
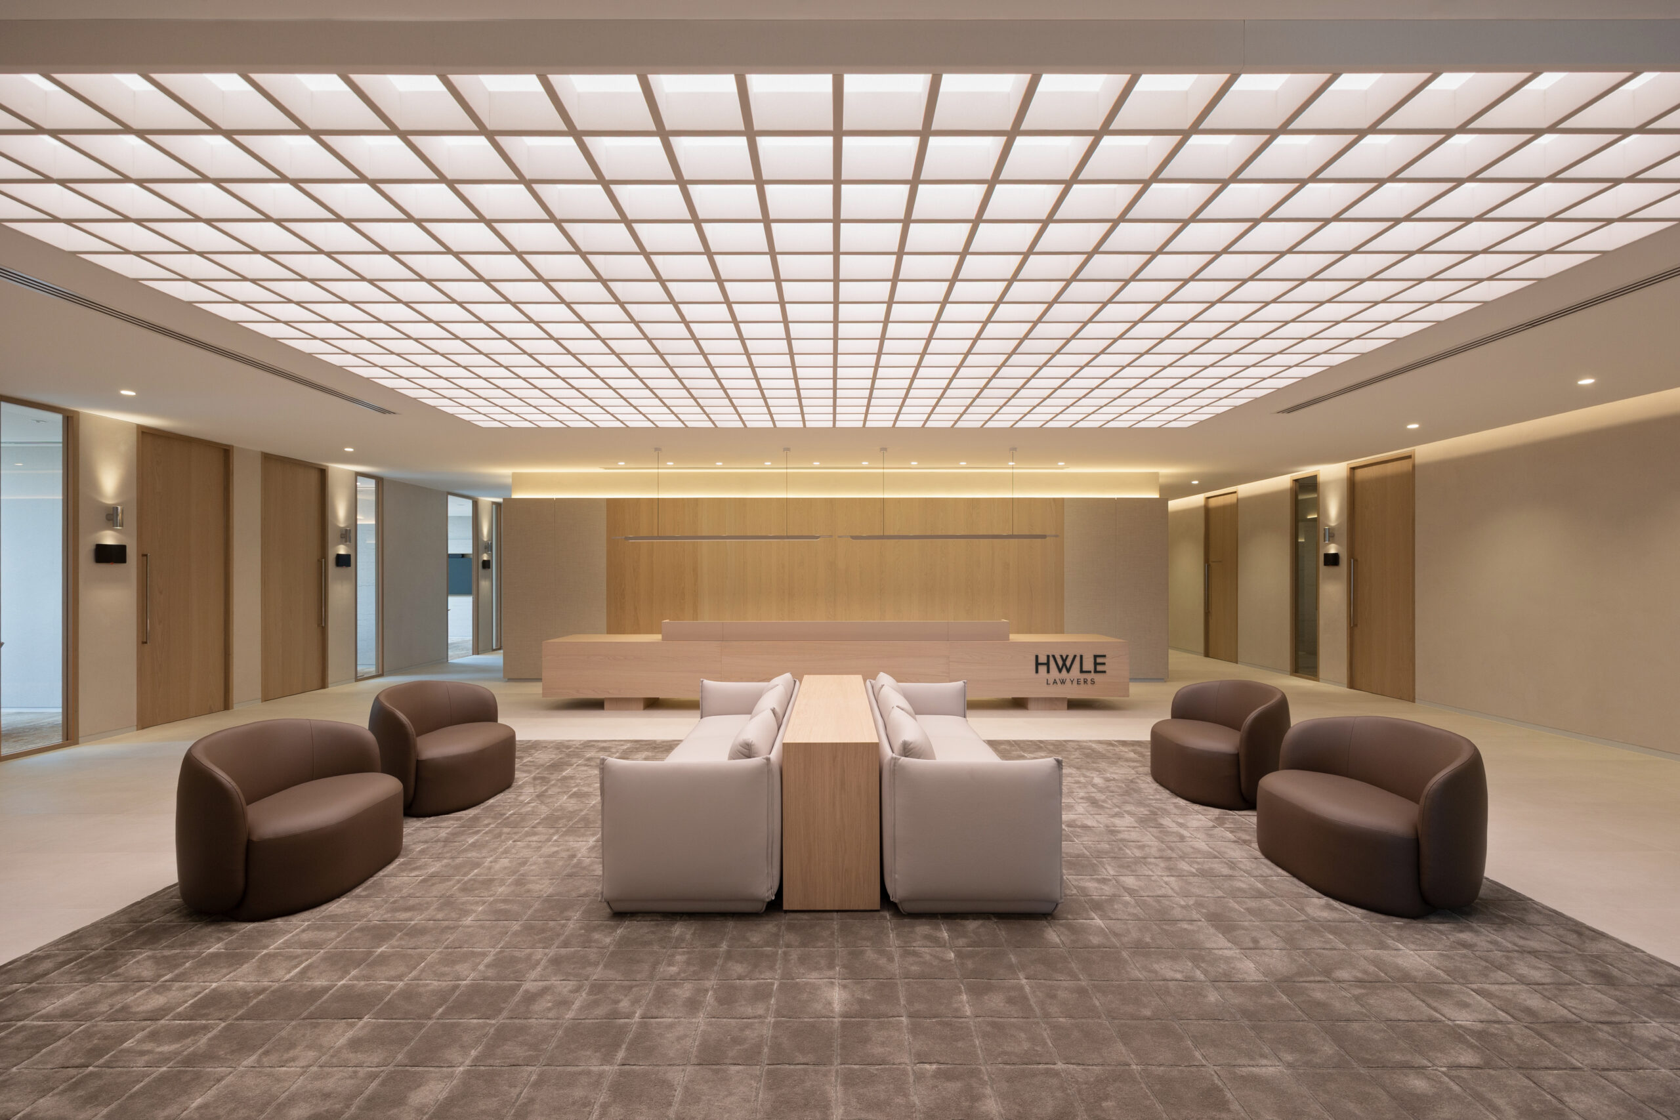
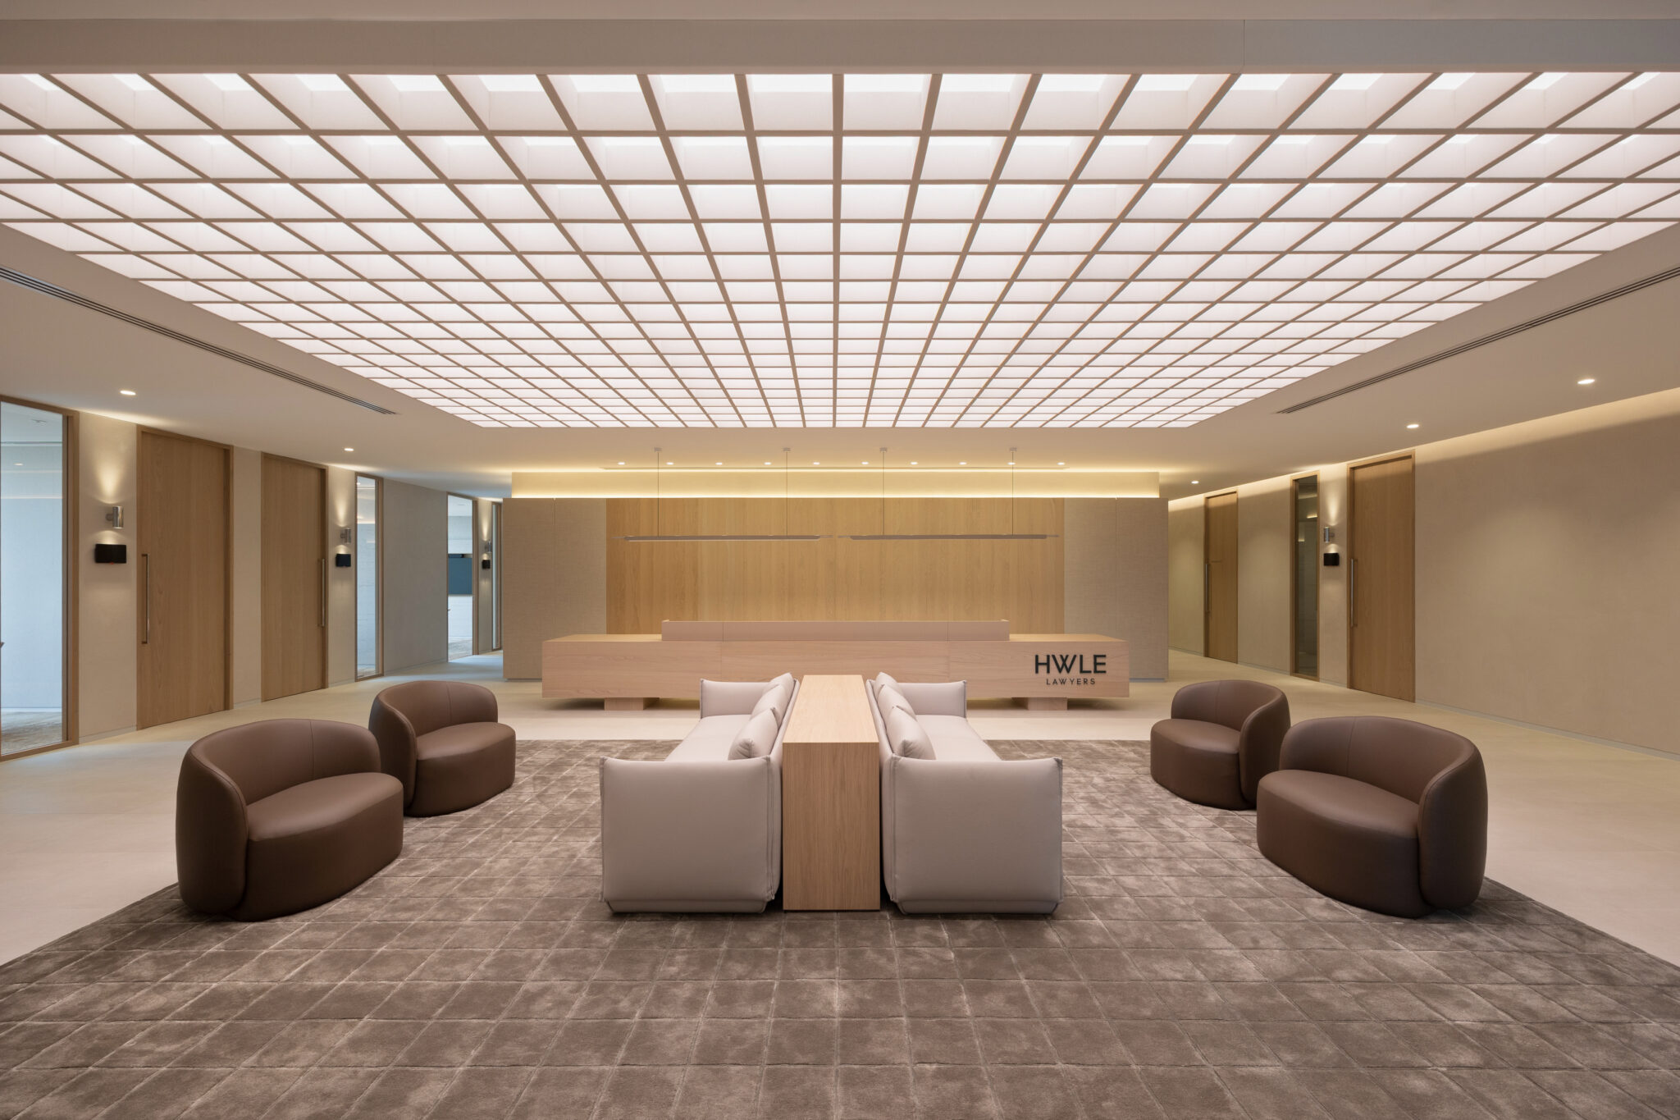
Aspen partnered with Formula Interiors and Graham Nicholas to deliver the bespoke architectural joinery package for HWL Ebsworth Lawyers’ new Brisbane workplace at 360 Queen Street. Spanning approximately 5,000m² across three levels, the premium fit-out creates a sophisticated, future-focused workplace that supports collaboration, productivity and an exceptional client experience. Contemporary elegance, timeless materials and rich timber finishes combine with carefully considered detailing to create a refined legal environment that balances professionalism with warmth.
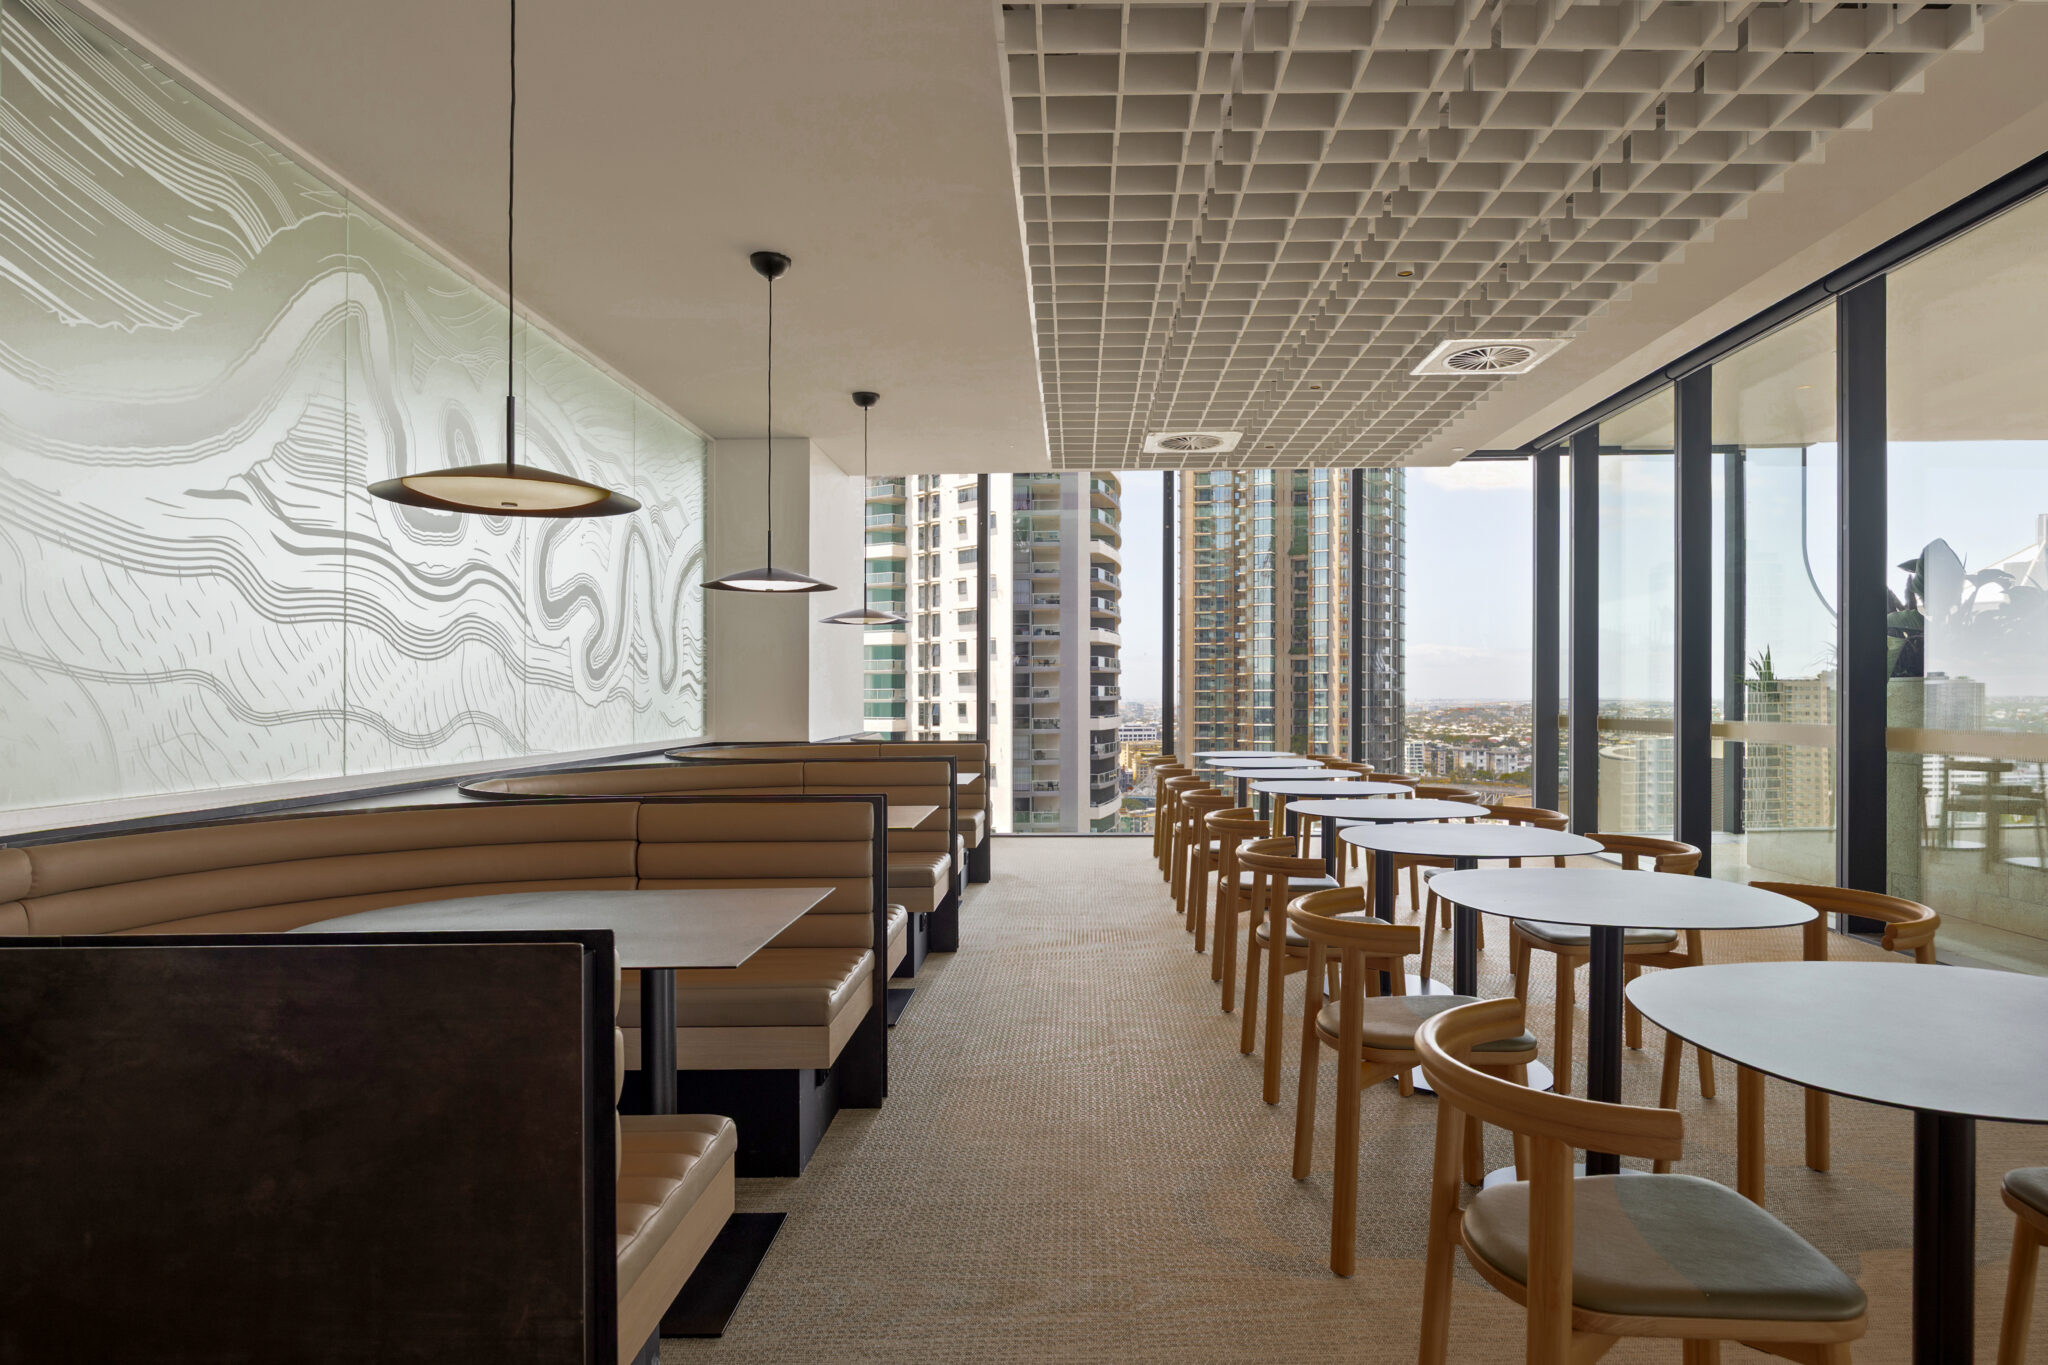
PROJECT SCOPE
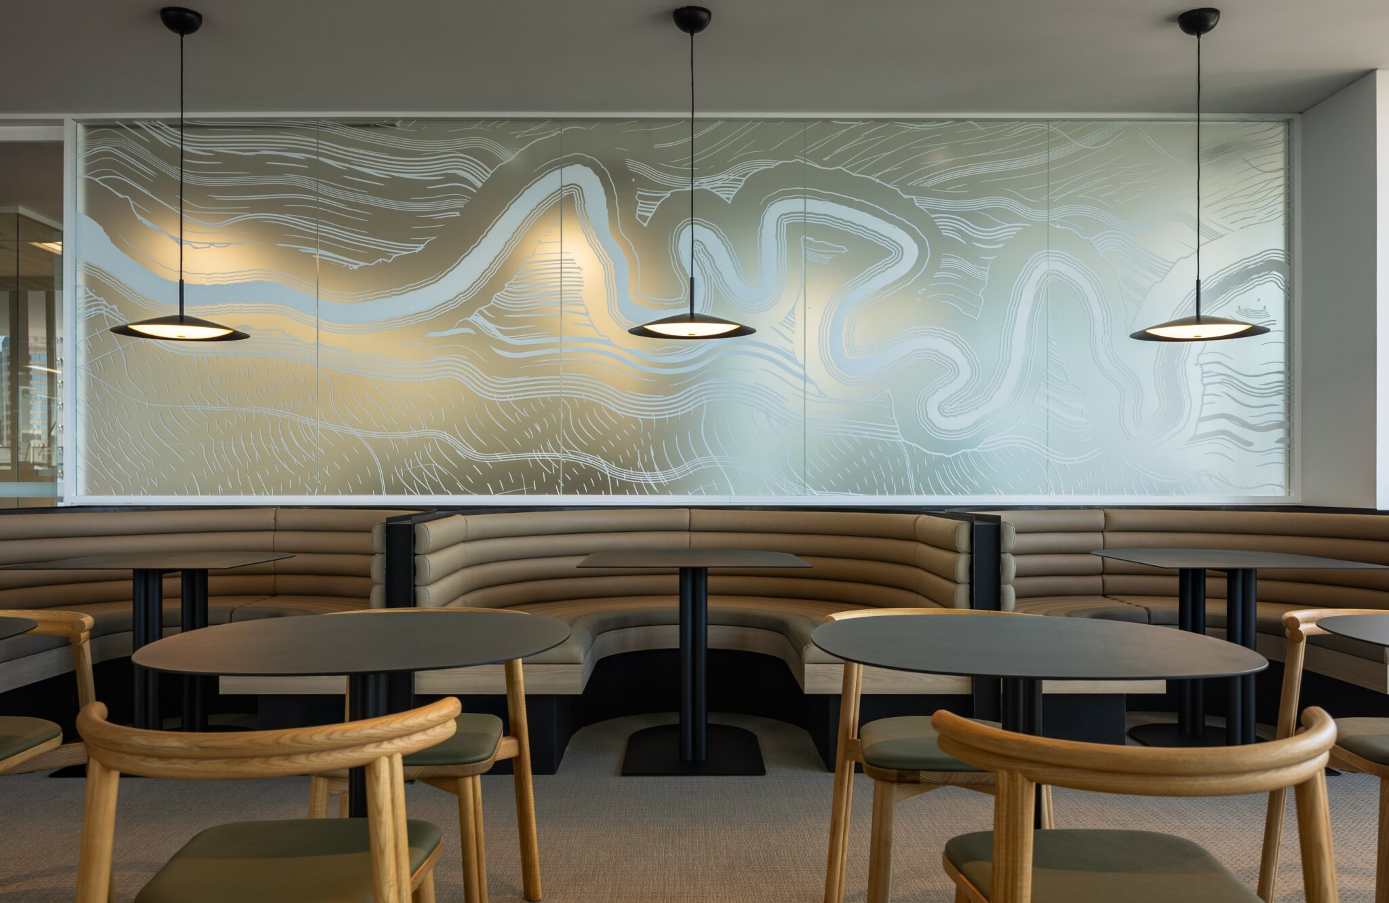
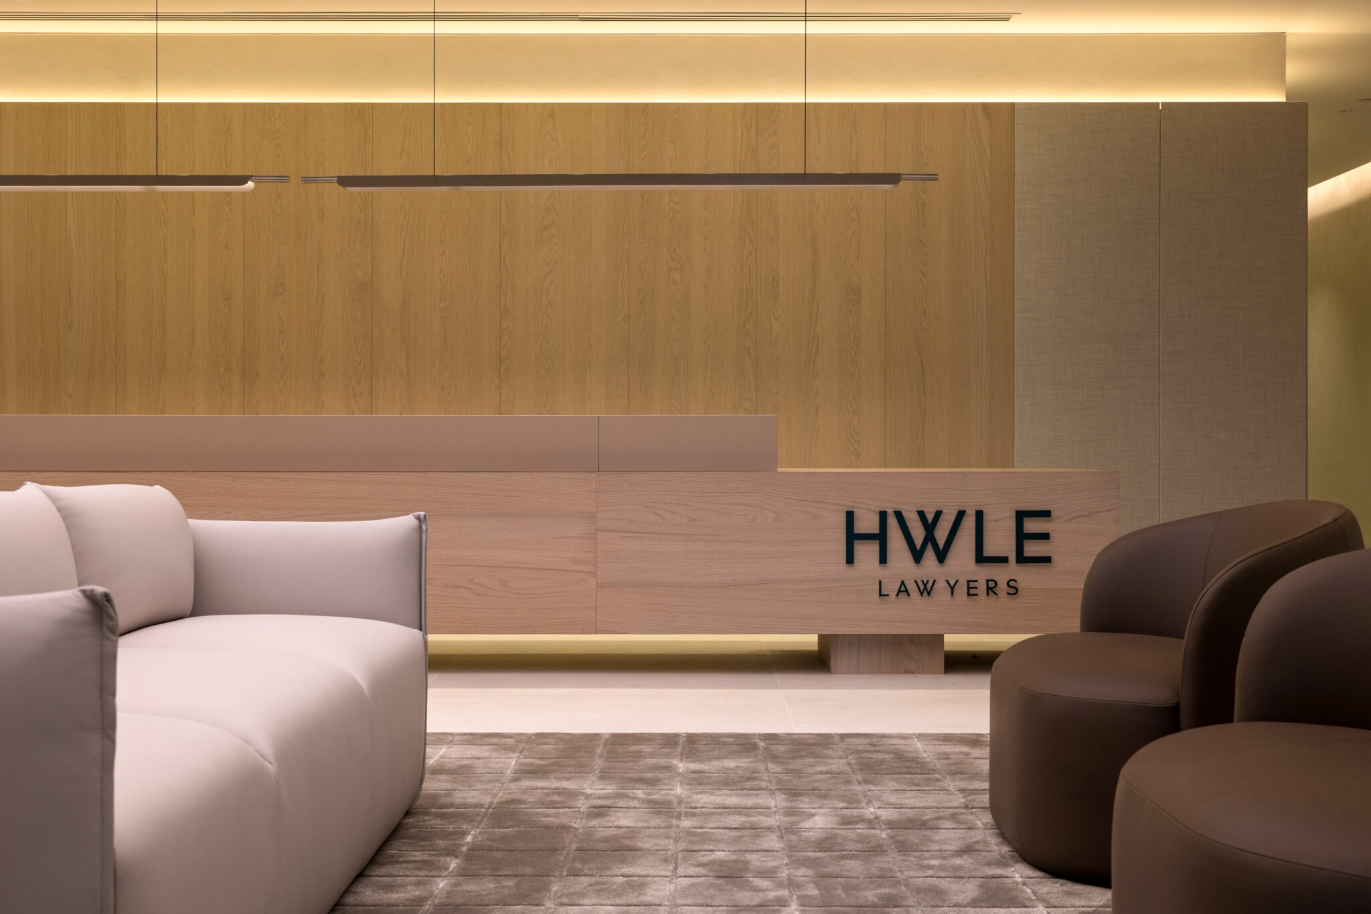
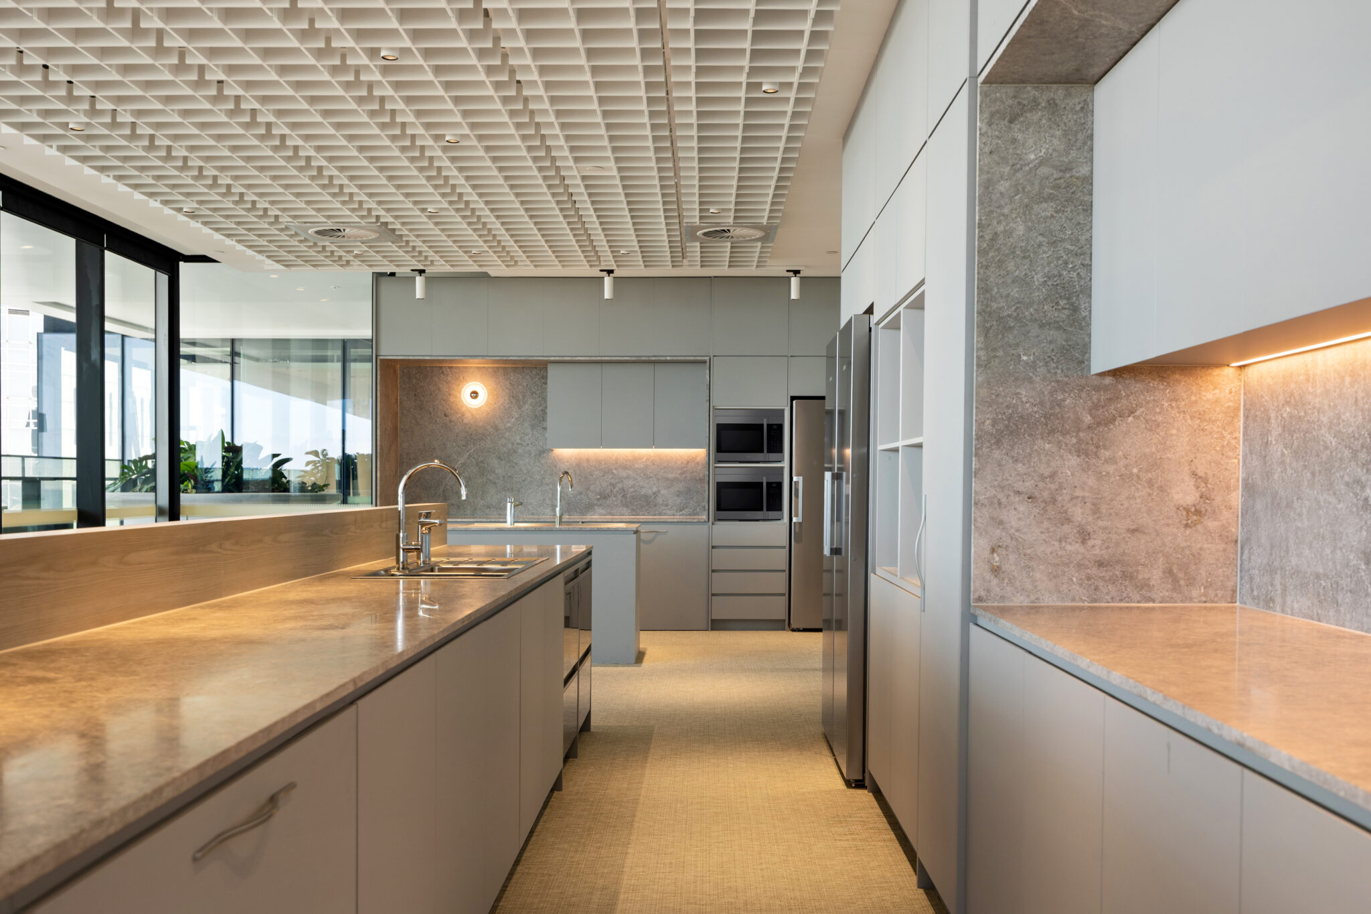
Aspen manufactured and installed an extensive range of bespoke architectural joinery throughout the workplace. The scope included feature reception joinery, client meeting suites, boardroom joinery, breakout areas, kitchen and utility spaces, integrated storage and a variety of custom joinery elements tailored to the needs of a modern legal practice. Every component was manufactured with precision and installed to the highest standard, ensuring seamless integration with the project’s premium finishes, architectural detailing and highly functional workplace environment.
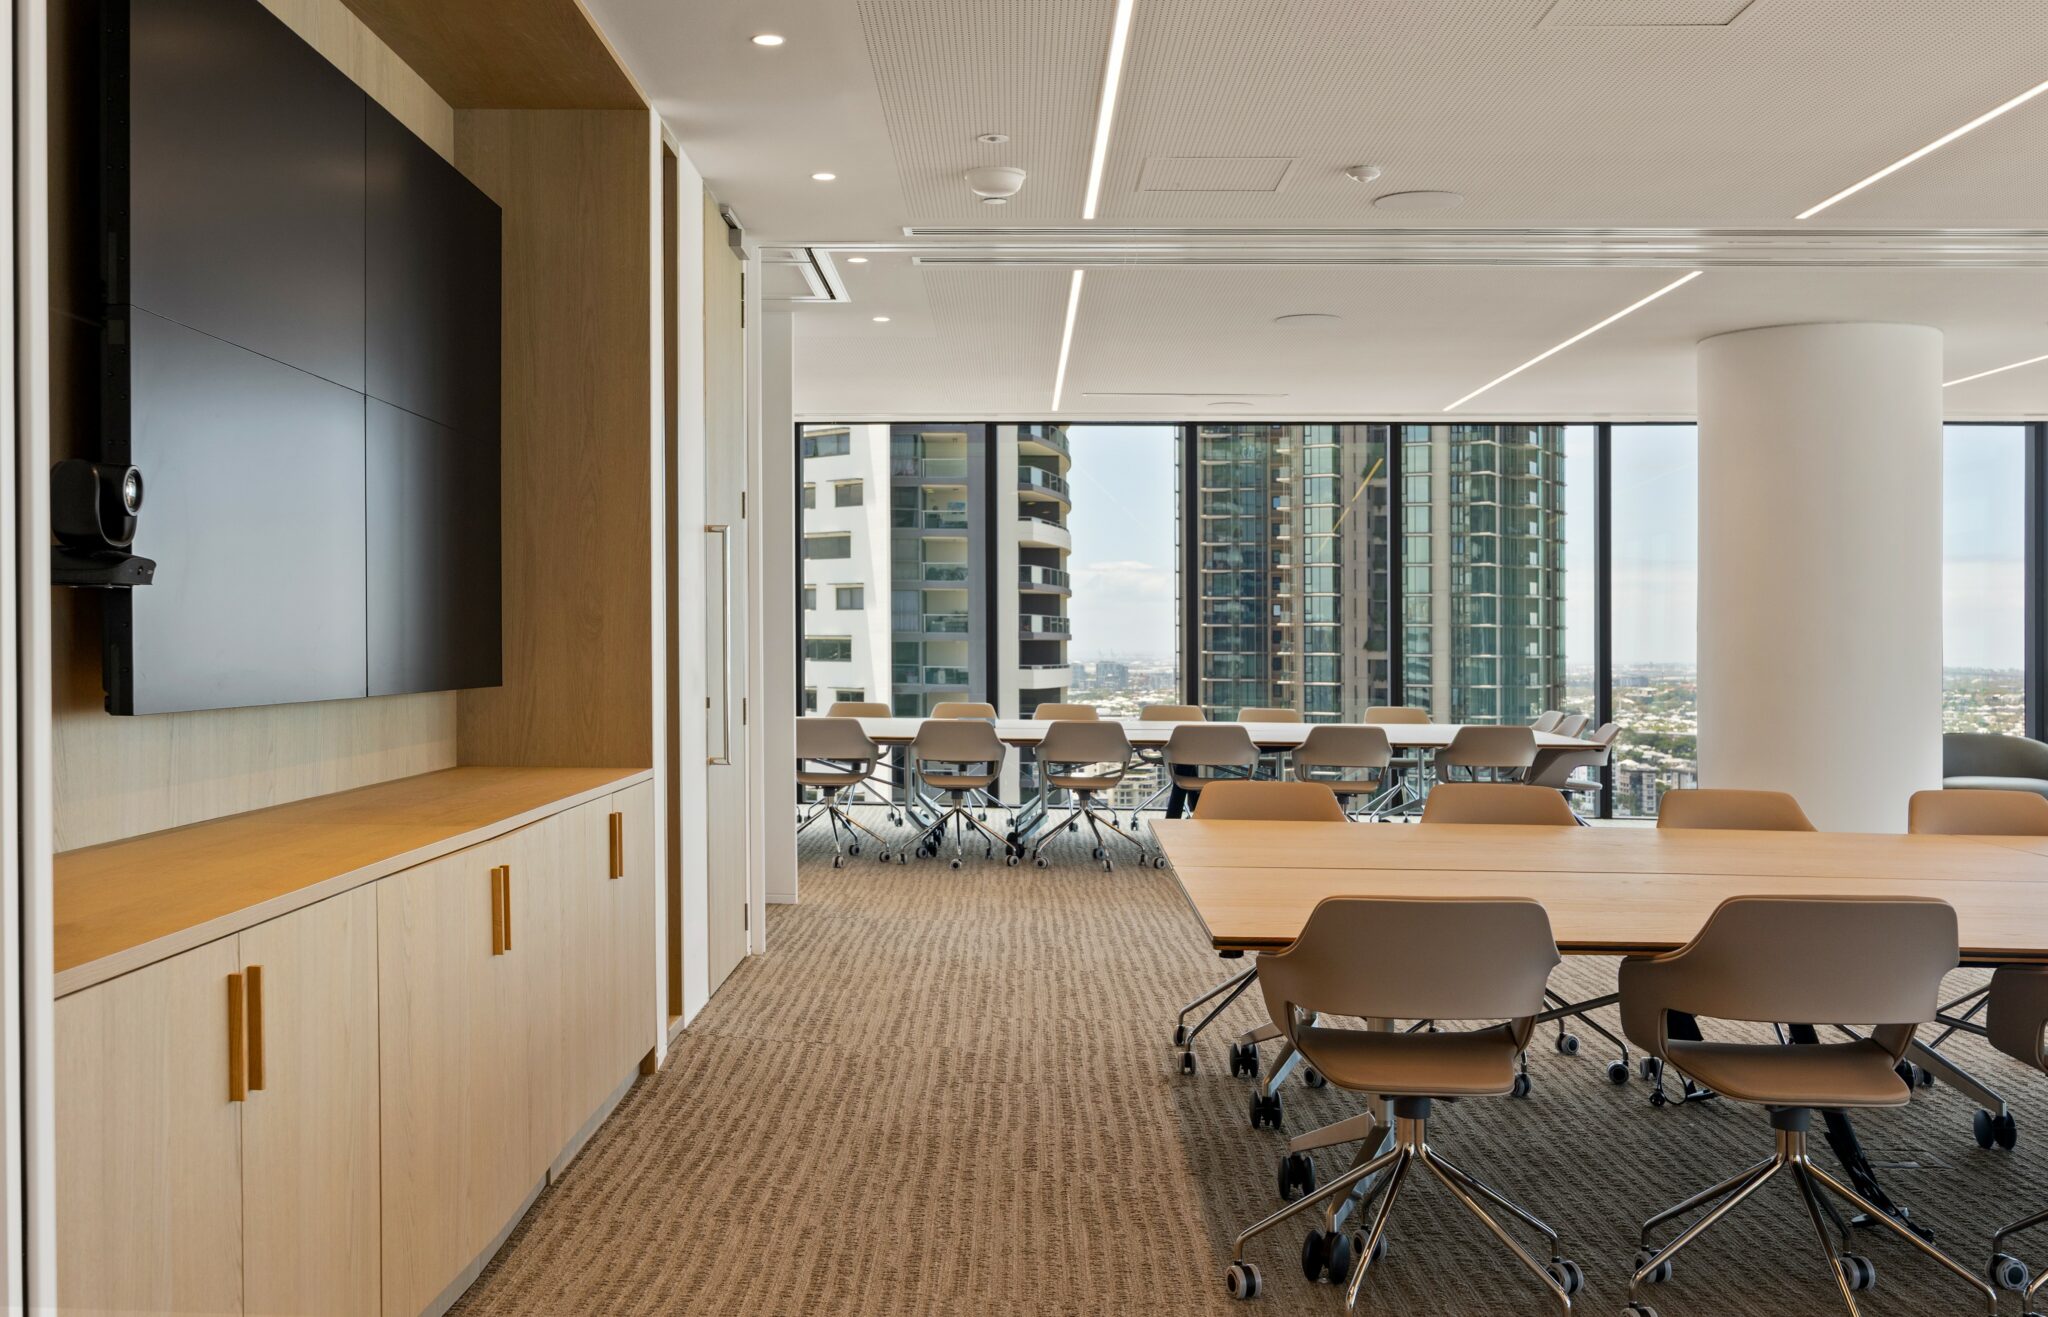
PROJECT DELIVERY
Delivering a premium legal workplace across three levels required close coordination with the builder and consultant team to maintain the programme while achieving the exacting standards expected of a Tier One commercial fit-out. Careful planning, disciplined project coordination and precision installation ensured every element was delivered consistently while maintaining the exceptional level of craftsmanship expected throughout the workplace. The completed fit-out reflects HWL Ebsworth Lawyers’ commitment to excellence while demonstrating Aspen’s quality, precision and attention to detail.