Telstra
- Client Shape Australia
- Design BVN Architecture
- Type Workplace
- Location Sydney
Project Overview
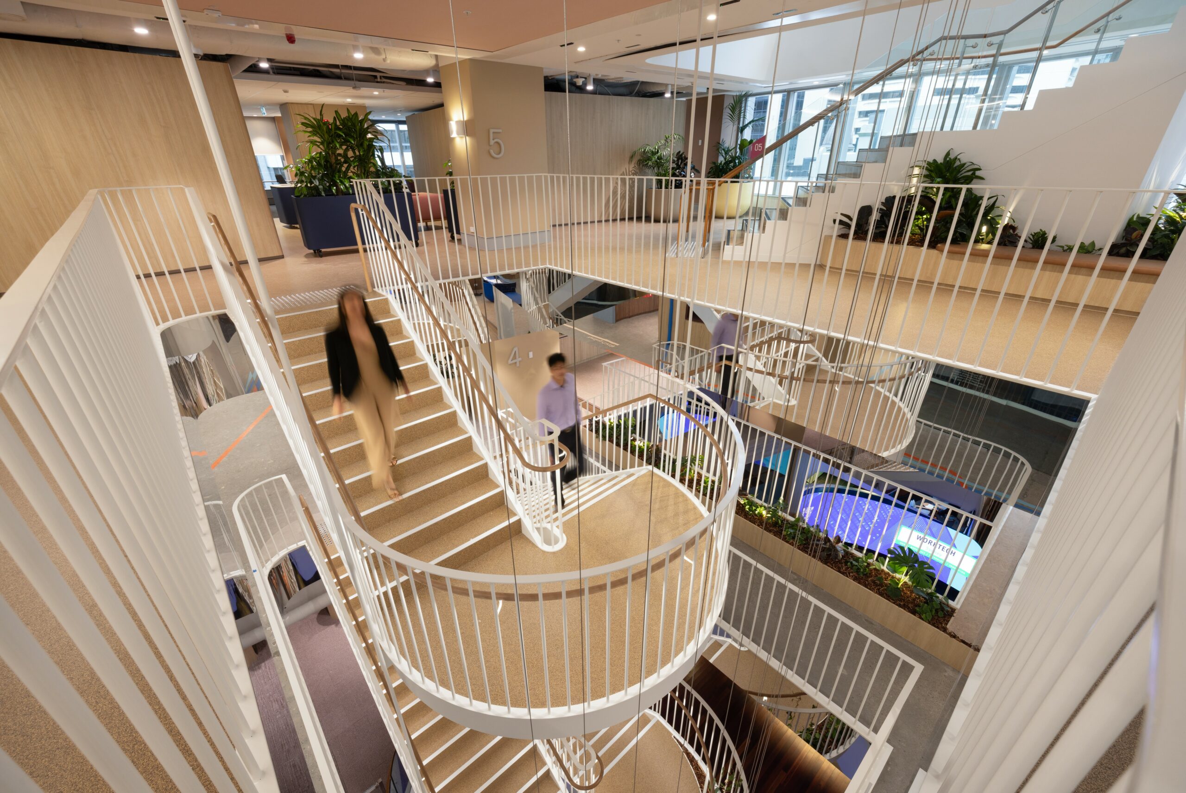
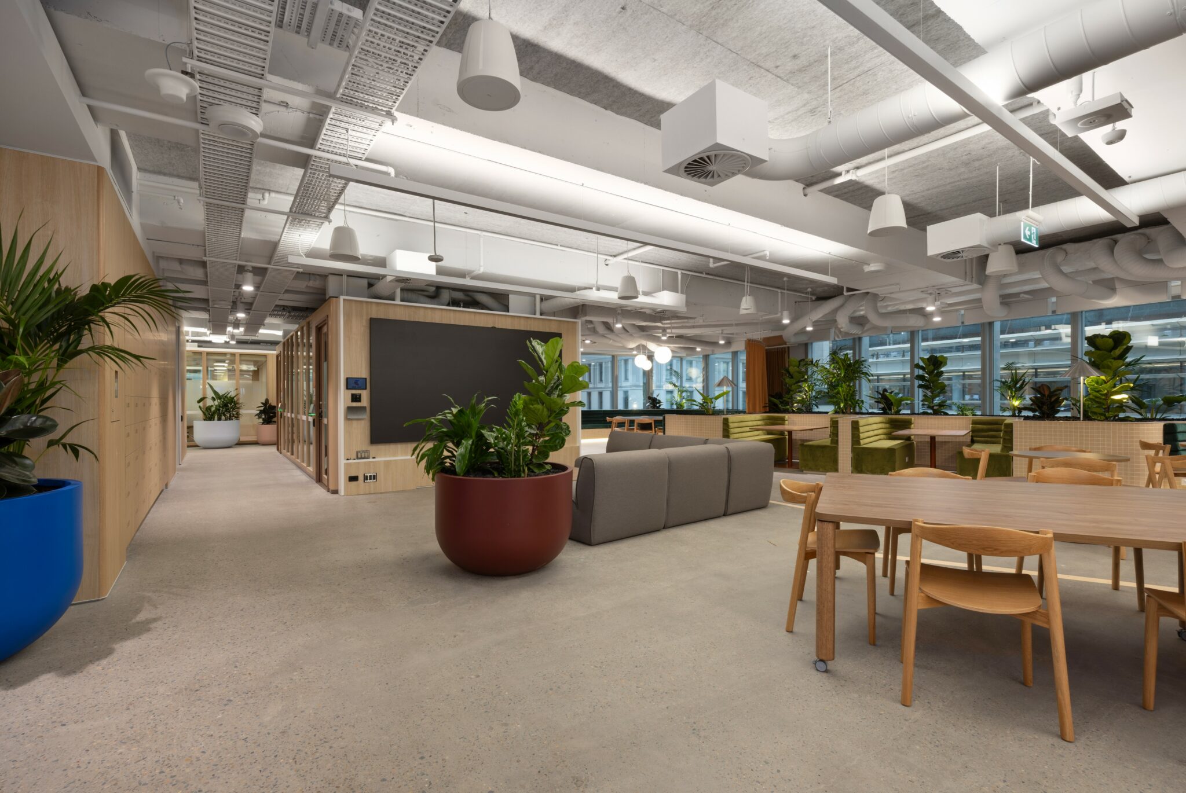
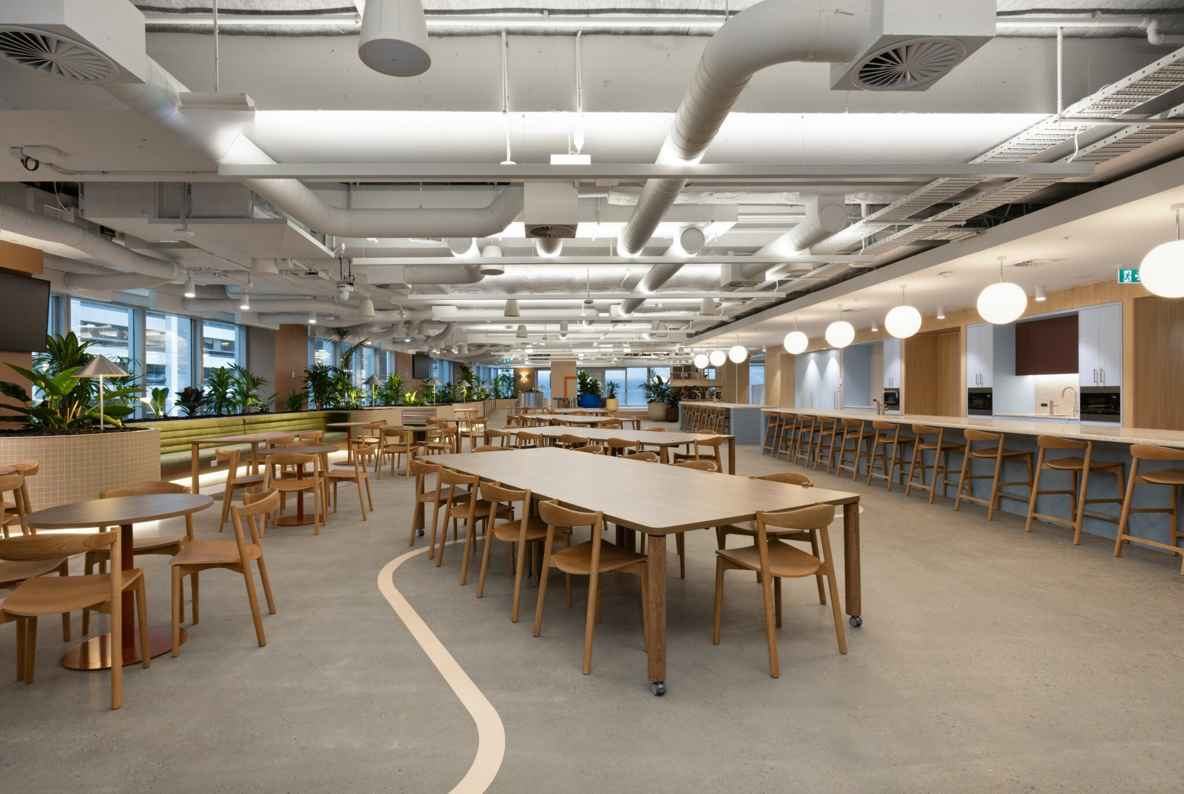
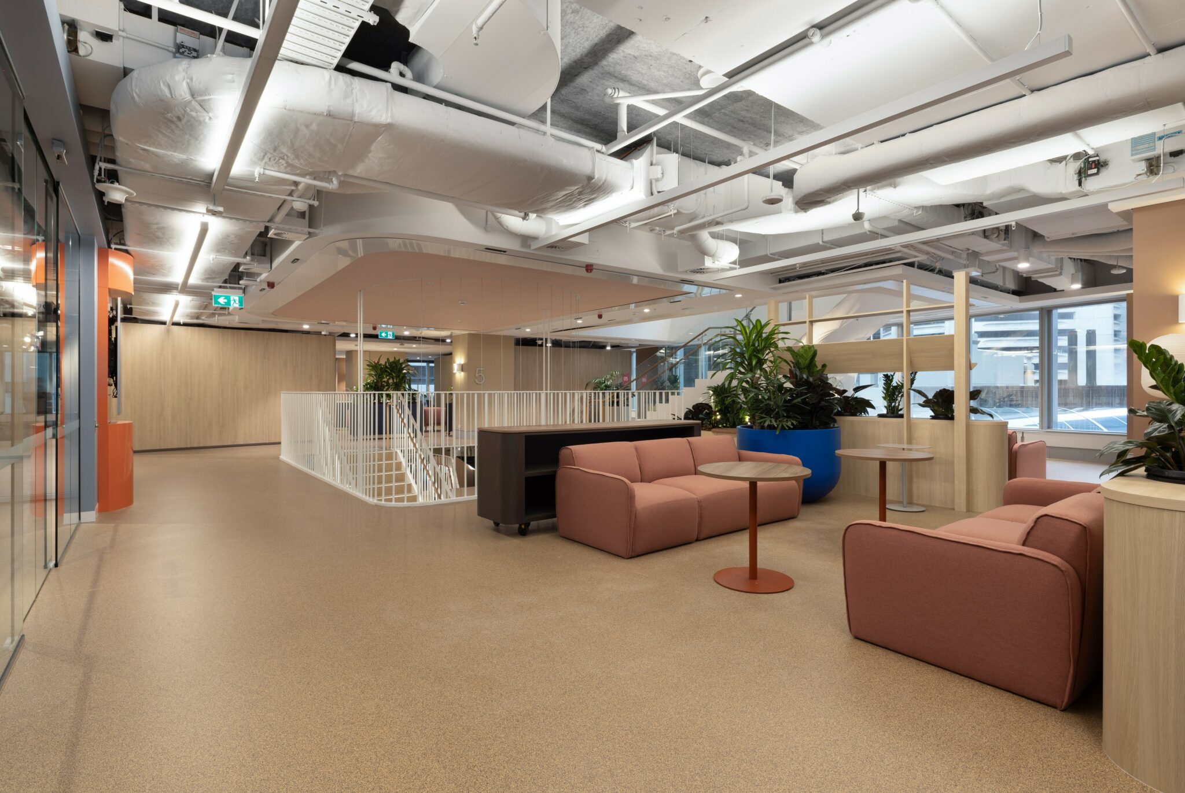
Telstra’s workplace transformation at 400 George Street, Sydney, consolidated the organisation’s workplace footprint across Levels 3 to 7, bringing teams together within a connected, contemporary environment. Designed by BVN Architecture and built by SHAPE, the refurbishment balances refined aesthetics with practical functionality, creating a workplace that reflects Telstra’s brand identity while supporting collaboration, flexibility and the evolving needs of the business.
PROJECT SCOPE
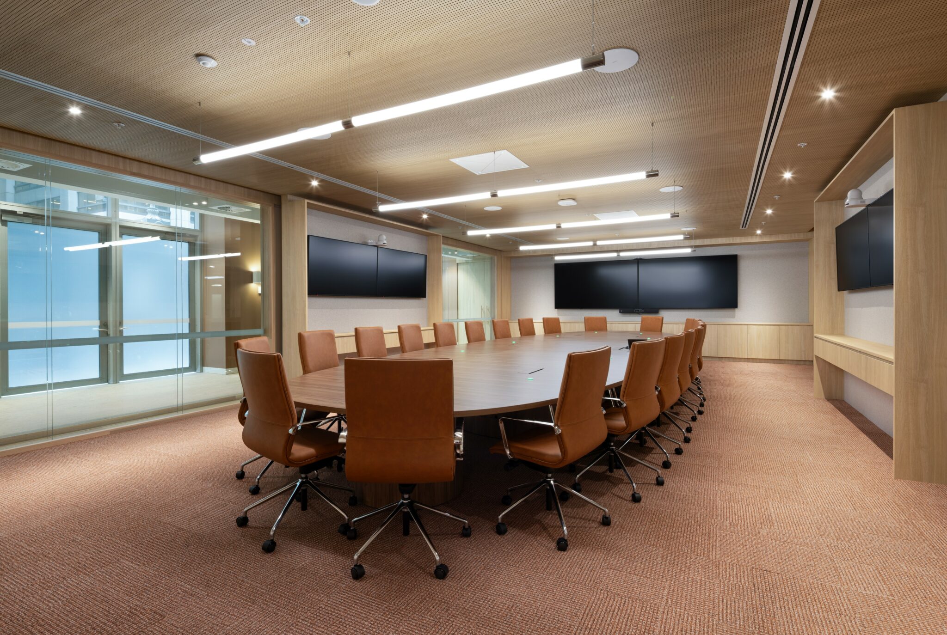
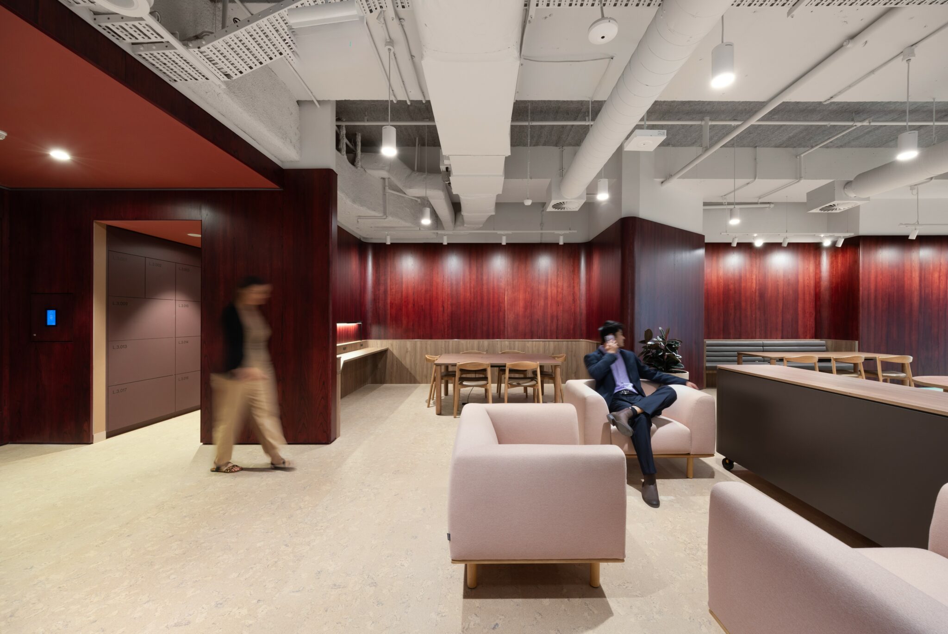
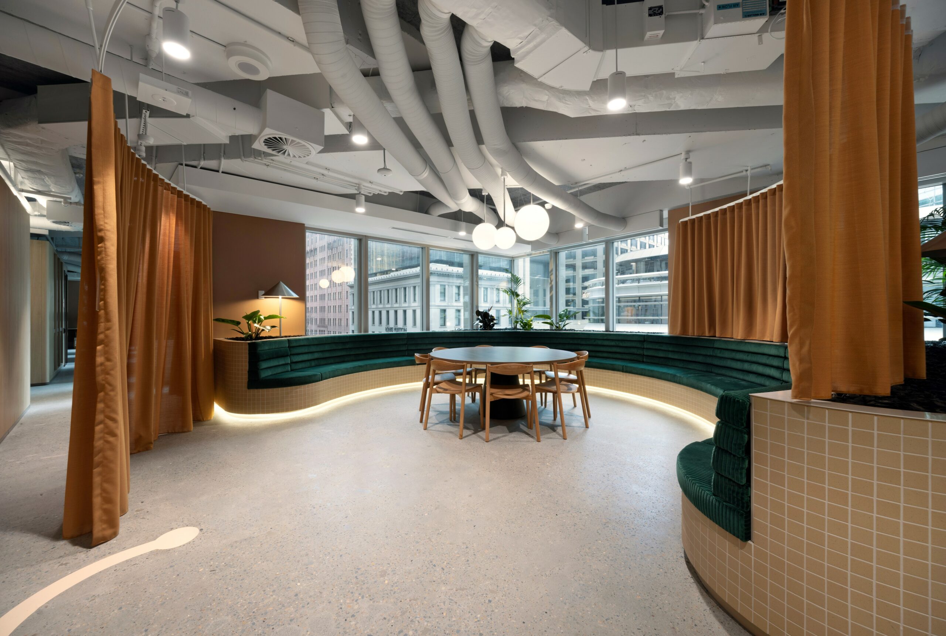
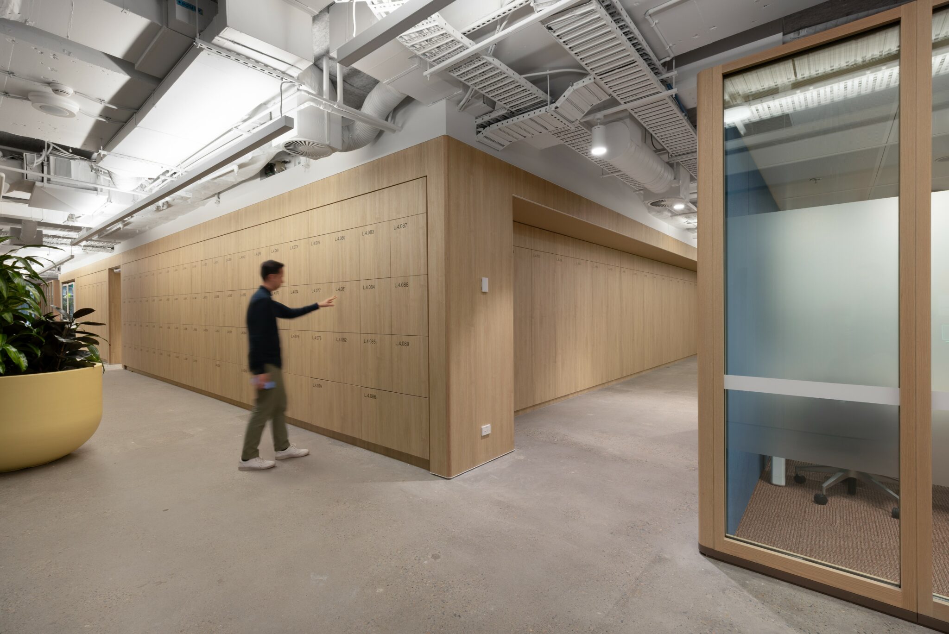
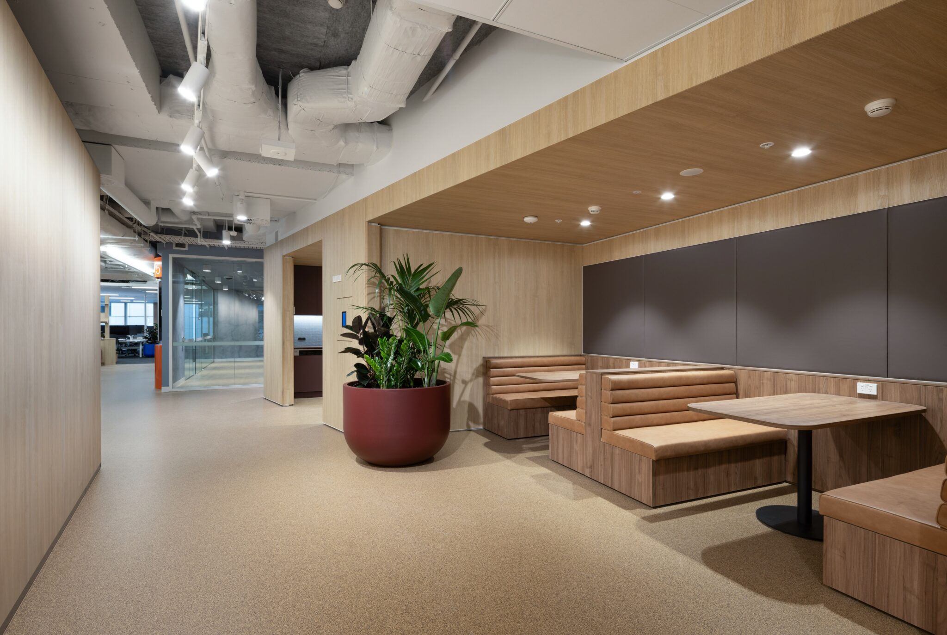
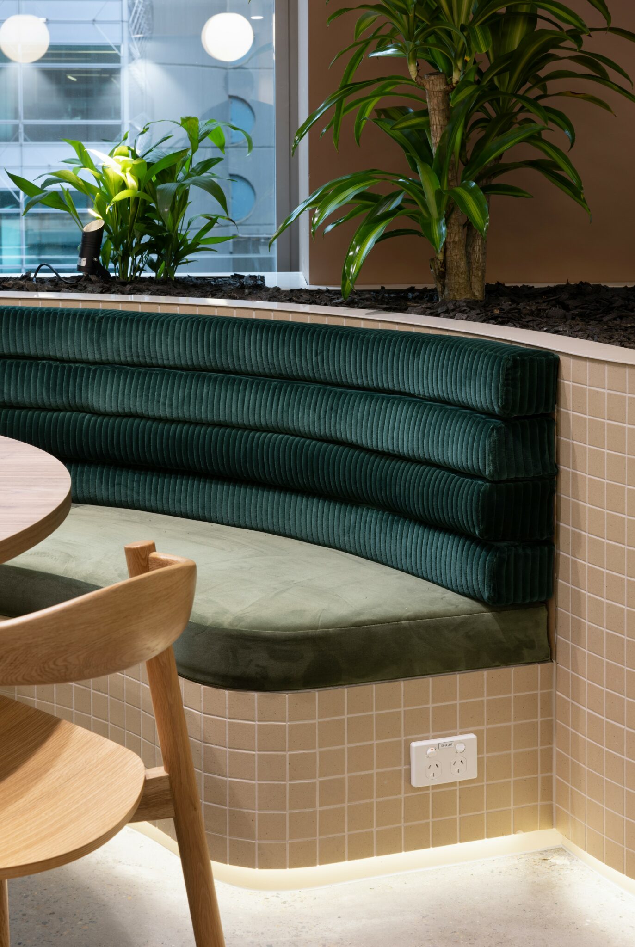
Aspen manufactured and installed a premium bespoke architectural joinery package throughout the workplace, delivering reception and front-of-house joinery, executive spaces, meeting rooms, breakout areas, kitchens and collaborative environments. The scope included custom wall panelling, boardroom wall panelling, banquette seating, credenzas, cupboards, kitchenettes, lockers and integrated storage solutions. Every element was carefully detailed to complement the architectural vision while providing a cohesive, high-quality workplace experience across five levels.

PROJECT DELIVERY
Delivering a workplace of this scale required careful coordination across multiple levels and a diverse range of bespoke joinery elements. Precision manufacturing, detailed documentation, and structured installation ensured consistency across custom wall panelling, integrated storage, and feature joinery while meeting programme requirements. The result is a refined workplace where bespoke craftsmanship supports both the architectural vision and the practical demands of a contemporary commercial environment.