Angel Place Lobby Refurbishment
- Client FDC
- Design WMK Architecture
- Type Lobby Refurbishments
- Location Sydney
Project Overview
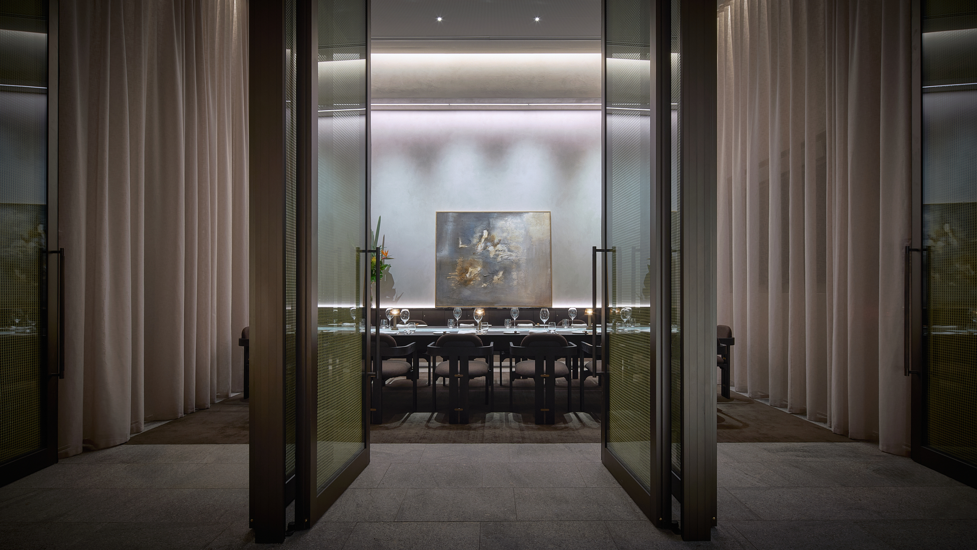
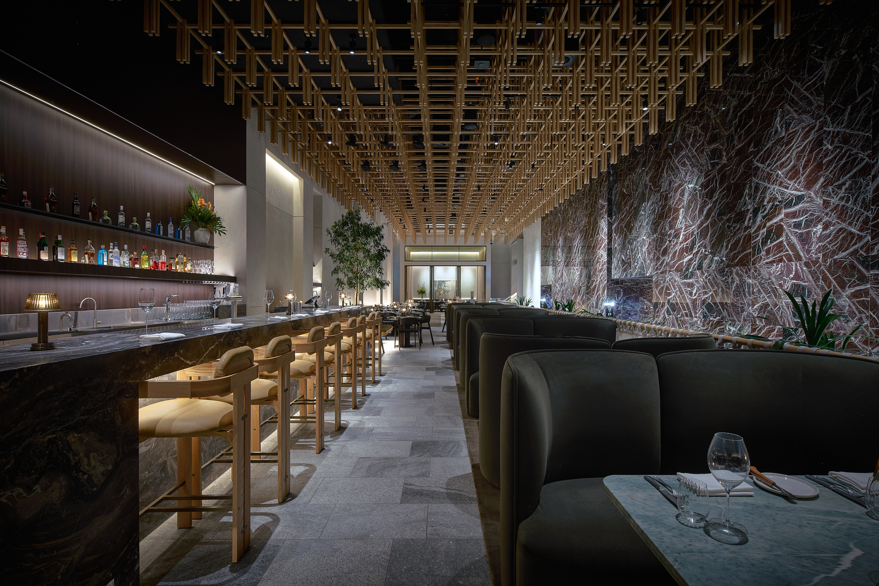
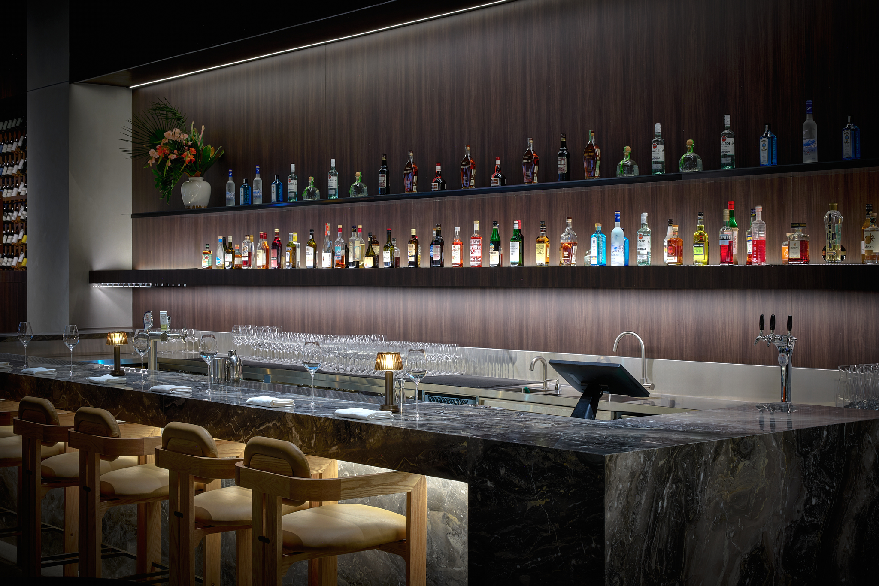
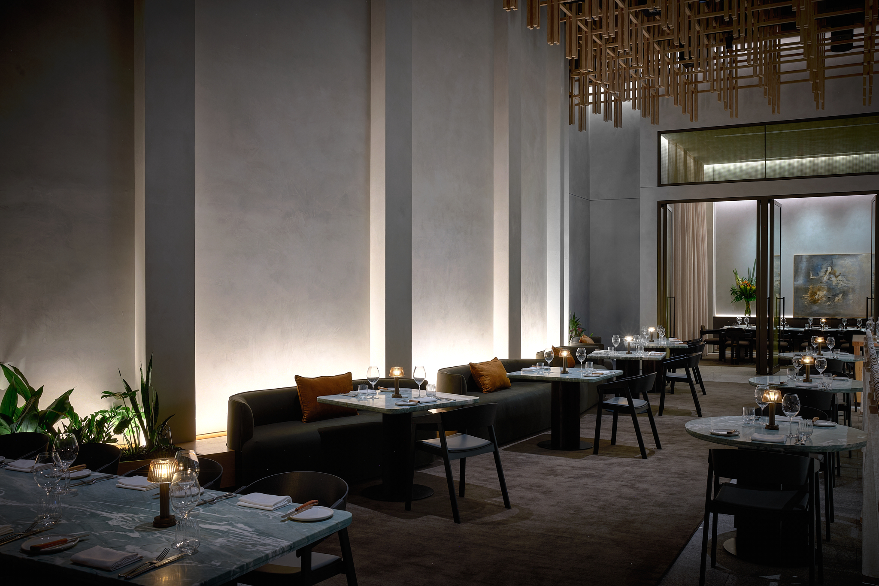
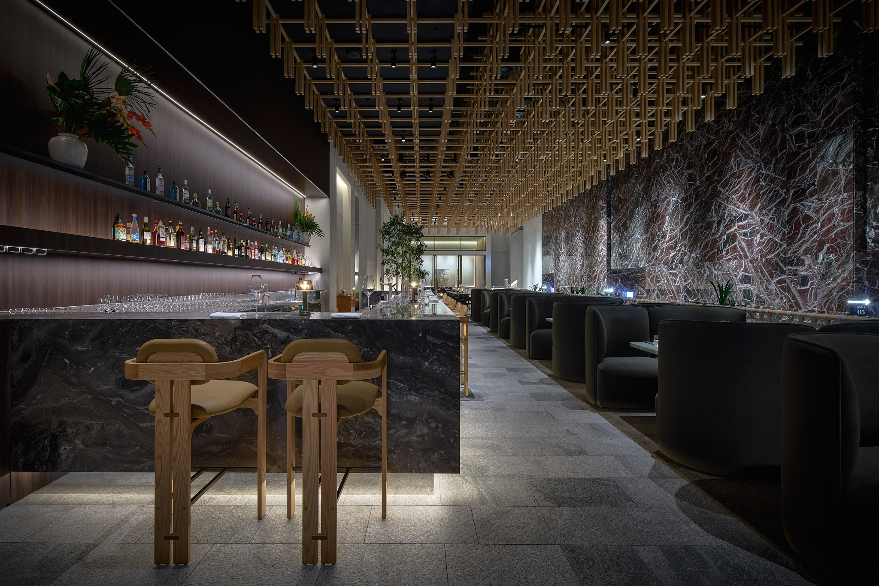
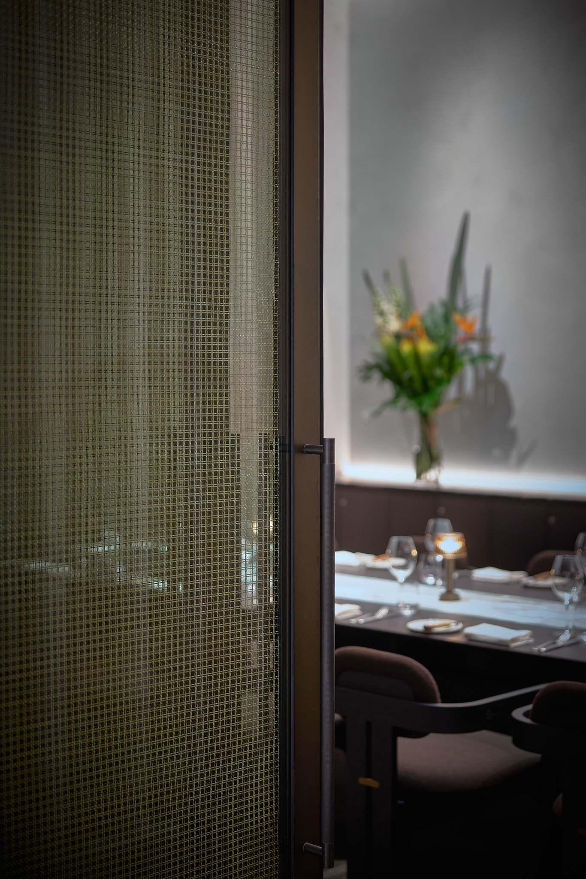
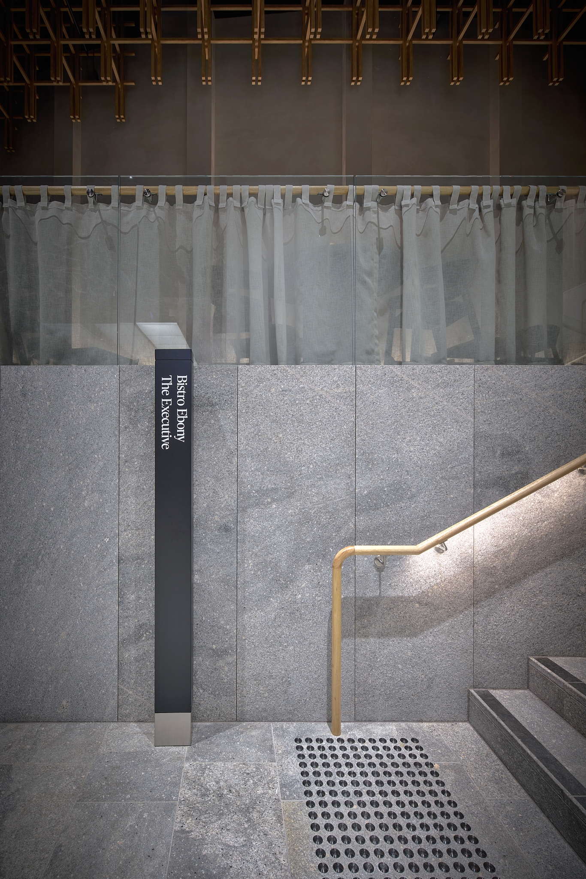
Aspen partnered with FDC and WMK Architecture to deliver the premium architectural joinery package for the Angel Place South Lobby Refurbishment, including Bistro Ebony, within one of Sydney’s most prestigious commercial addresses. Set within the landmark lobby at 123 Pitt Street, the 400sqm hospitality venue transforms a corporate foyer into an elevated bar and dining destination, balancing the scale of the surrounding commercial environment with a warm, intimate atmosphere. Inspired by European bars, dining culture and luxury hotels, the space offers a sophisticated arrival experience.
PROJECT SCOPE
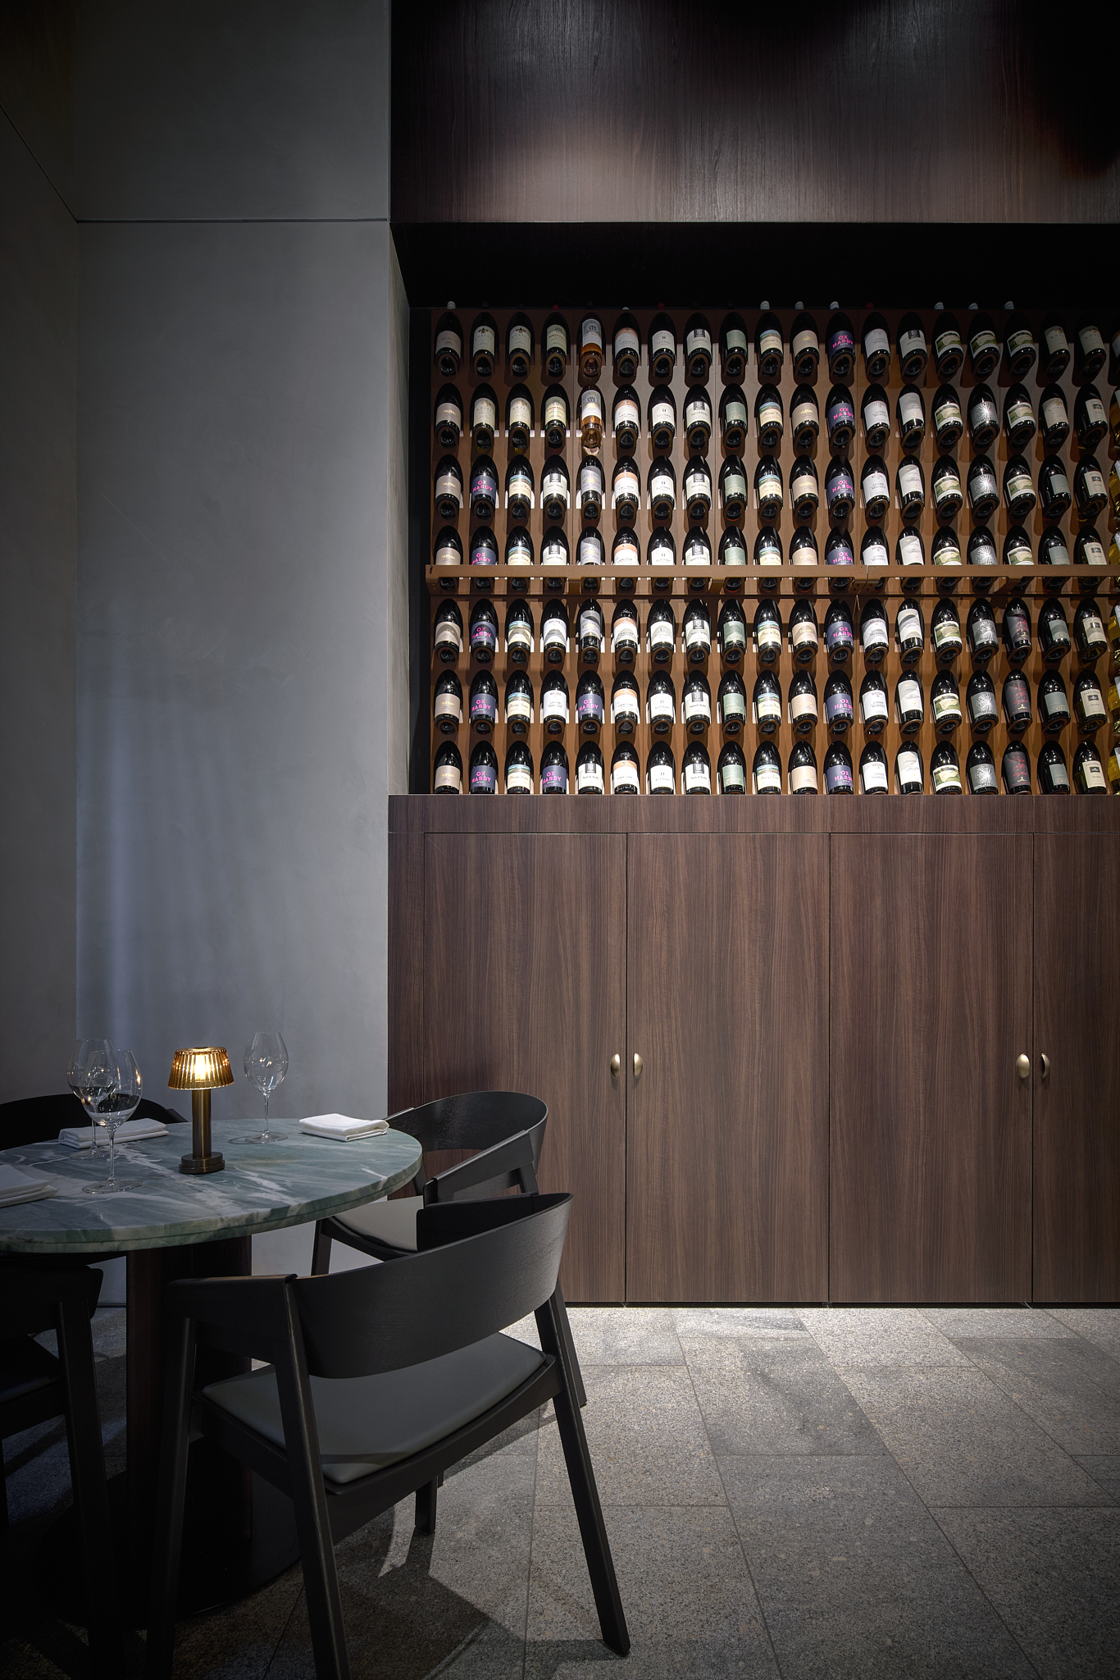
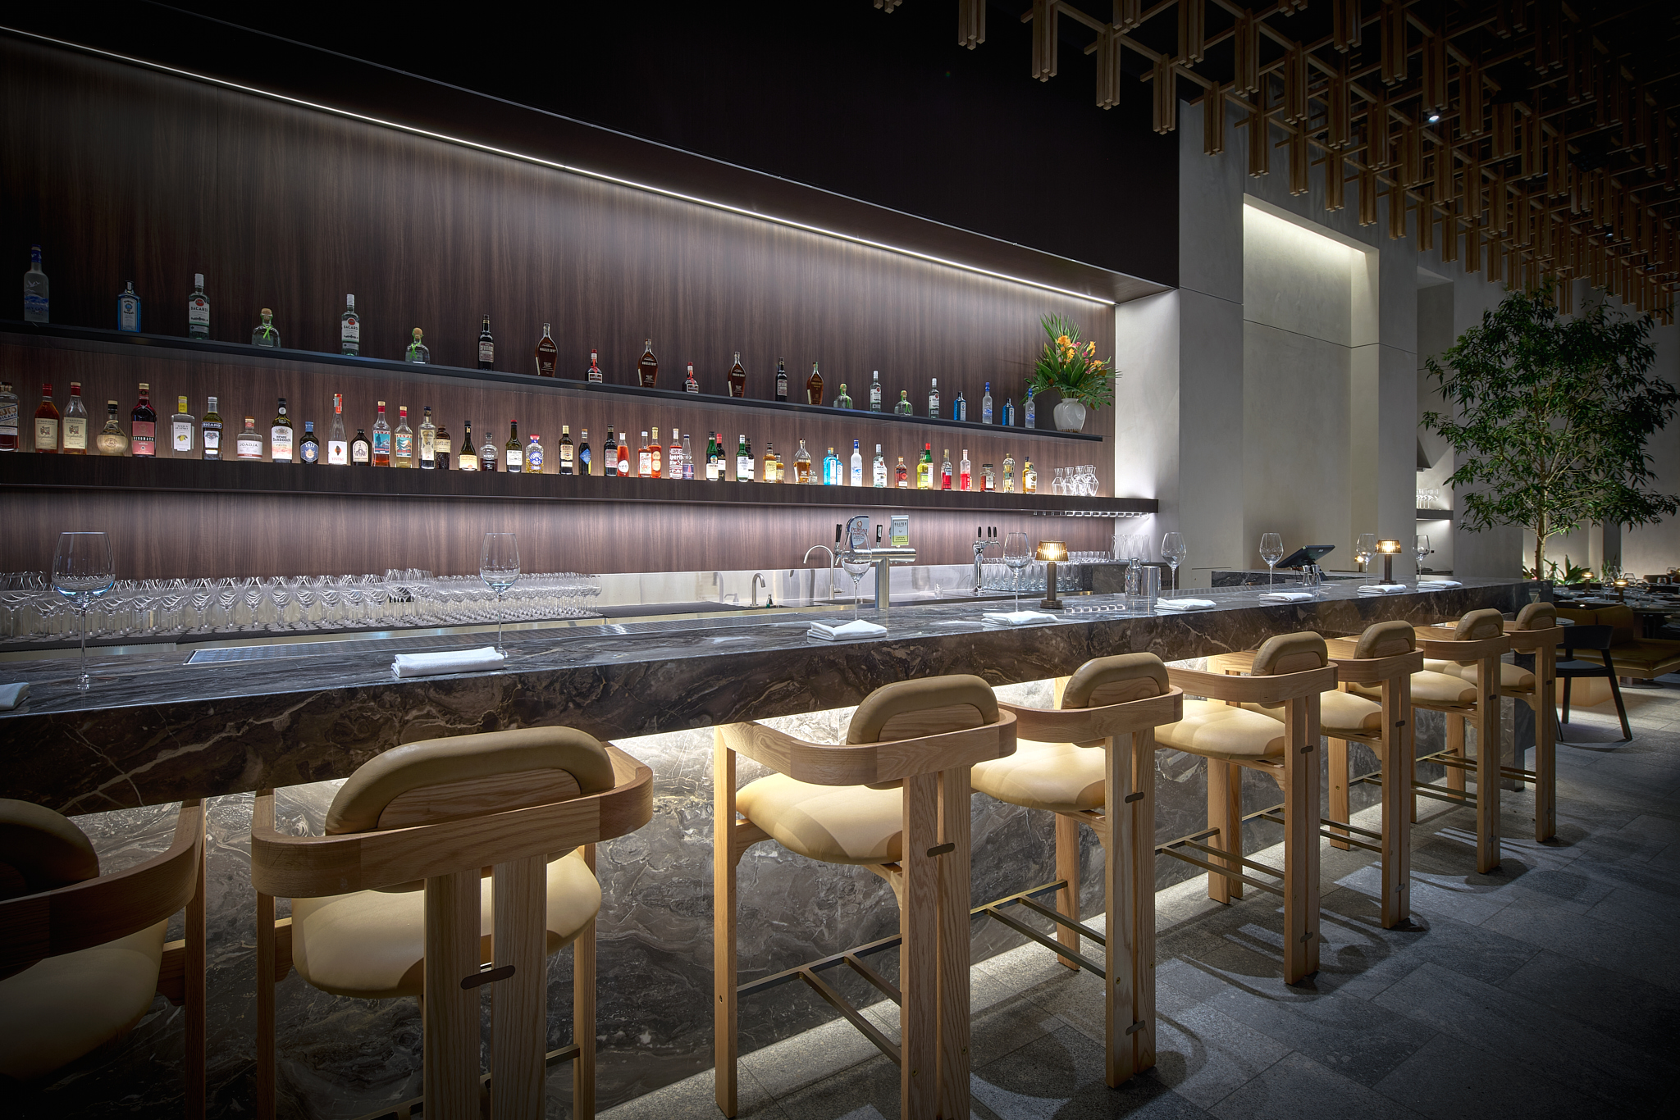
Aspen delivered the bespoke architectural joinery package as part of the lobby transformation, contributing to a highly refined hospitality environment defined by premium materials, precise detailing and exceptional craftsmanship. Every element was manufactured and installed to support the project’s seamless blend of luxury, functionality and enduring quality.
PROJECT DELIVERY
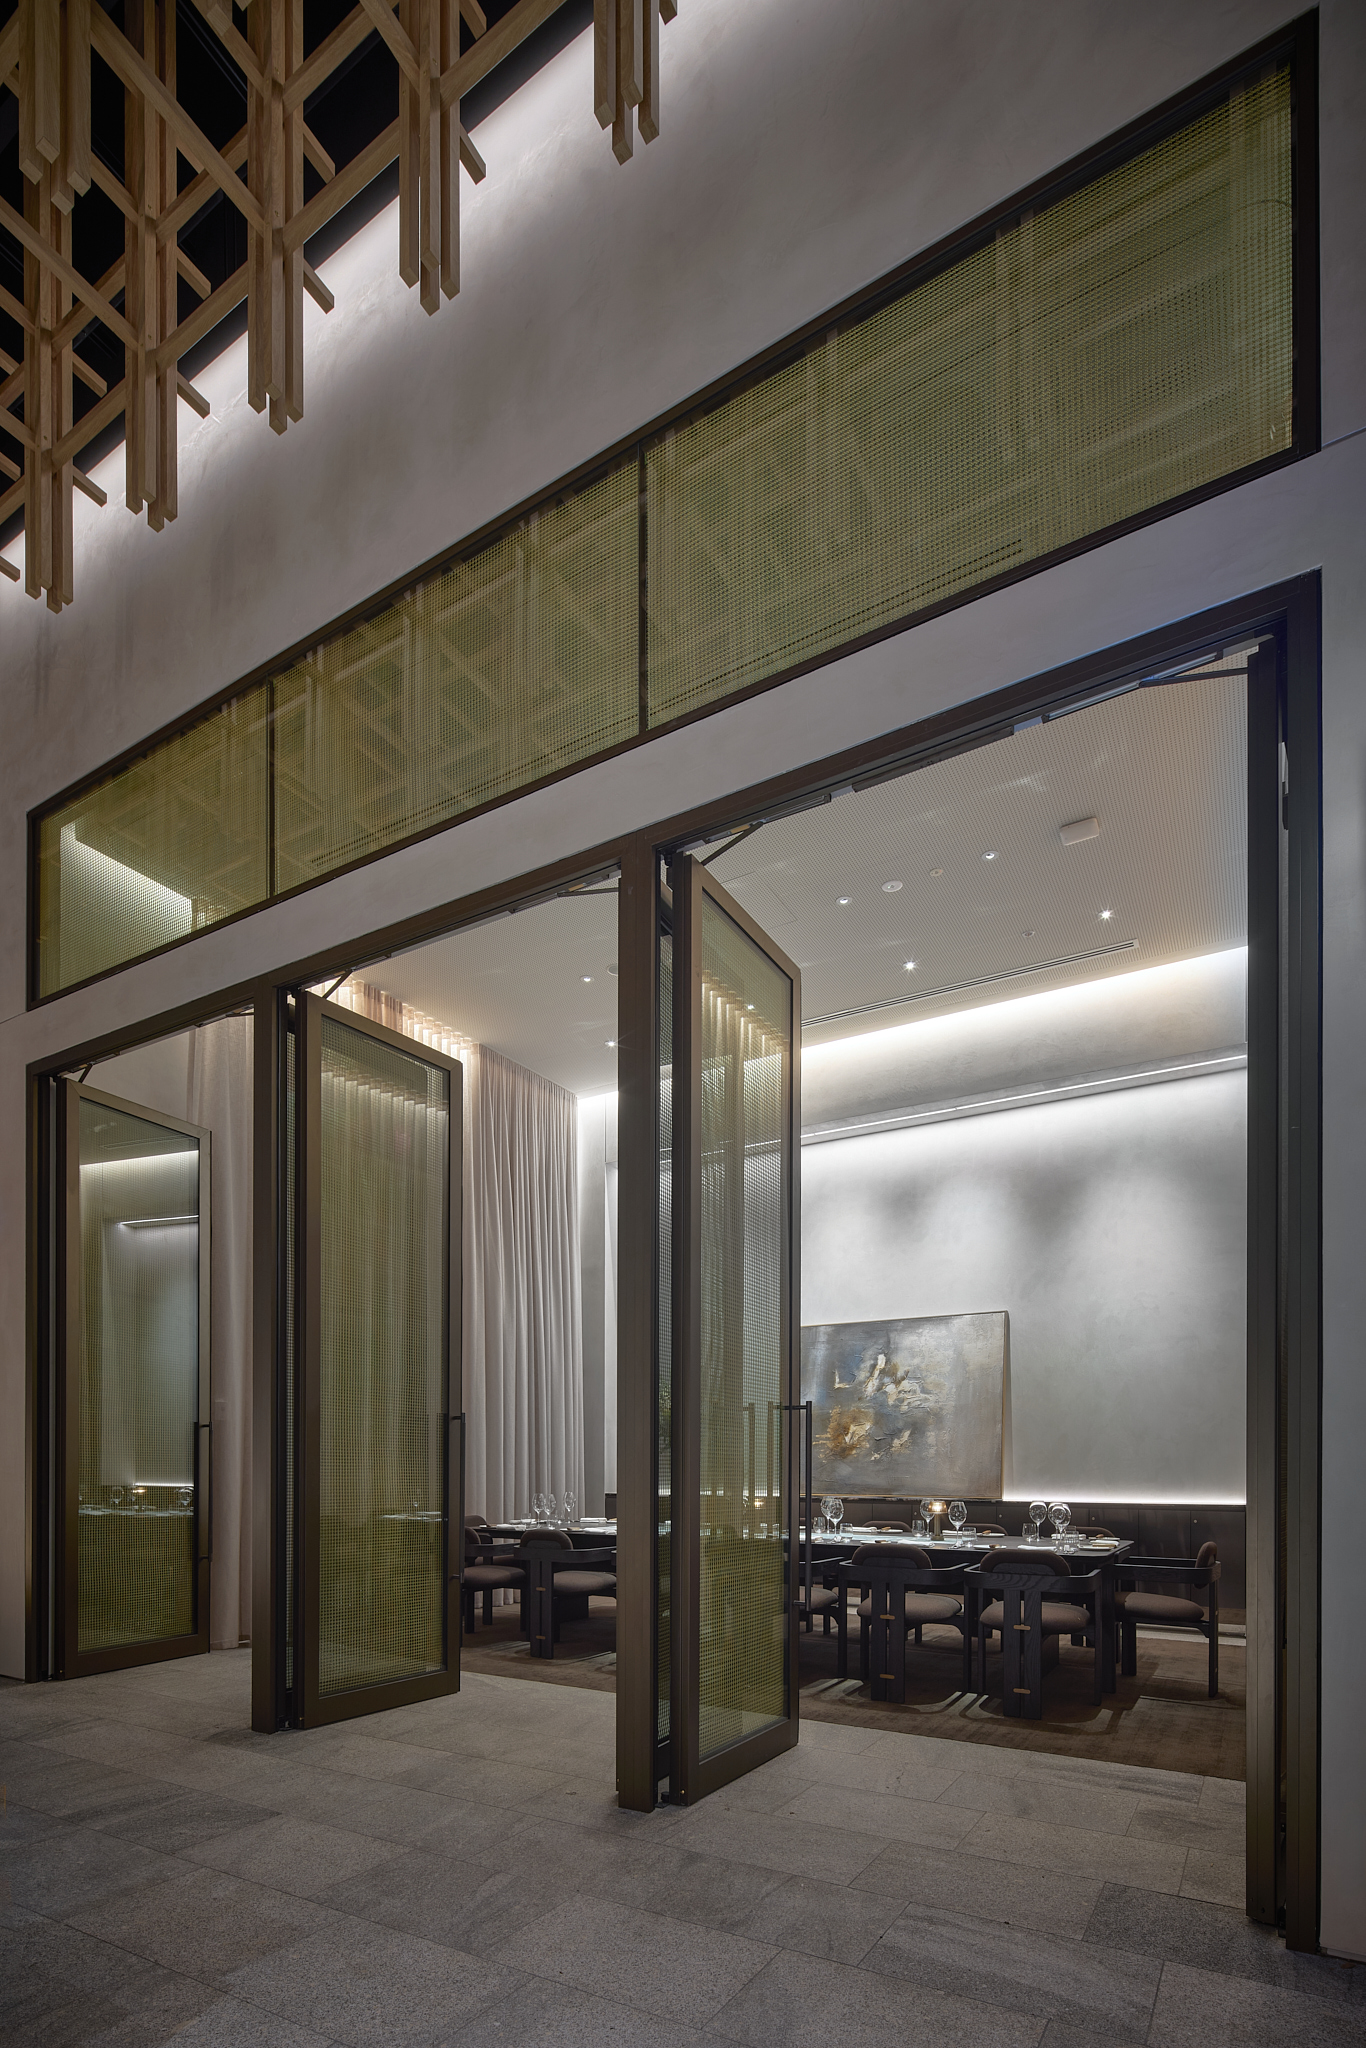
Delivered in a live premium commercial environment, the project required close coordination with FDC and the wider consultant team to maintain the programme while achieving the exacting standards expected of a landmark Sydney CBD address. Aspen’s disciplined approach to manufacturing and installation ensured the joinery integrated seamlessly with the architectural vision, contributing to a hospitality destination that redefines the experience of arrival within a city tower.