COX Architecture
- Client Shape Australia
- Design COX Architecture
- Type Workplace
- Location Sydney
Project Overview
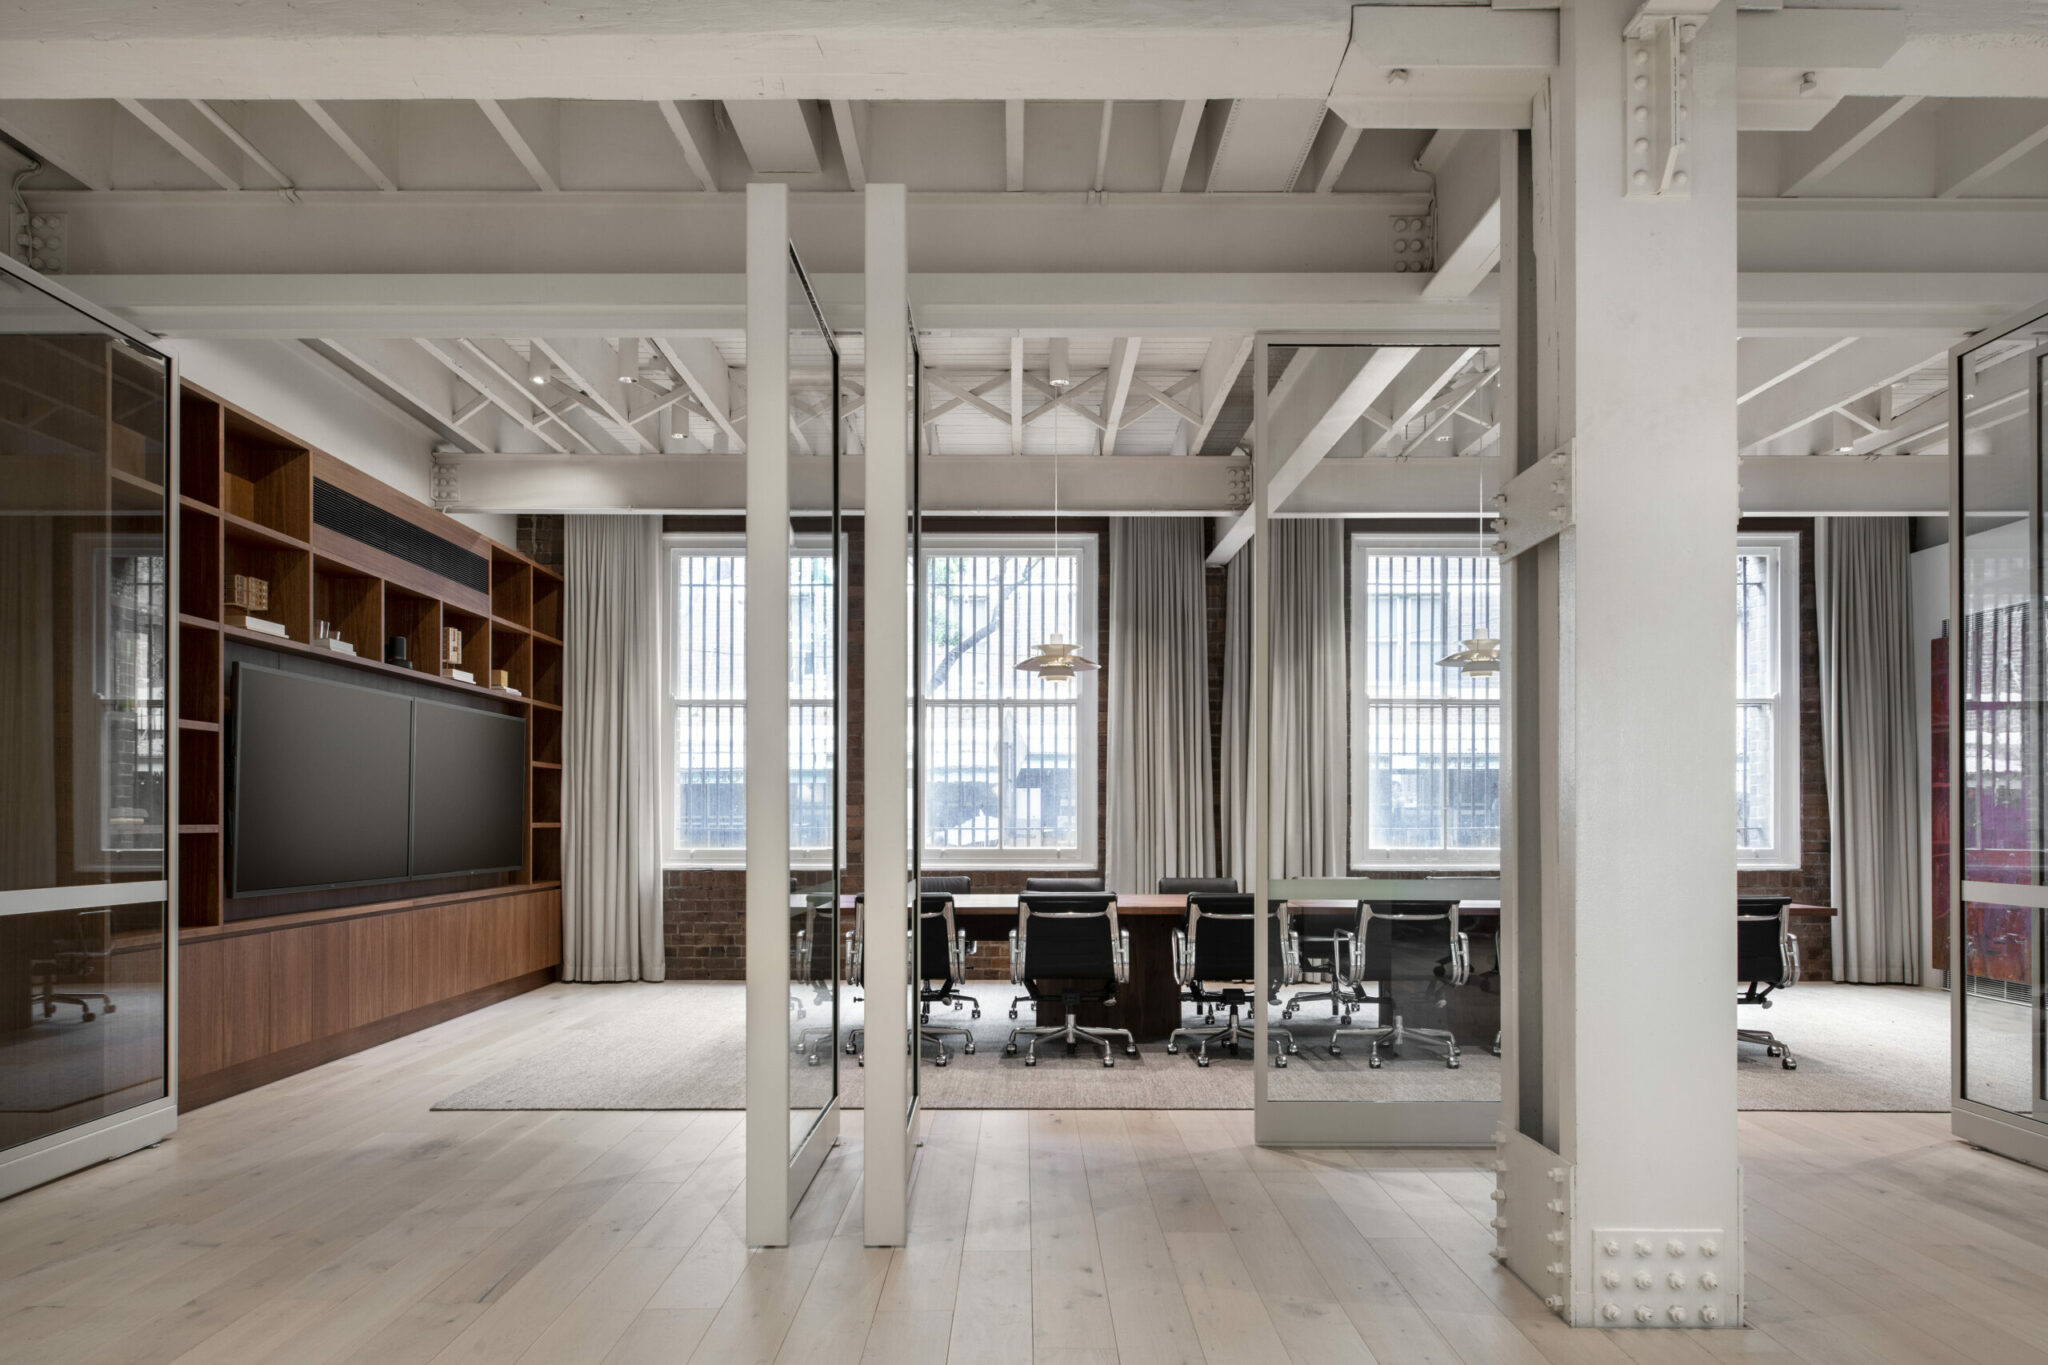
Aspen partnered with Shape to deliver the architectural joinery package for the new COX Sydney Studio, a five-floor workplace fitout located in The Rocks, Sydney. Designed to support the evolving needs of the workplace, the studio creates a sophisticated and welcoming environment that balances flexibility, collaboration and a strong connection to the character of the existing setting. The project was guided by three key principles – conservation, collaboration and sustainability – creating a workplace designed to adapt to changing workplace culture and the way people work now and into the future.
PROJECT SCOPE
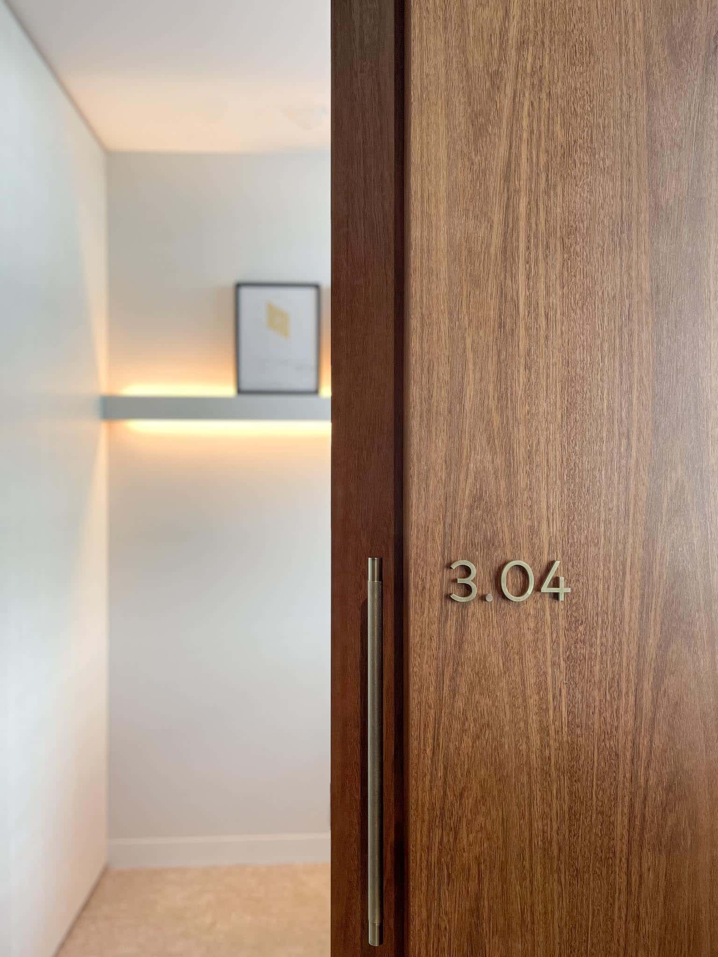
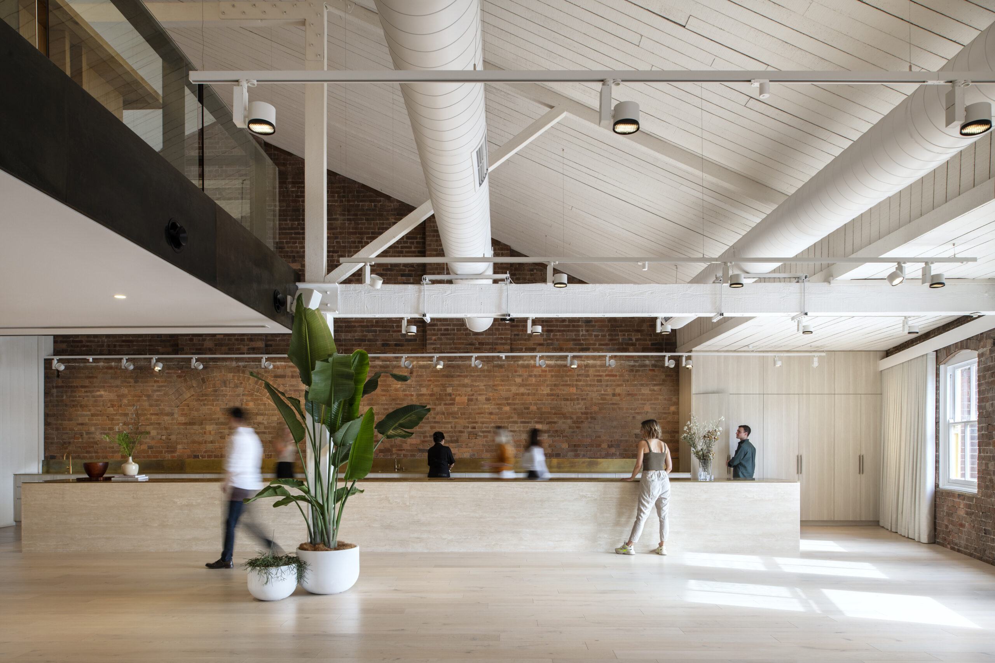
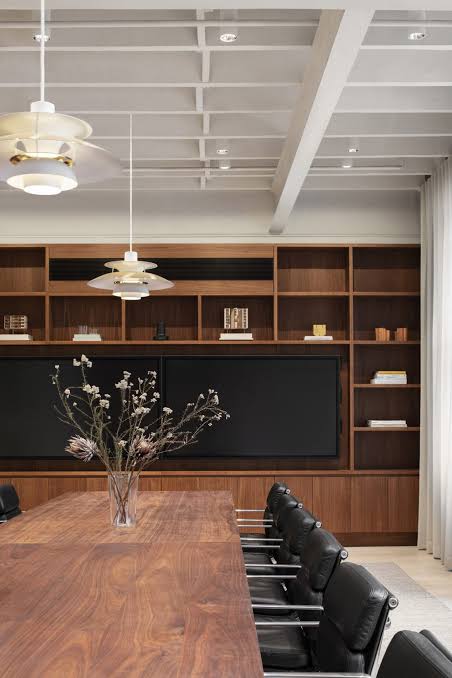
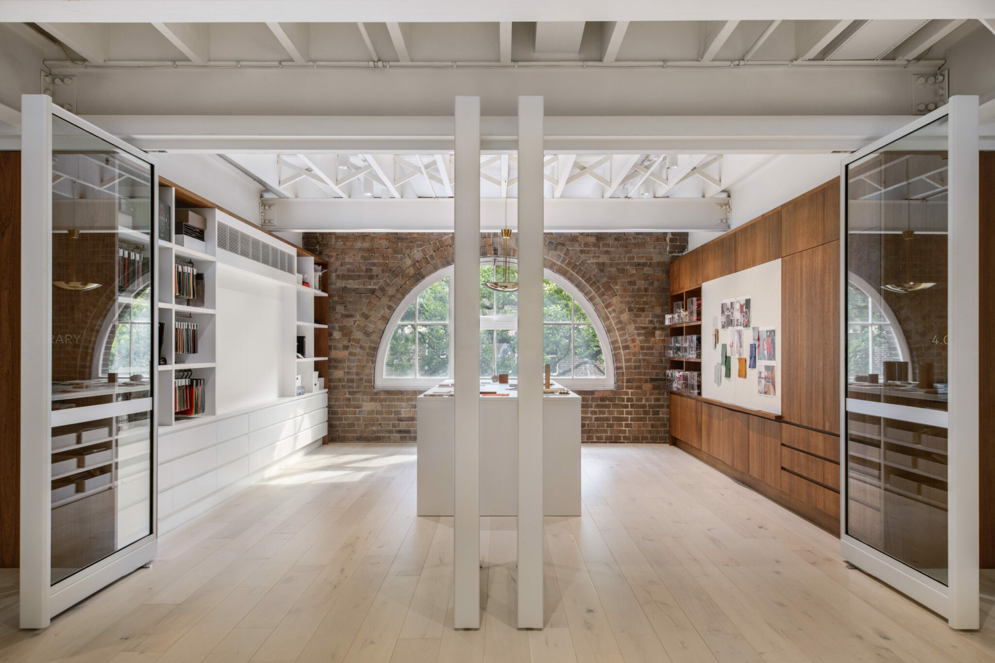
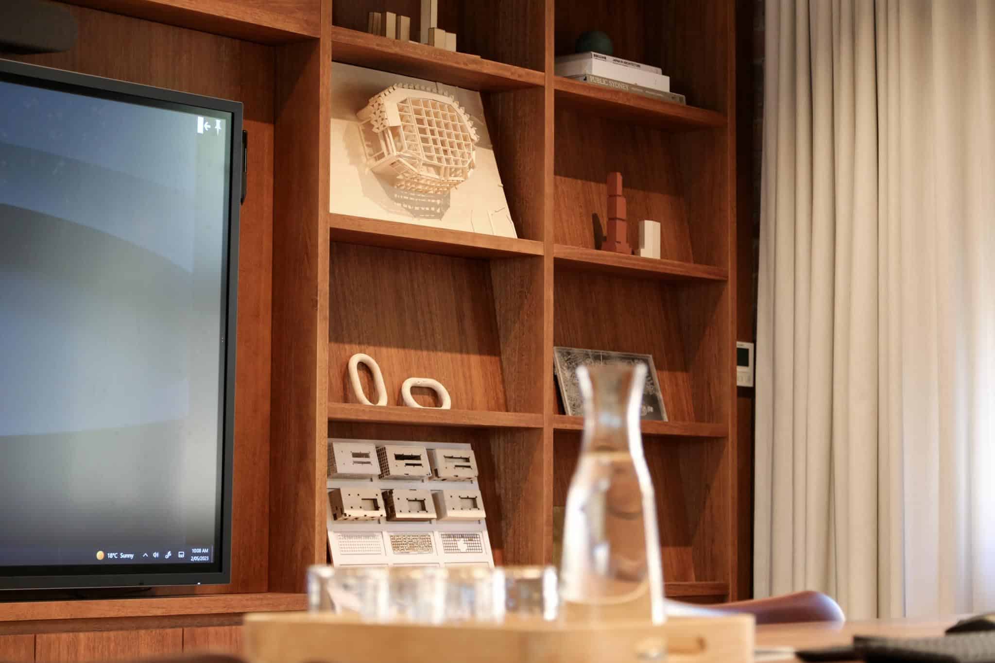
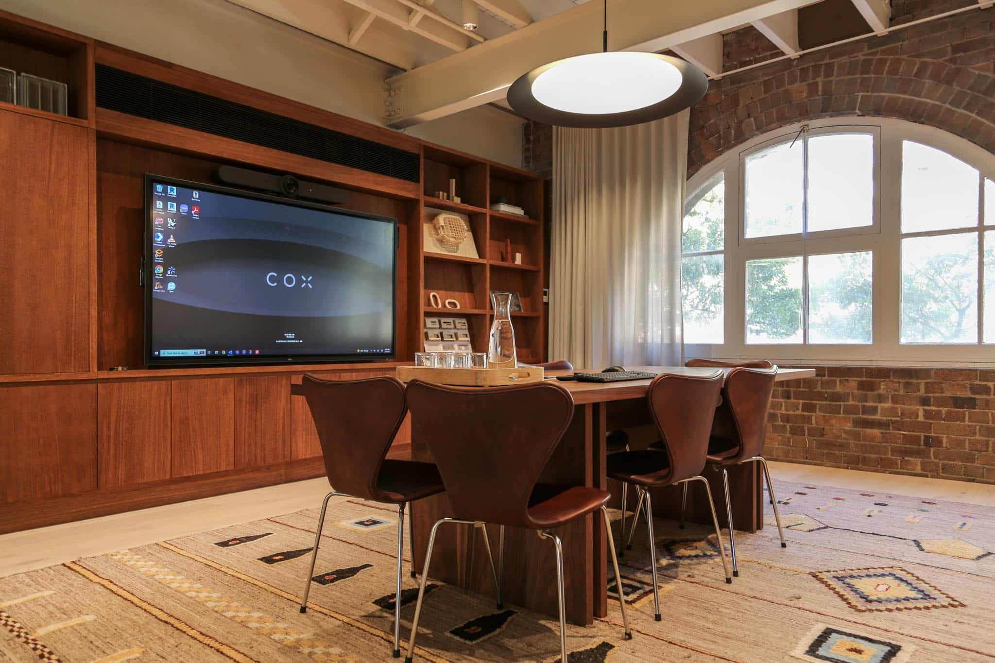
Aspen delivered a bespoke architectural joinery package across the studio, including display shelving, integrated storage, wall panelling, kitchen joinery and waterpoints. A feature kitchen island with a brass benchtop formed a key element within the workplace, combining functionality with refined detailing and materials. Each element was manufactured and installed to complement the architectural vision while supporting the practical requirements of a flexible contemporary workplace.
PROJECT DELIVERY
Delivered across five floors within a complex workplace environment, the project required close coordination with Shape and the wider project team to ensure the joinery integrated seamlessly throughout the studio. Aspen’s approach to detailed manufacturing and installation helped achieve a consistent level of finish across the project, supporting COX’s vision for a workplace that brings together thoughtful design, collaboration and enduring functionality.