367 Collins St
- Client FDC
- Design Curzon + Partners
- Type Commercial
- Location Melbourne
Project Overview
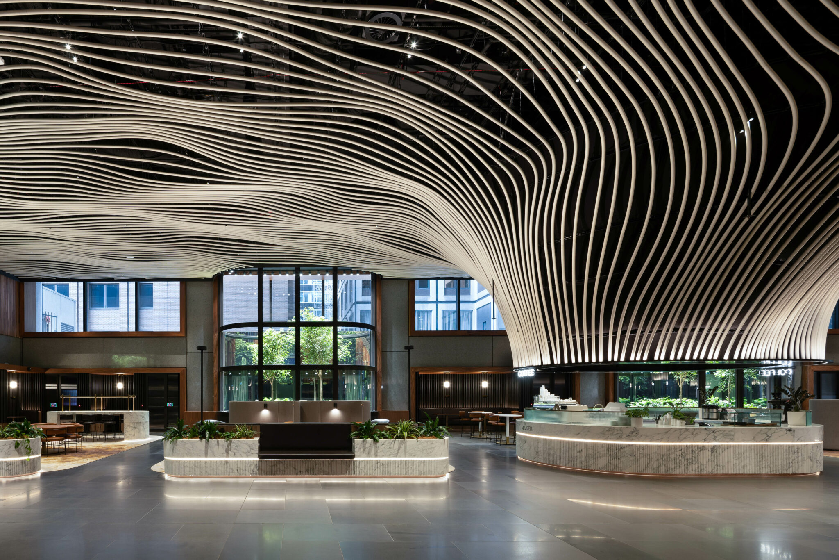
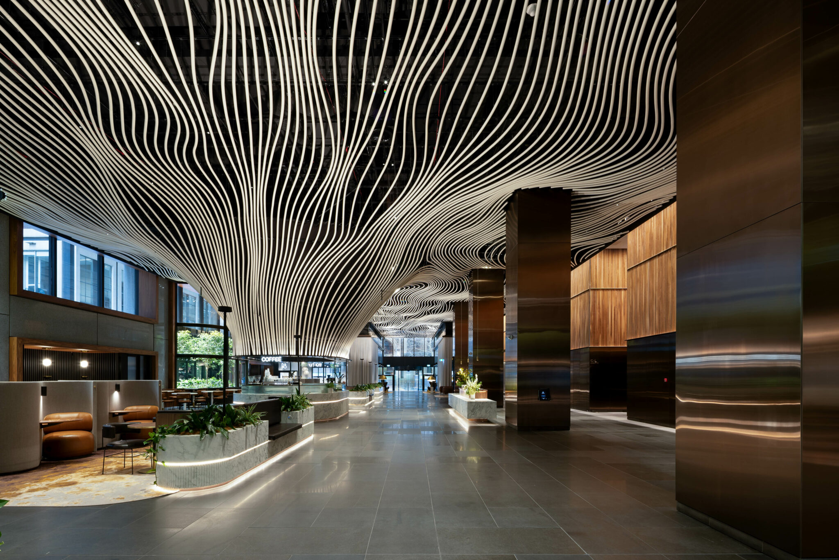
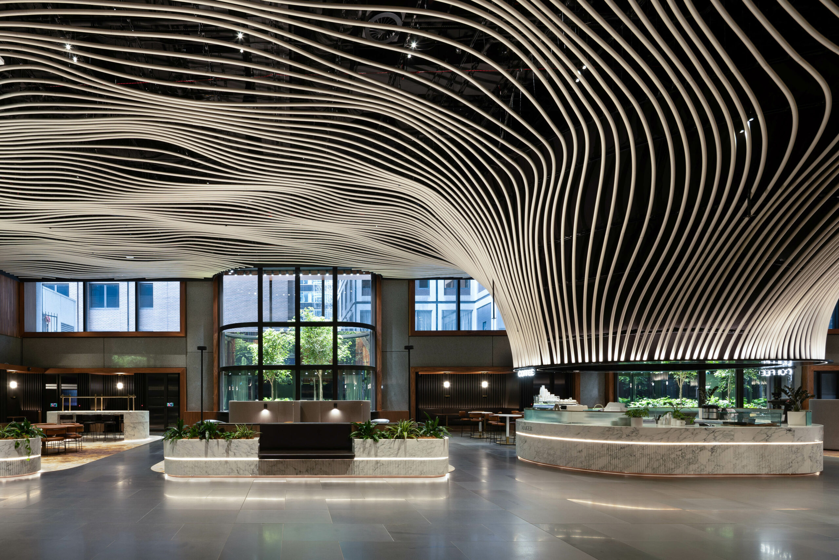
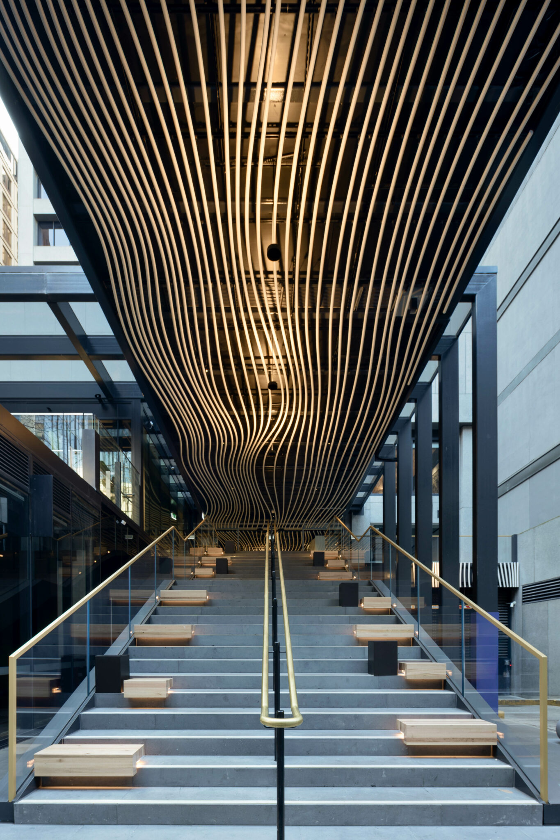
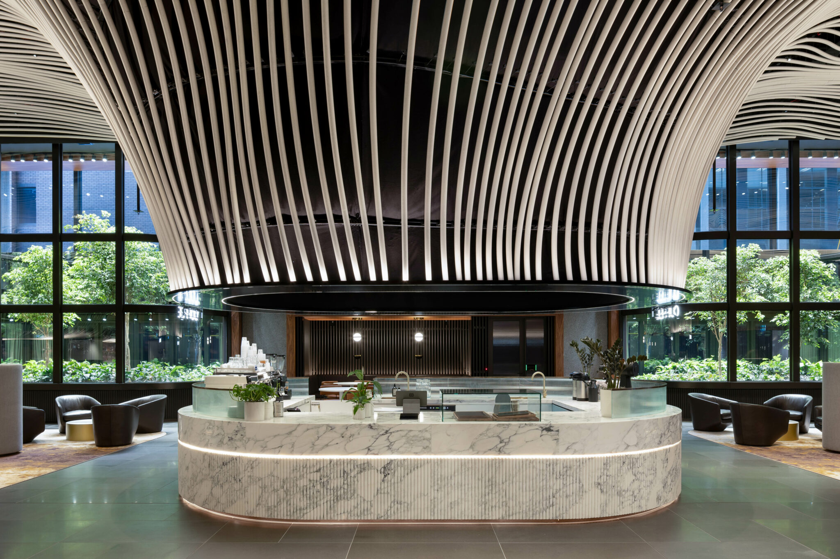
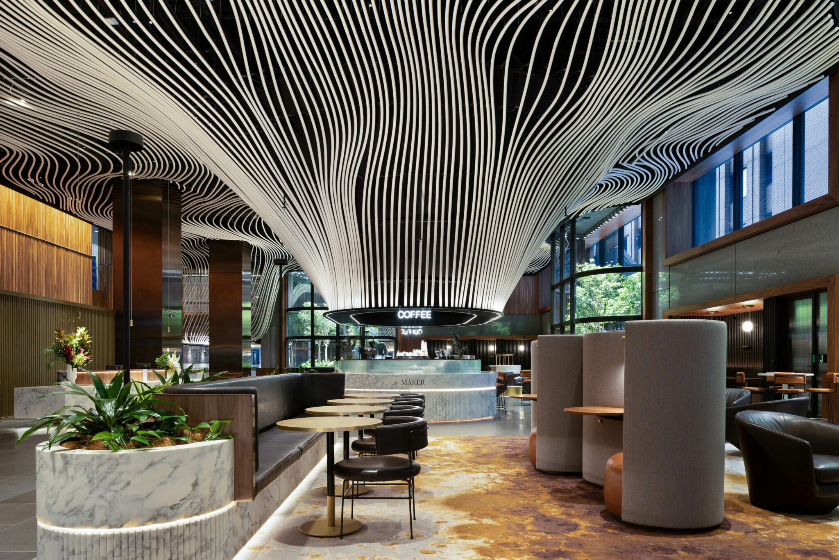
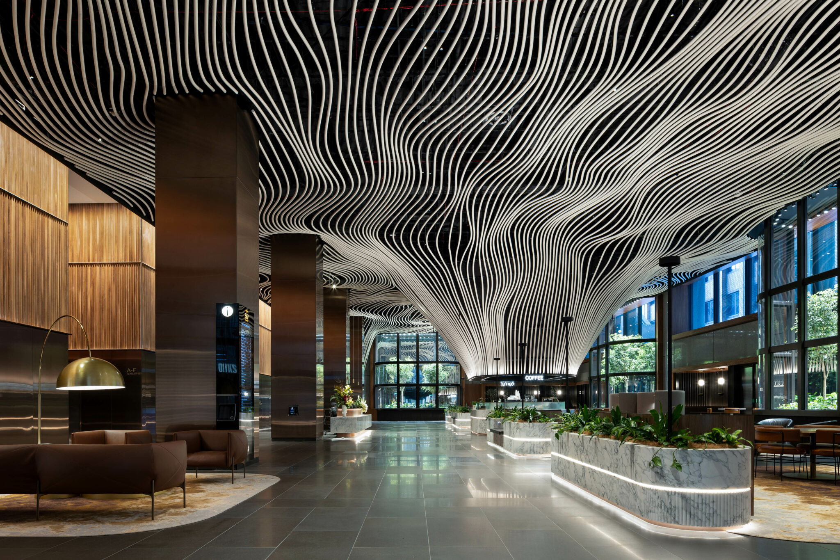
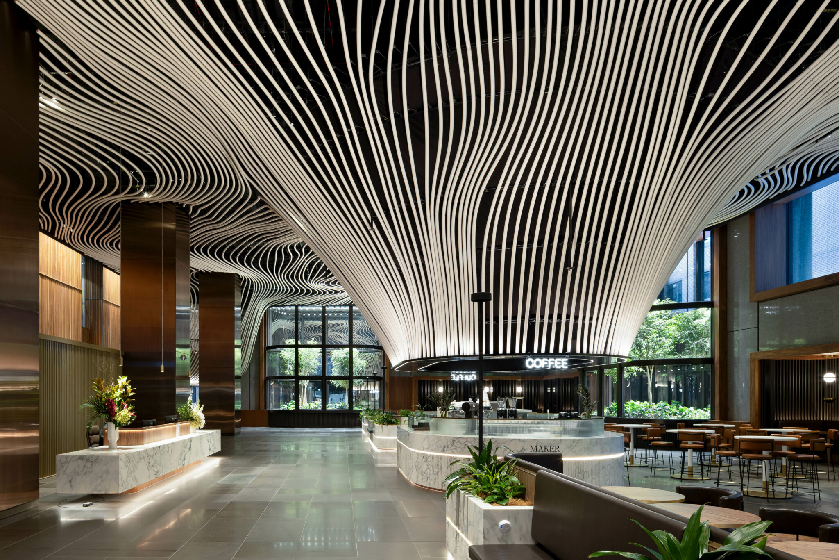
The refurbishment of 367 Collins Street has transformed the building’s arrival experience and workplace amenities, creating a contemporary and welcoming environment for tenants and visitors. The project included a significant lobby refurbishment and end-of-trip upgrade, enhancing the building’s amenity while supporting the evolving needs of its occupants. Aspen collaborated with FDC and Curzon + Partners to deliver a detailed package of architectural joinery across the ground floor and upgraded workplace spaces. The revitalised lobby also features a three-axis metal ceiling by SAS International, adding another layer of architectural detail to the space.
PROJECT SCOPE
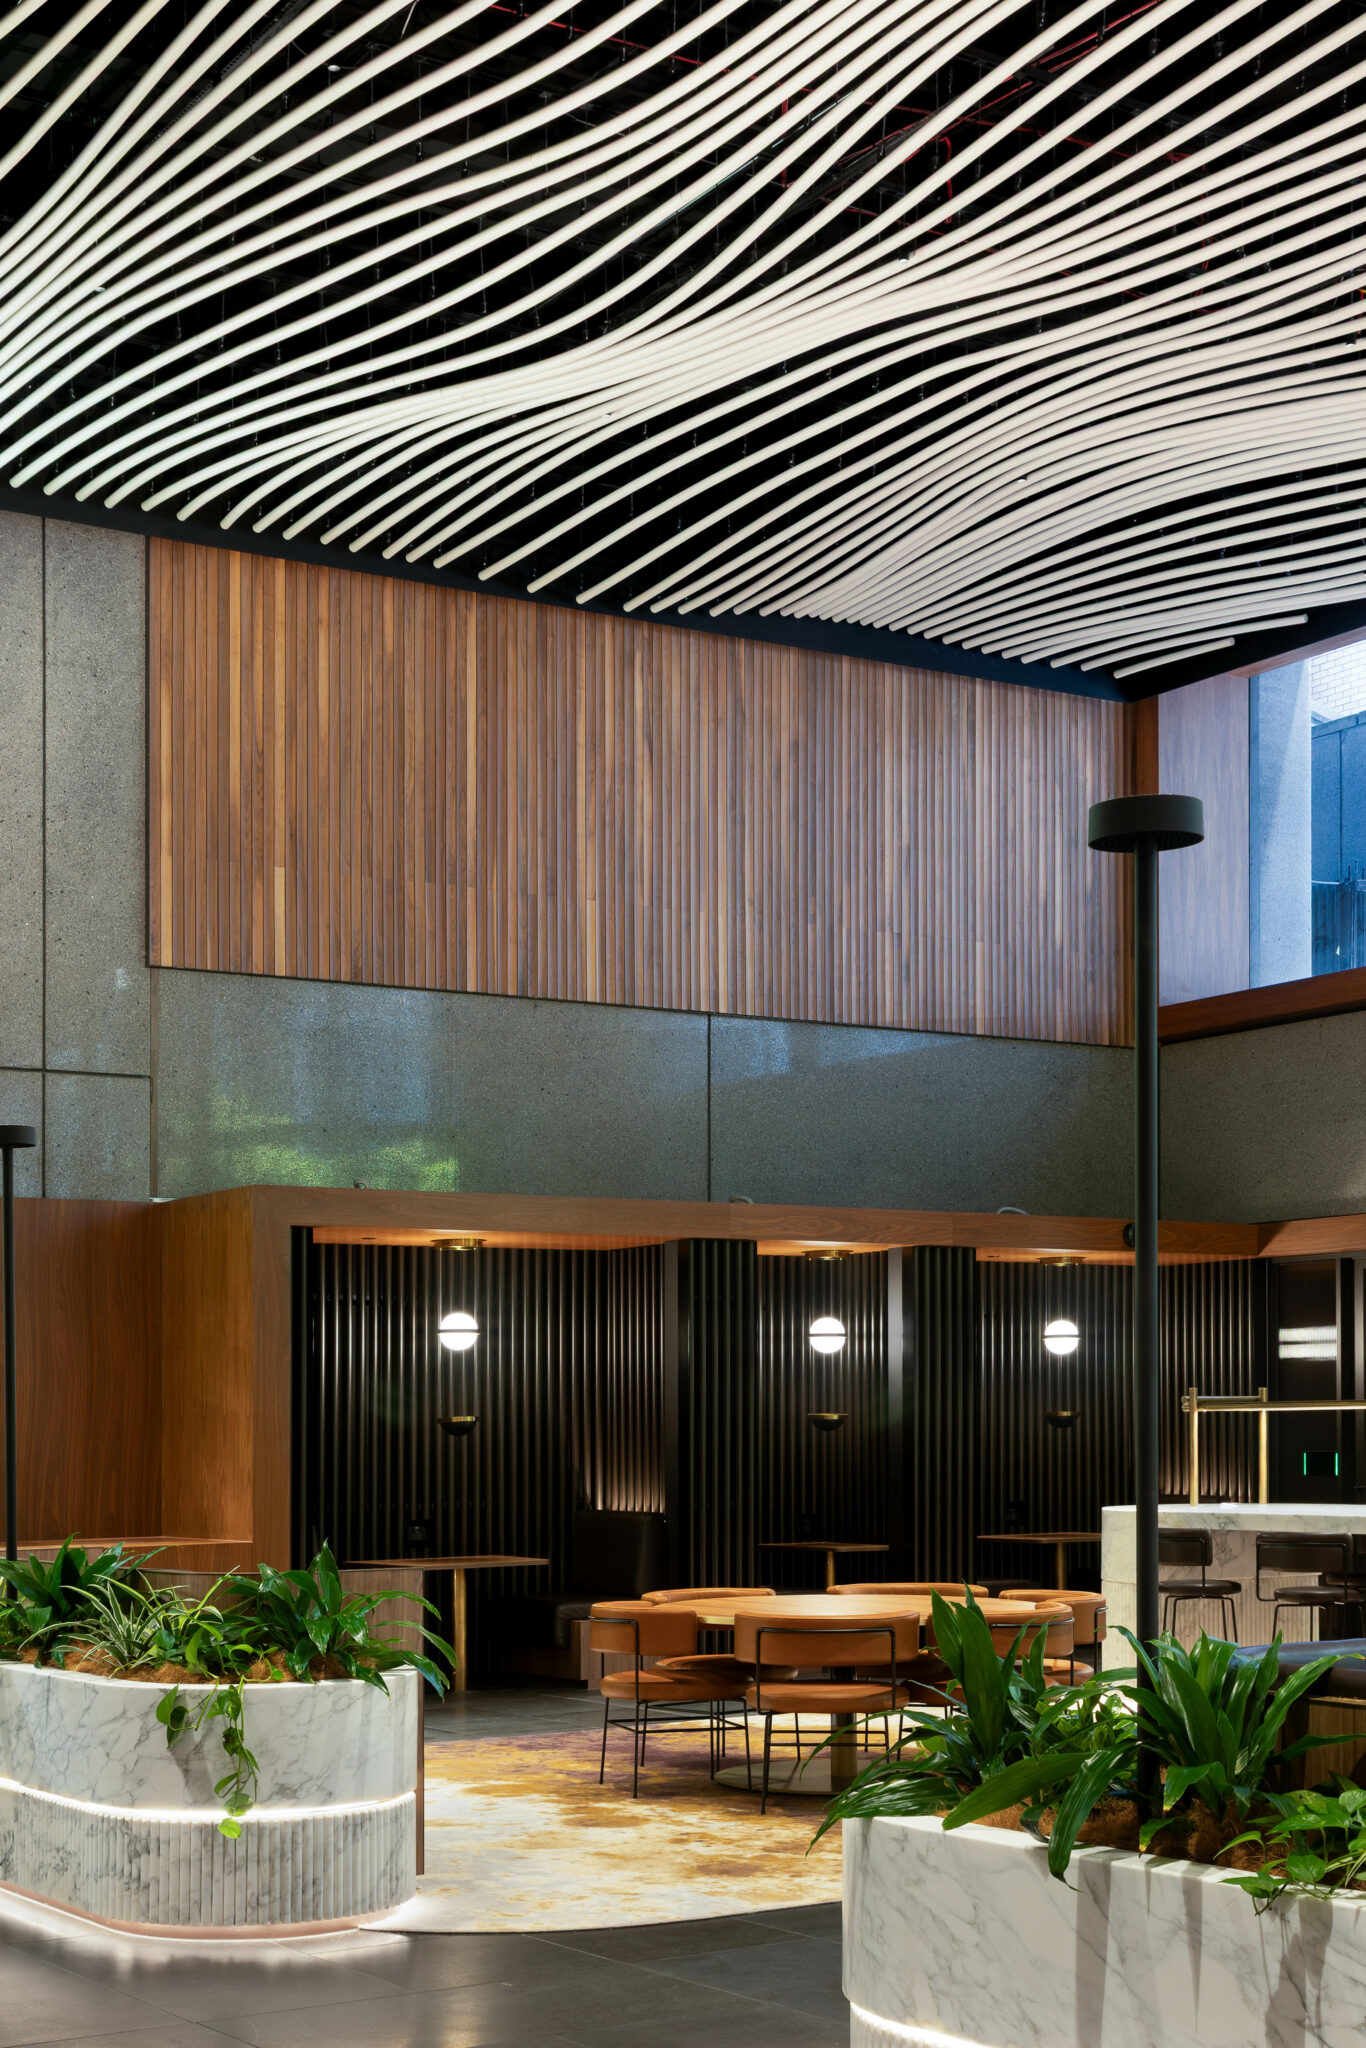
Aspen’s scope encompassed the manufacture and installation of a diverse range of bespoke joinery elements throughout the project. This included the reception desk, ground-floor café joinery, banquette and booth seating, desks, wall panels, boardroom and meeting room joinery, planter boxes, timber steps, vanities and custom ottomans. Each element was carefully detailed and manufactured to integrate with the architectural design, combining functionality, durability and refined finishes across the upgraded spaces.
PROJECT DELIVERY
Working closely with FDC and Curzon + Partners, Aspen managed the detailed coordination, manufacture and installation of the joinery package to meet the project’s design intent and programme requirements. The delivery required close coordination across multiple areas of the building, with bespoke joinery elements manufactured to suit the individual requirements of each space. Through careful planning, attention to detail and collaboration with the project team, Aspen successfully delivered a cohesive joinery package that complements the renewed character and functionality of 367 Collins Street.