Herbert Smith Freehills
- Client Buildcorp
- Design Woods Bagot
- Type Workplace
- Location Brisbane
Project Overview
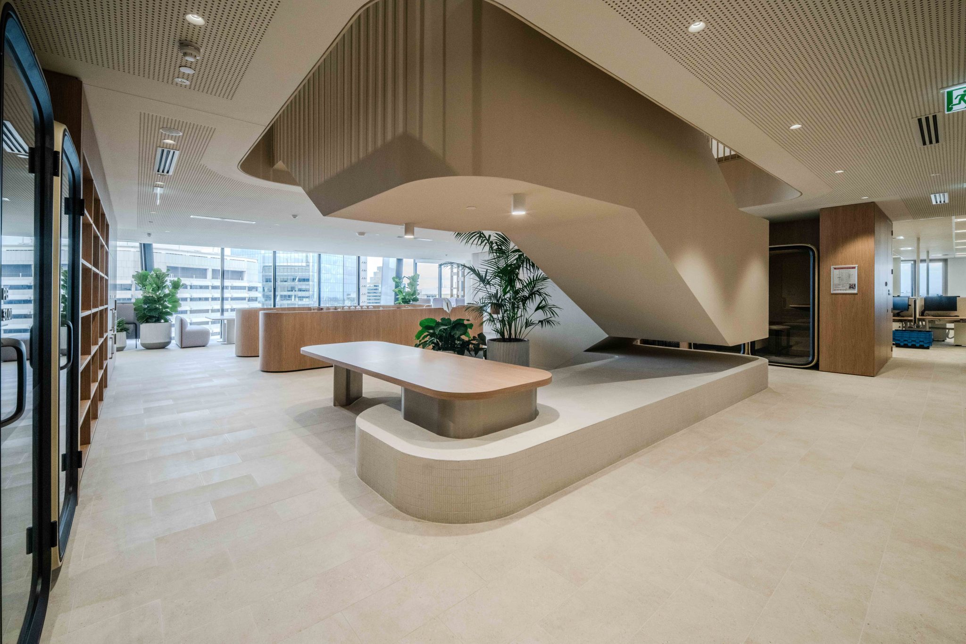
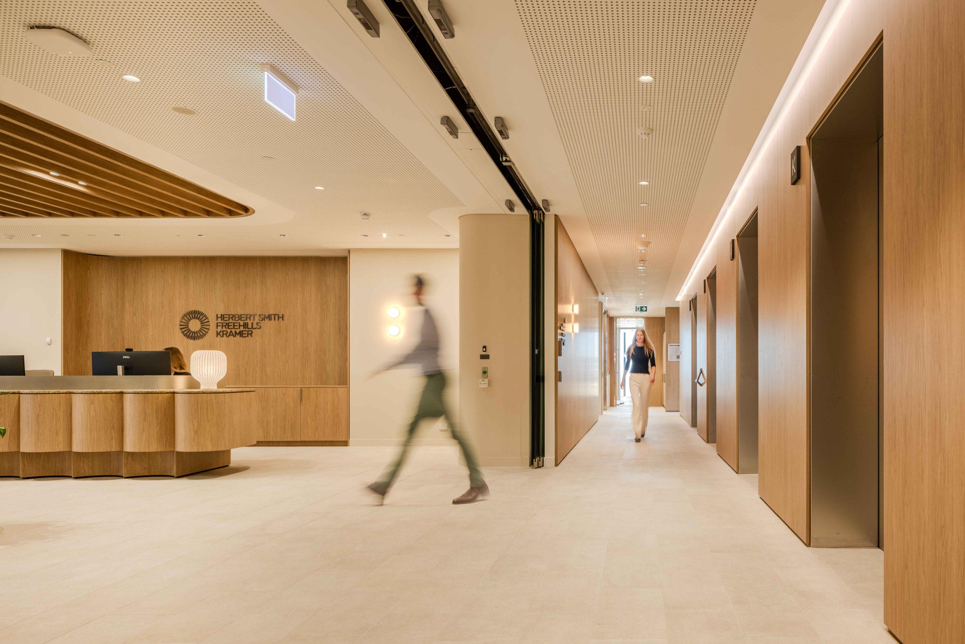
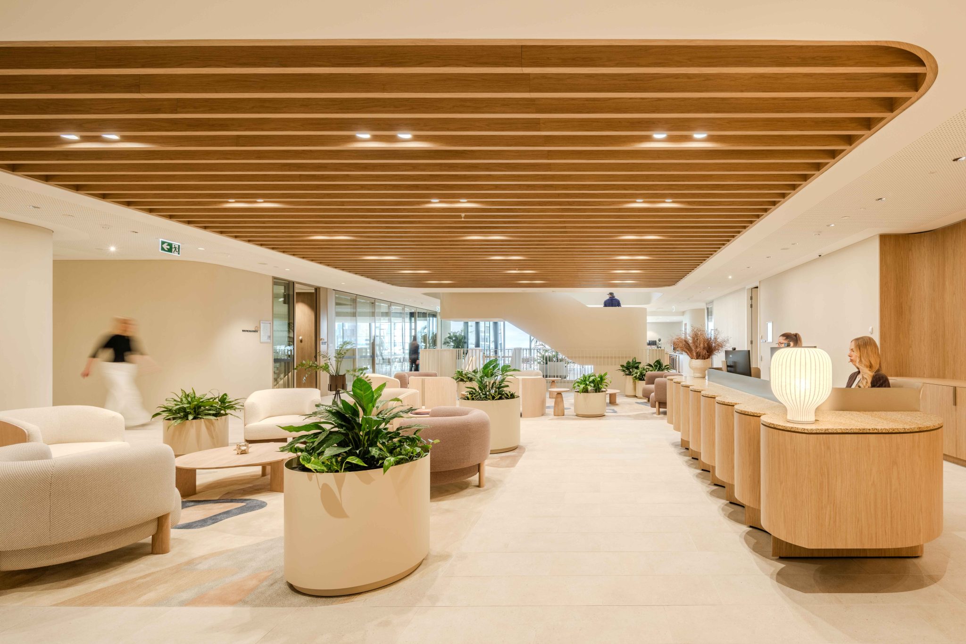
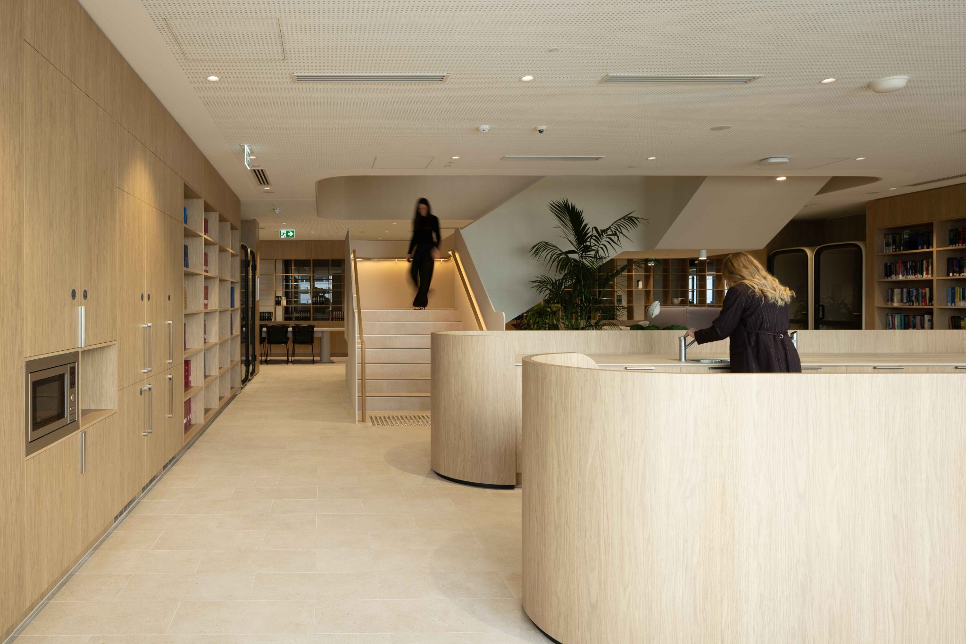
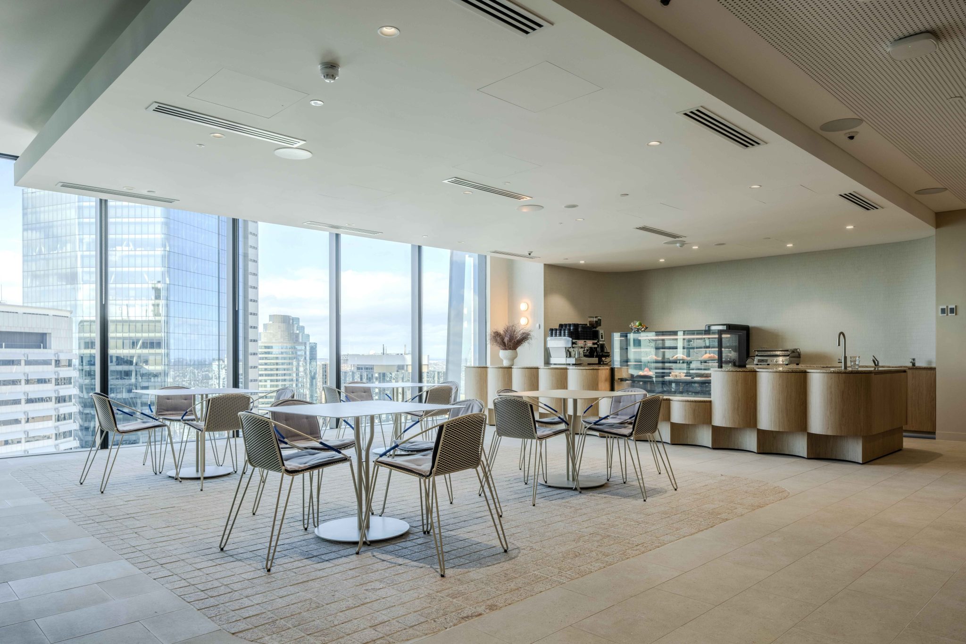
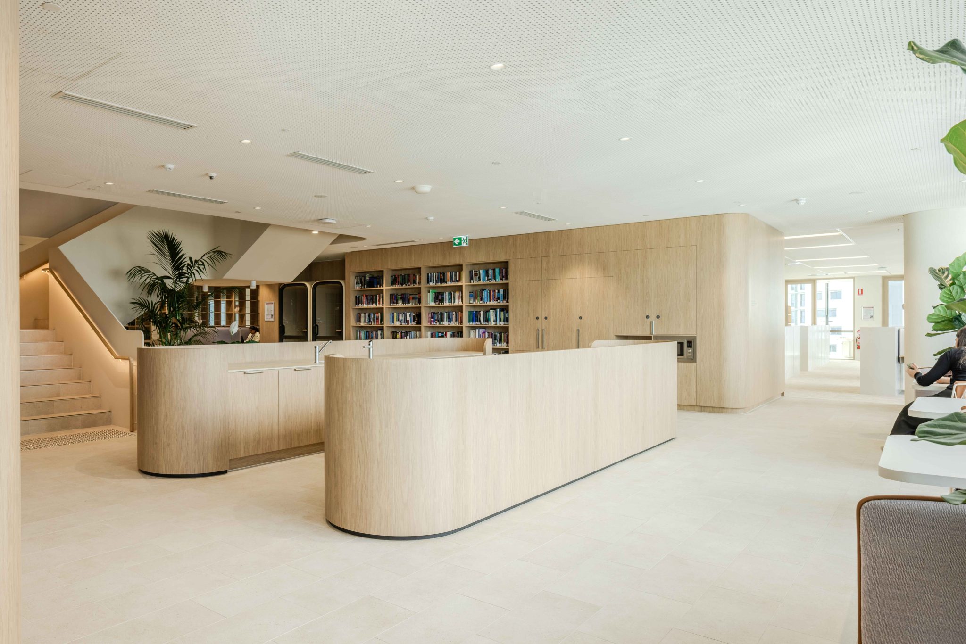
Located across three levels of Brisbane’s 360 Queen Street tower, the Herbert Smith Freehills Kramer workplace is a contemporary legal environment combining refined interiors with functional workspaces. The 4,740m² fitout brings together client-facing areas, private offices, collaborative spaces and hospitality facilities, connected by a striking three-level staircase.
PROJECT SCOPE
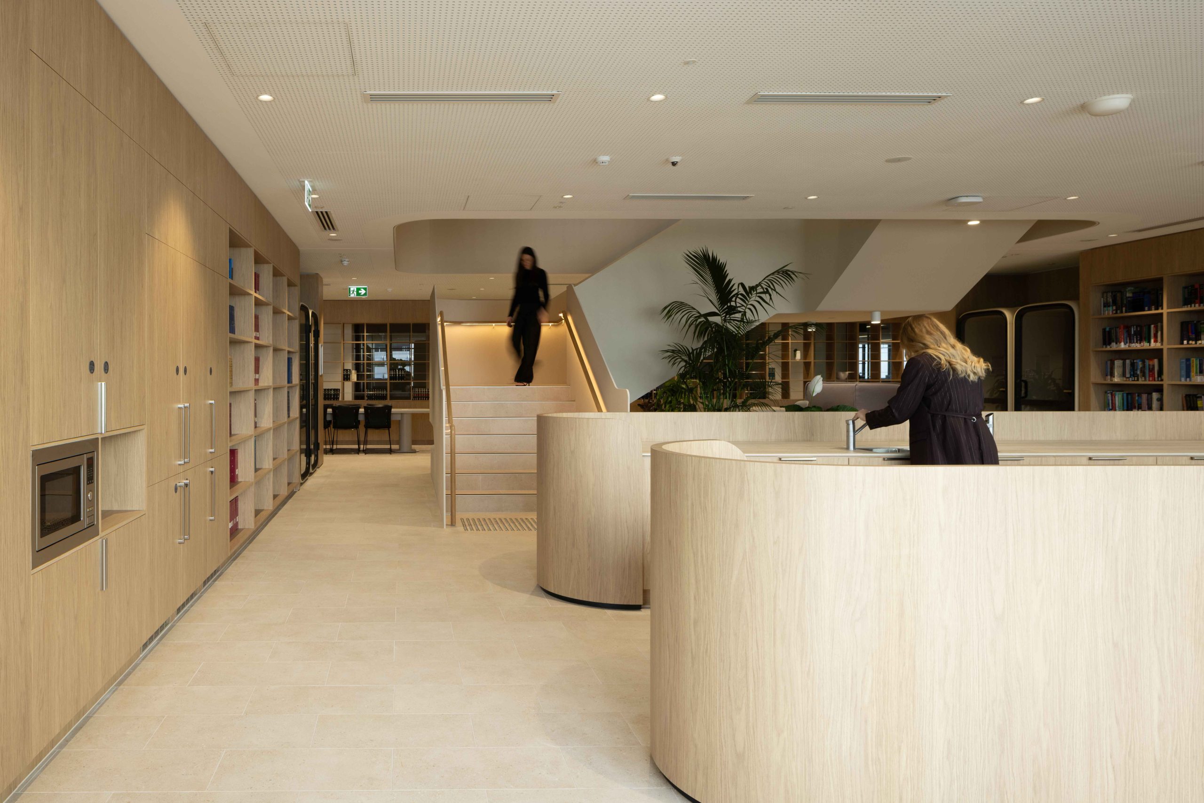
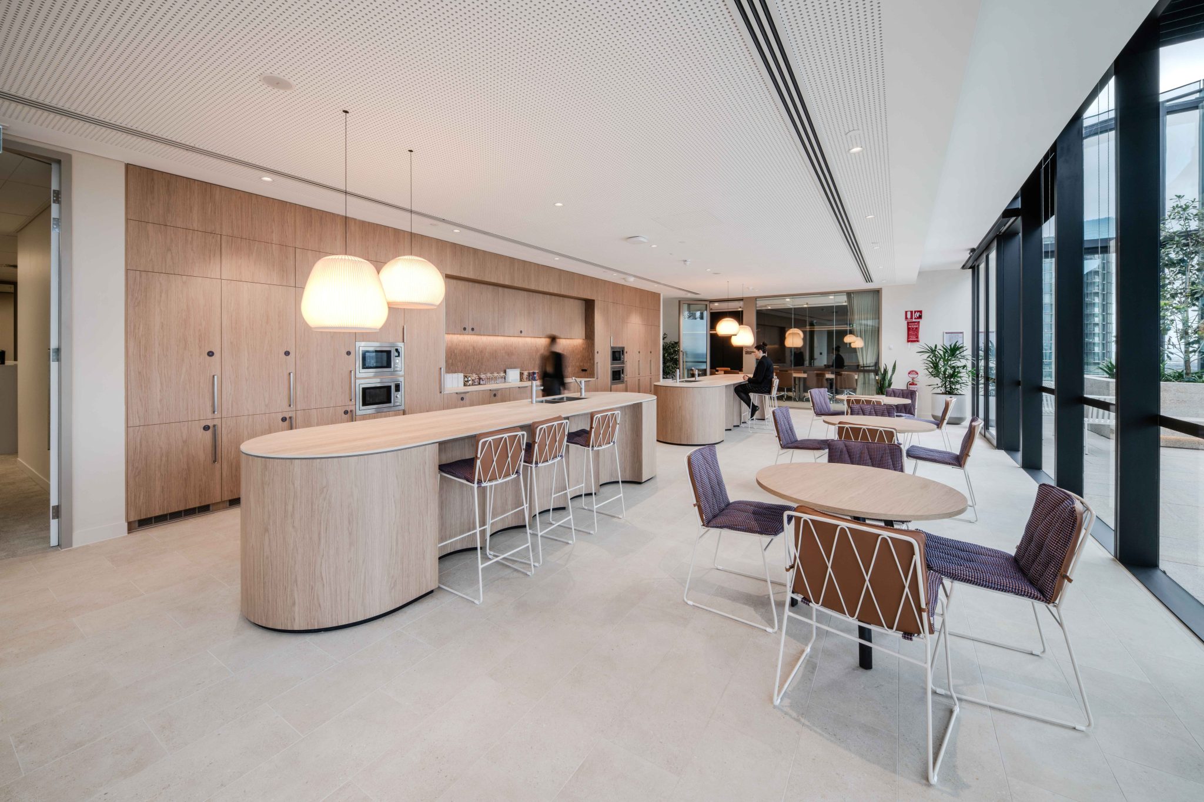
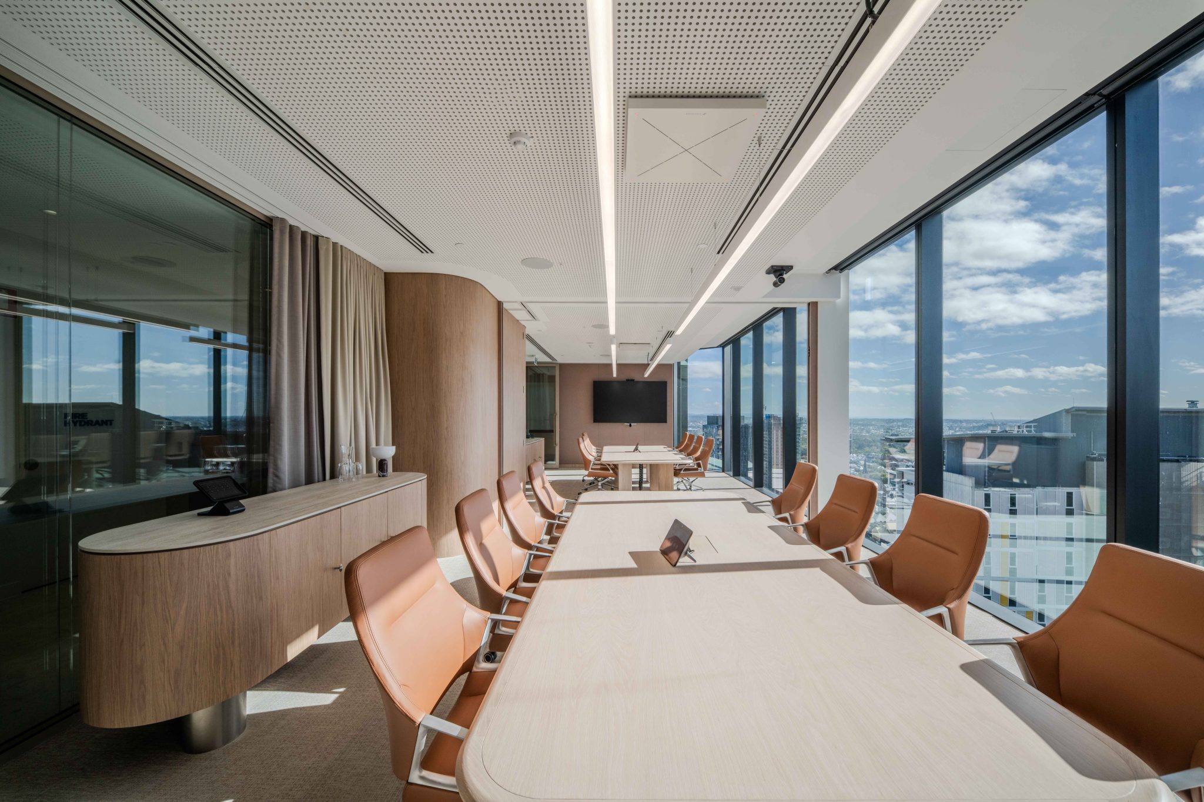
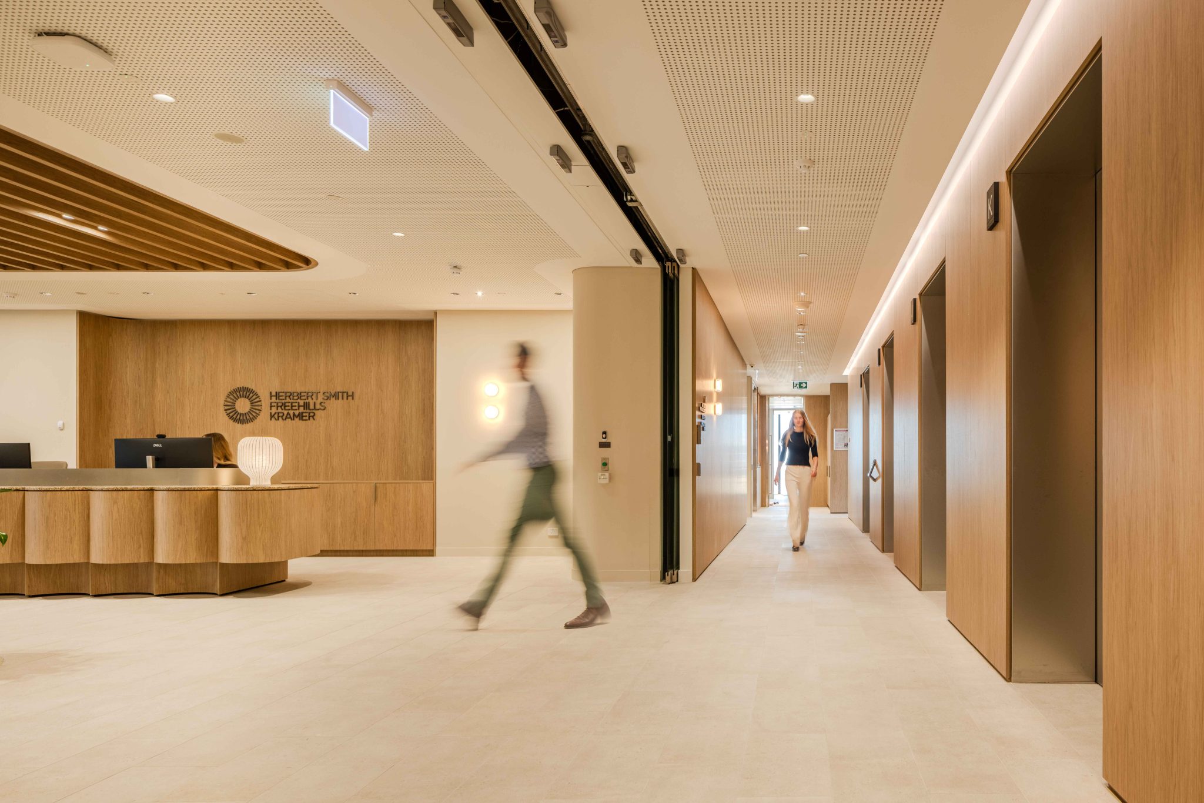
Aspen delivered a comprehensive package of bespoke architectural joinery throughout the workplace, spanning feature reception areas, client meeting suites, boardrooms, breakout spaces, kitchens, utility areas and integrated storage. Each element was carefully manufactured and installed to align with the project’s design intent, complementing the premium finishes and architectural detailing while meeting the functional demands of a contemporary workplace.
PROJECT DELIVERY
Delivered in collaboration with Buildcorp, Woods Bagot and the wider project team, the joinery package required coordination with the architectural design, site conditions and broader fitout program. Careful detailing and coordination supported the integration of the joinery within the contemporary workplace.