447 Collins St
- Client Shape Australia
- Design Cox Architecture
- Type Workplace
- Location Melbourne
Project Overview
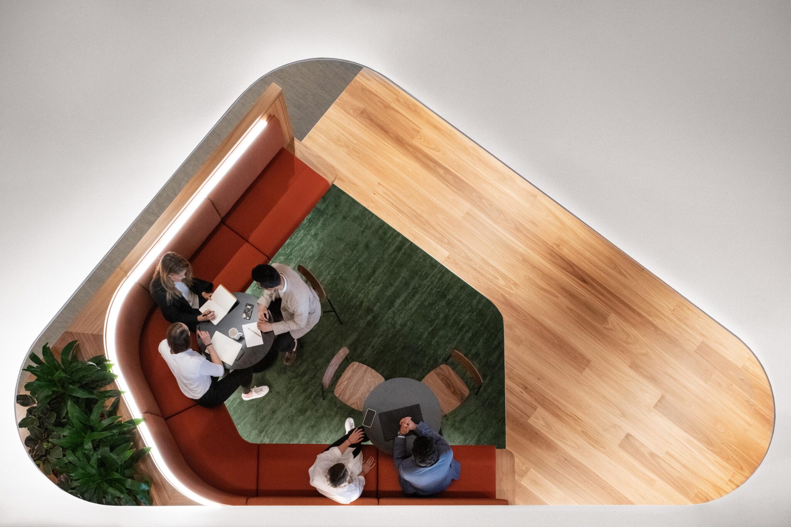
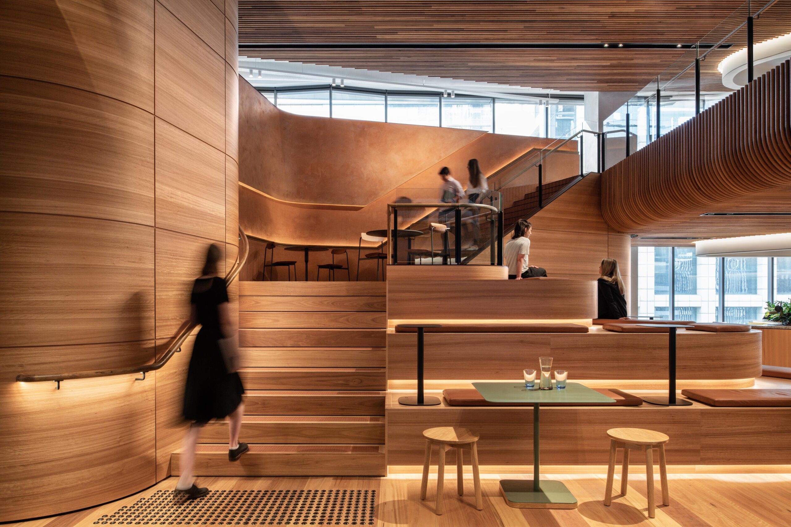
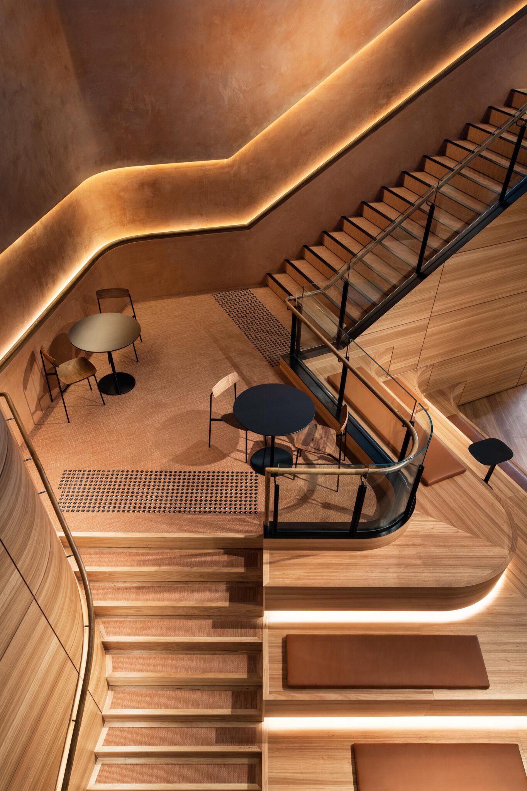
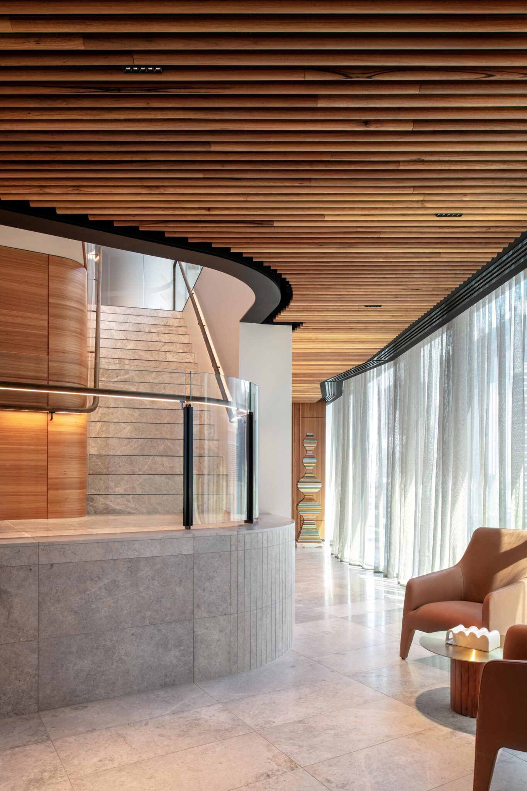
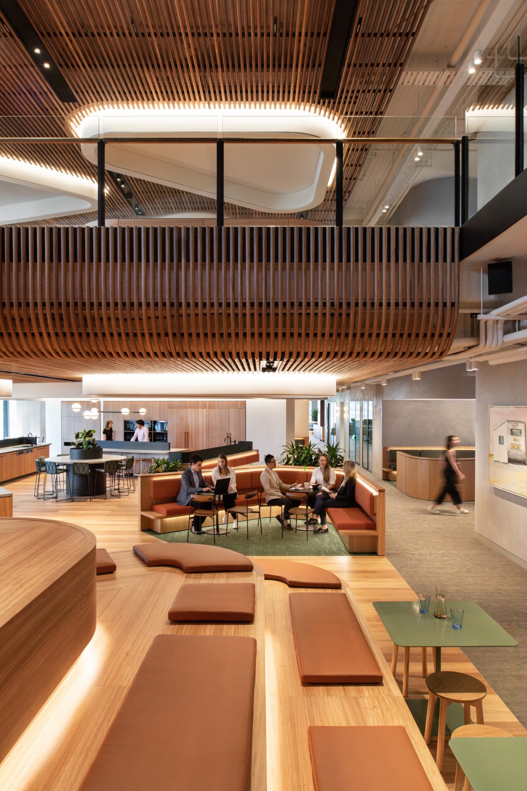
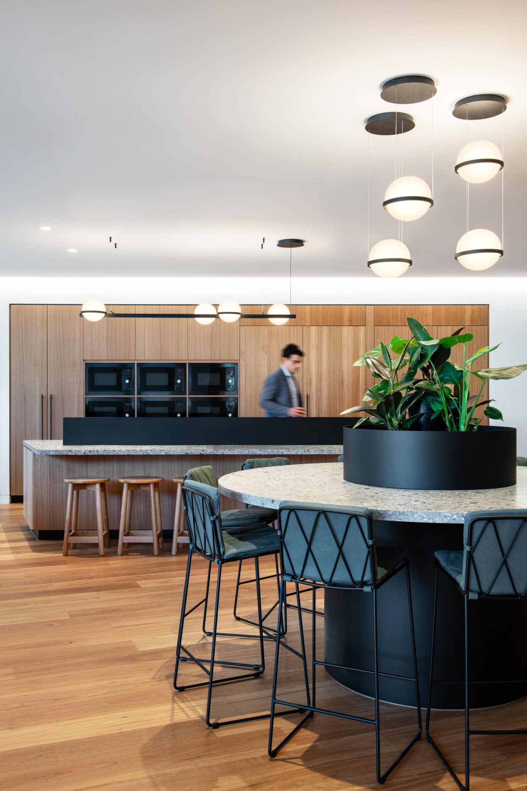
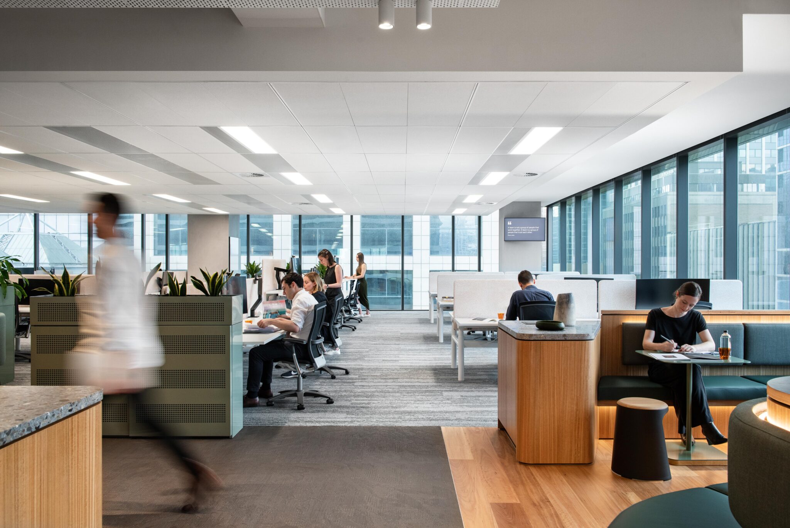
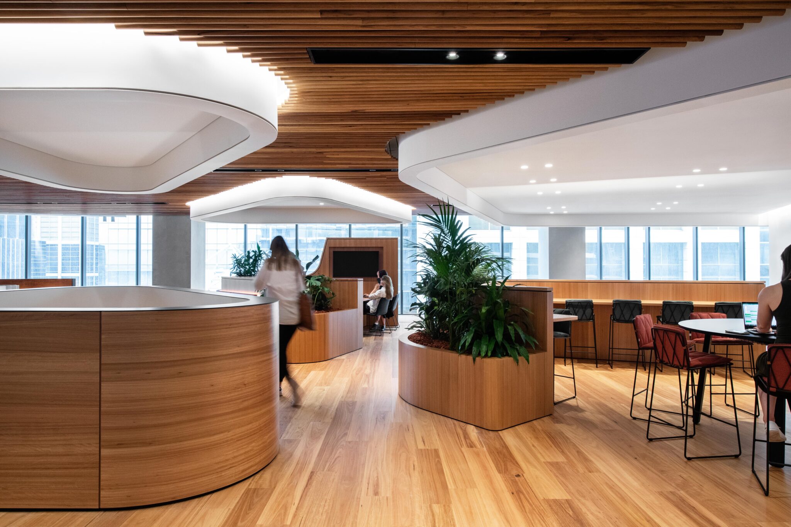
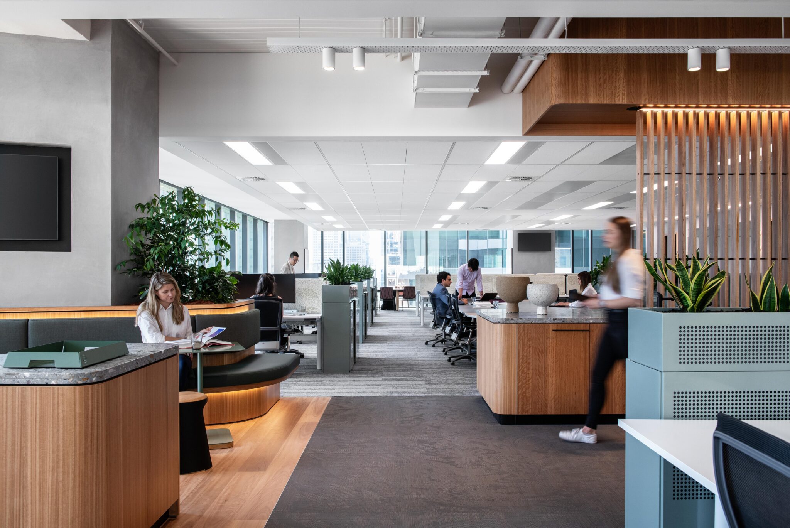
Aspen delivered the bespoke architectural joinery package for SHAPE Australia’s three-level workplace at 447 Collins Street in Melbourne’s CBD, designed by Cox Architecture. The sophisticated corporate fit-out combines natural timber finishes, richly hued stone and earthy tones with a series of distinctive curved elements to create a contemporary workplace that feels both refined and welcoming. A standout feature is the curved, timber-clad staircase, incorporating brass accents, upholstered bleachers and integrated lighting to create a striking architectural centrepiece.
PROJECT SCOPE
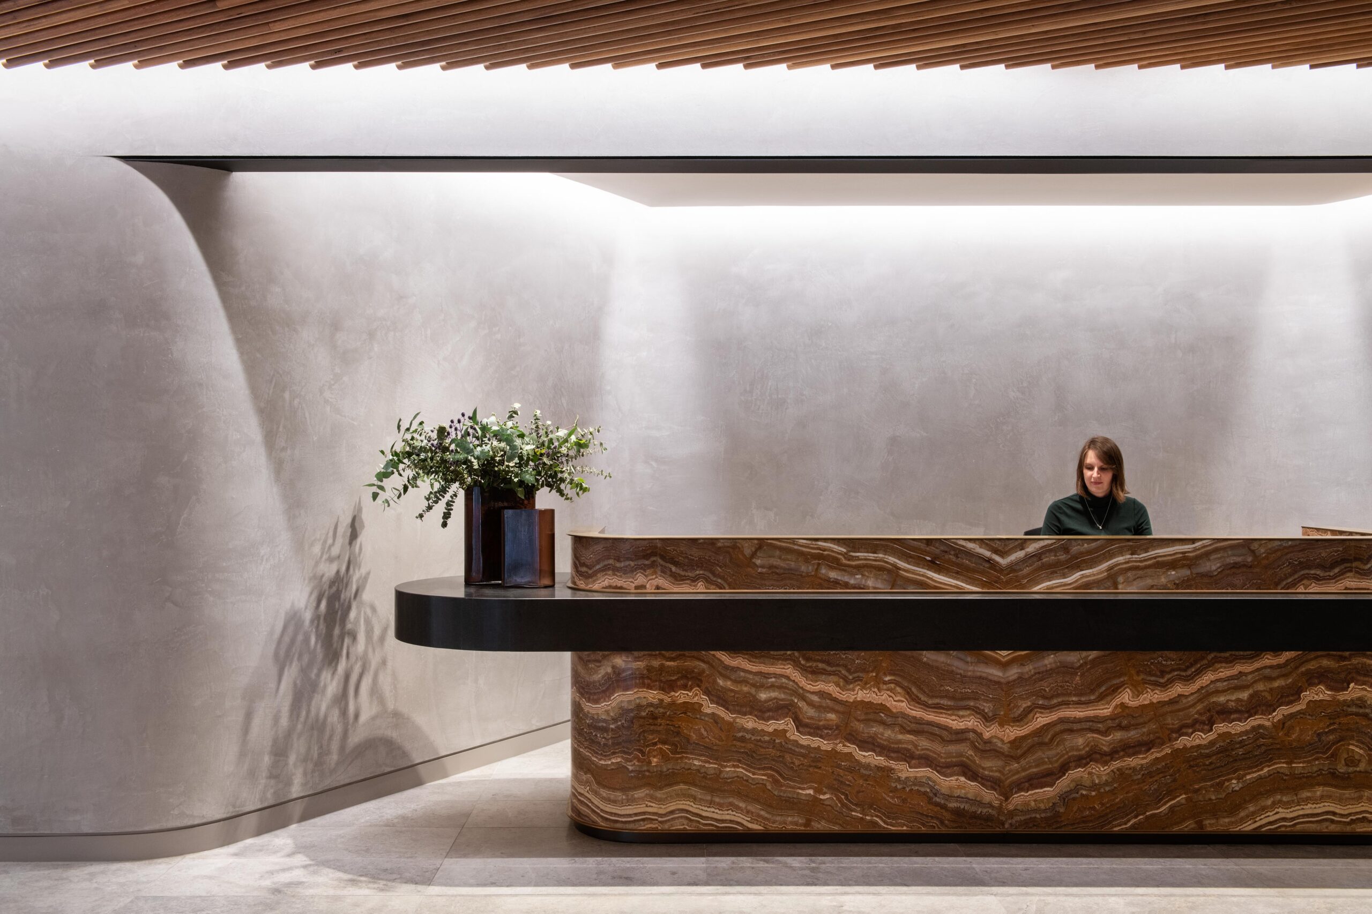
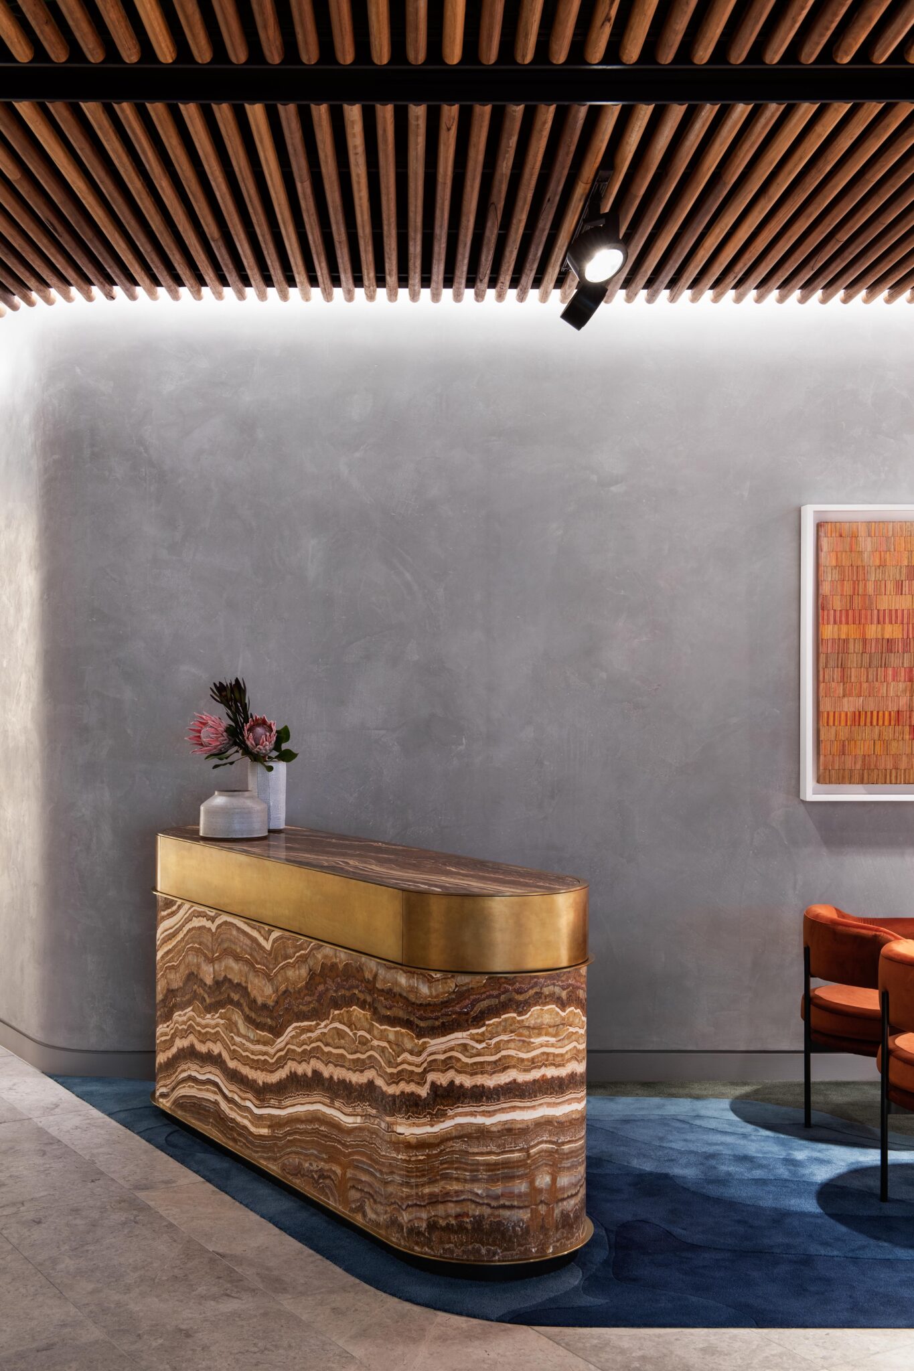
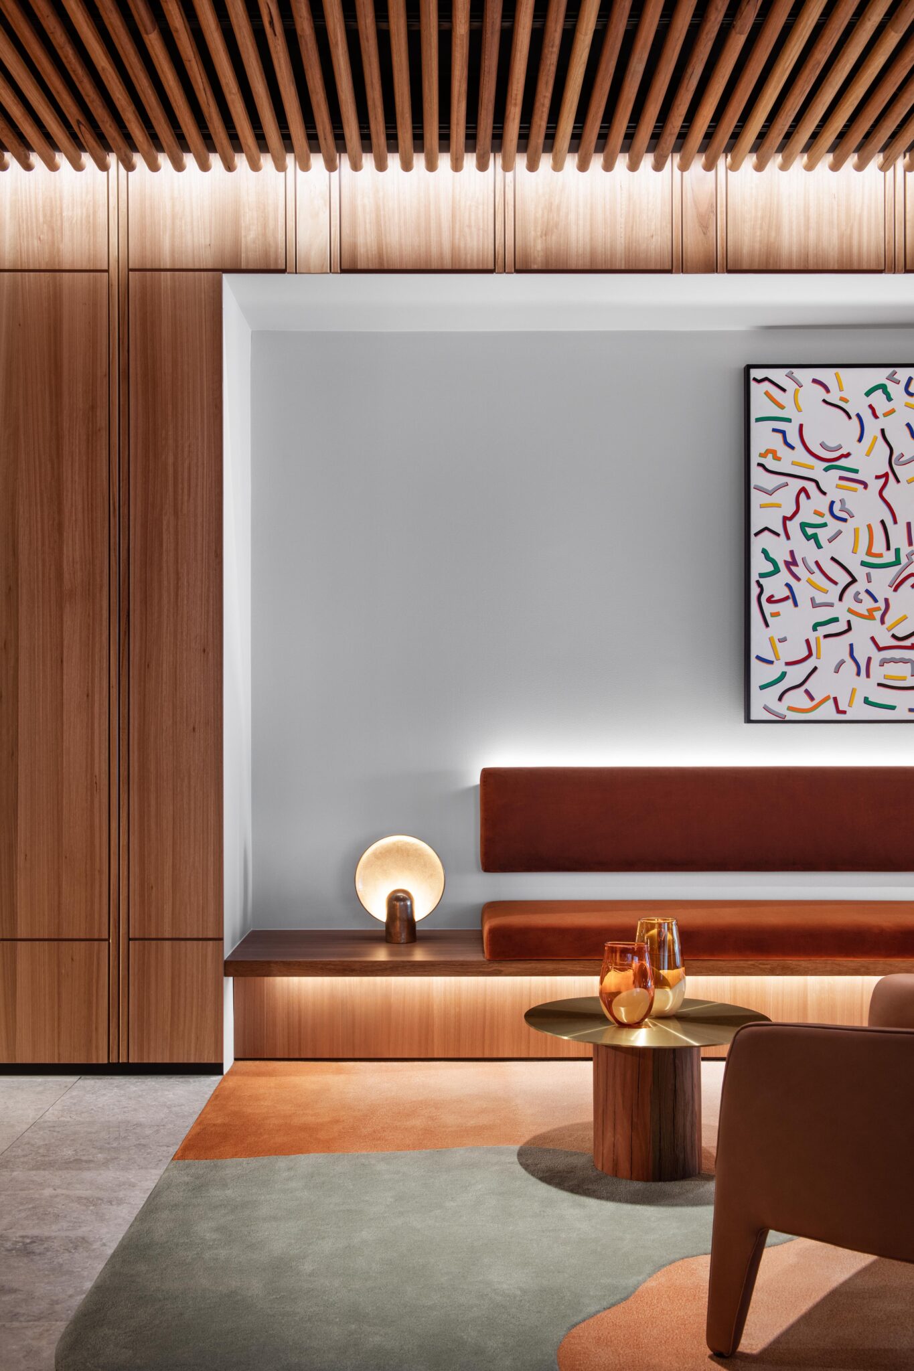
Aspen’s scope encompassed an extensive range of bespoke architectural joinery and timber elements throughout the workplace. This included the feature curved timber staircase, reception joinery, banquette seating and bleachers, boardroom joinery, credenzas, coat cupboards, column shrouds, refresh points, services kitchens, TV shrouds, whiteboard and wall panelling, as well as extensive timber panelling. Each element was carefully detailed and manufactured to complement the project’s distinctive material palette and curved architectural language.
PROJECT DELIVERY
The project required precision manufacturing and installation across three levels, with careful coordination of complex curved elements, integrated lighting and detailed timber finishes. Aspen worked to achieve seamless transitions between the architectural joinery, wall panelling and broader interior finishes, ensuring consistency across the workplace. The completed fit-out showcases Aspen’s capability in delivering highly detailed corporate joinery, combining technical precision, craftsmanship and considered detailing to create a distinctive and cohesive workplace environment.