Allens Sydney
- Client MPA
- Design Hassell
- Type Workplace
- Location Sydney
Project Overview
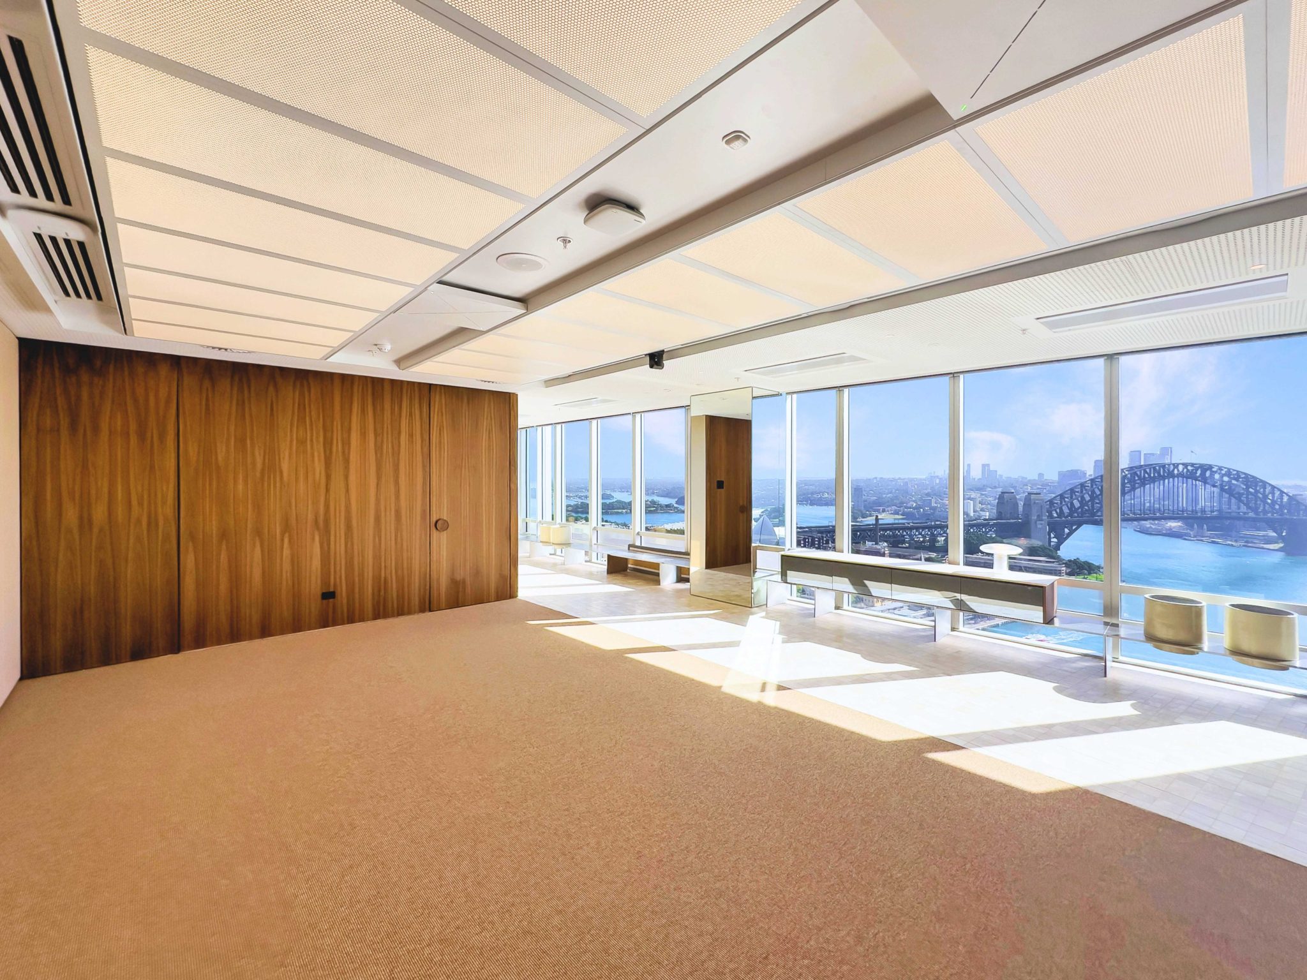
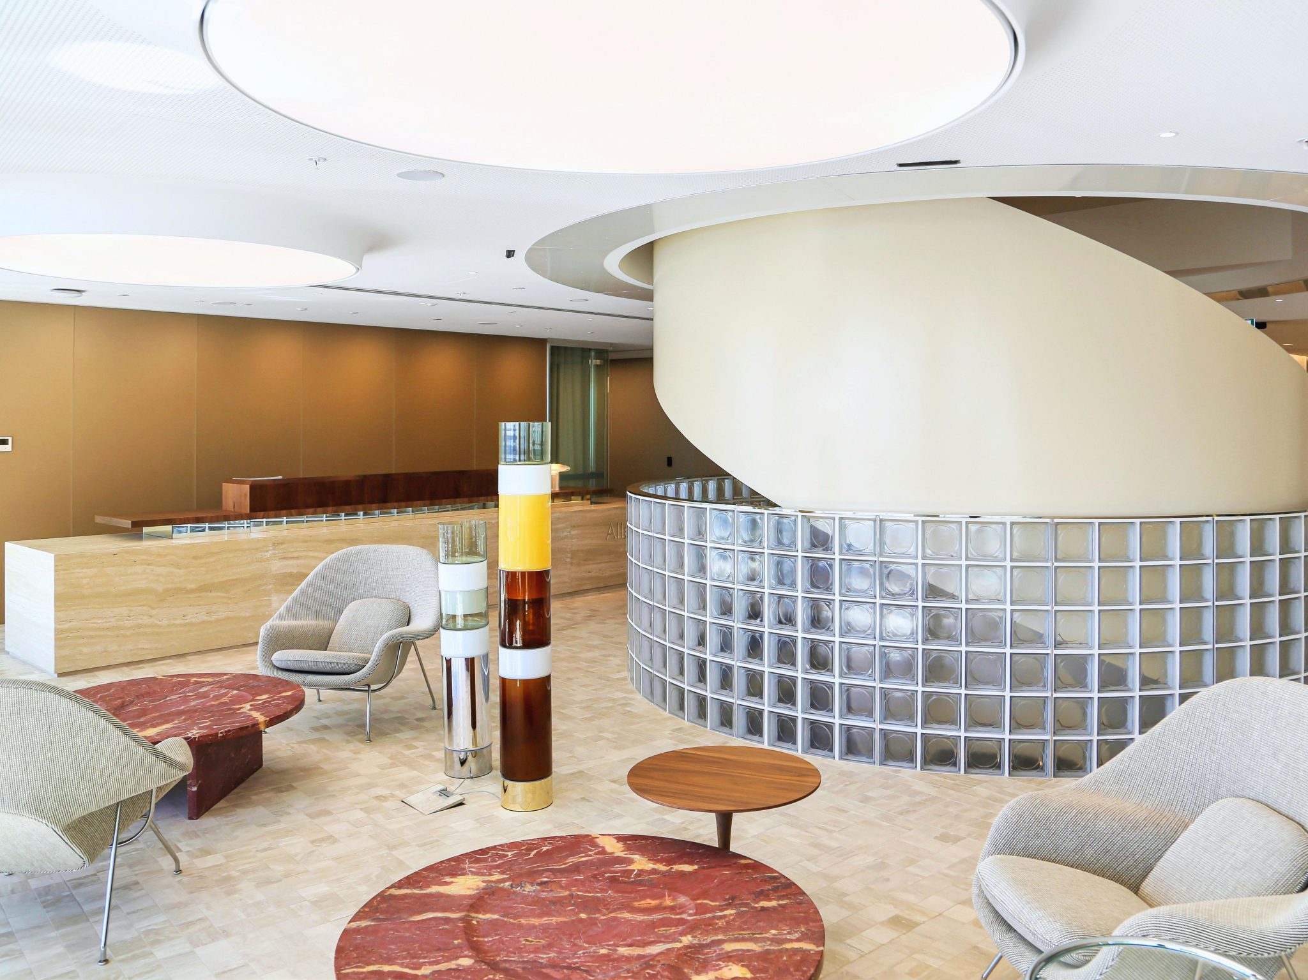
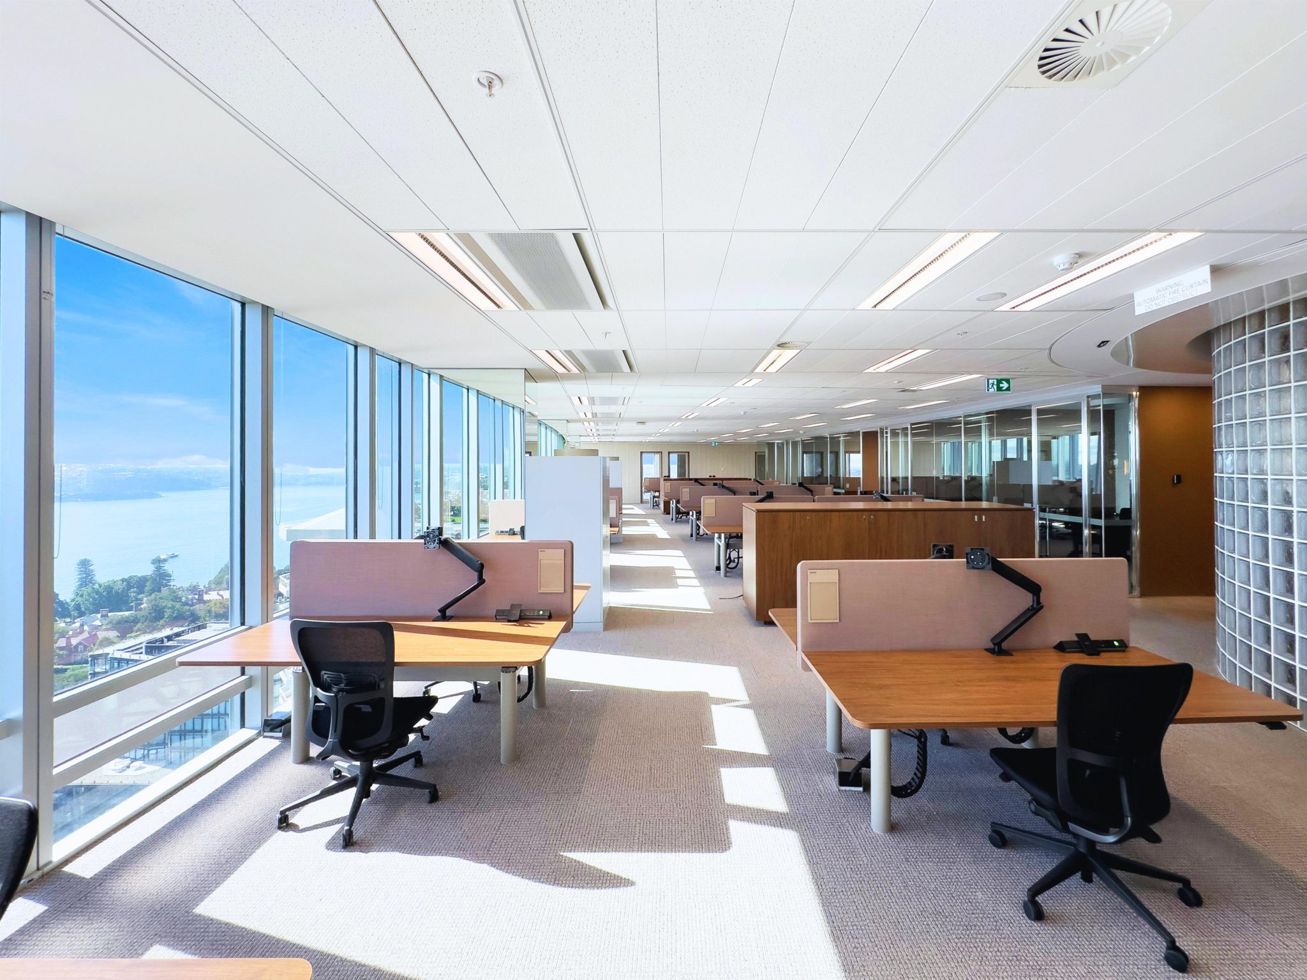
Allens’ new Sydney workplace occupies the top eight floors of 33 Alfred Street, a landmark building overlooking Circular Quay and Sydney Harbour. The project transforms the upper levels of the iconic tower into a contemporary workplace, balancing a refined interior design with the building’s distinctive architectural character.
PROJECT SCOPE
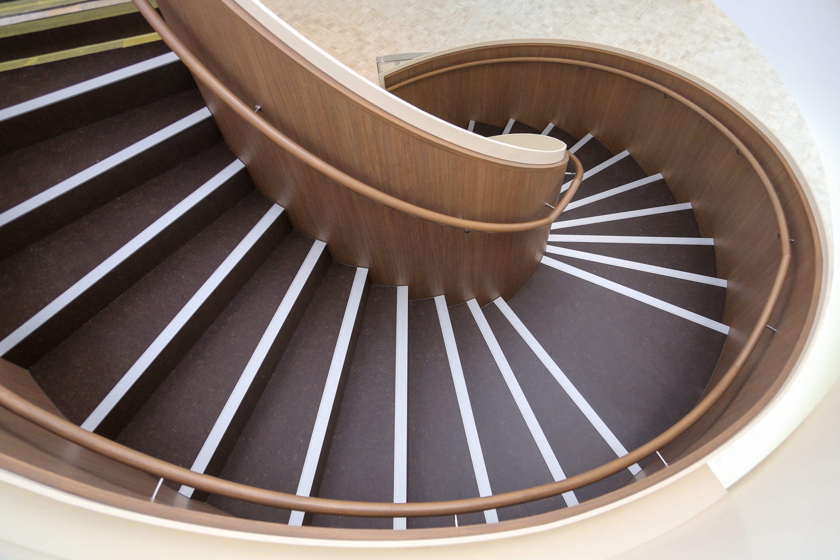
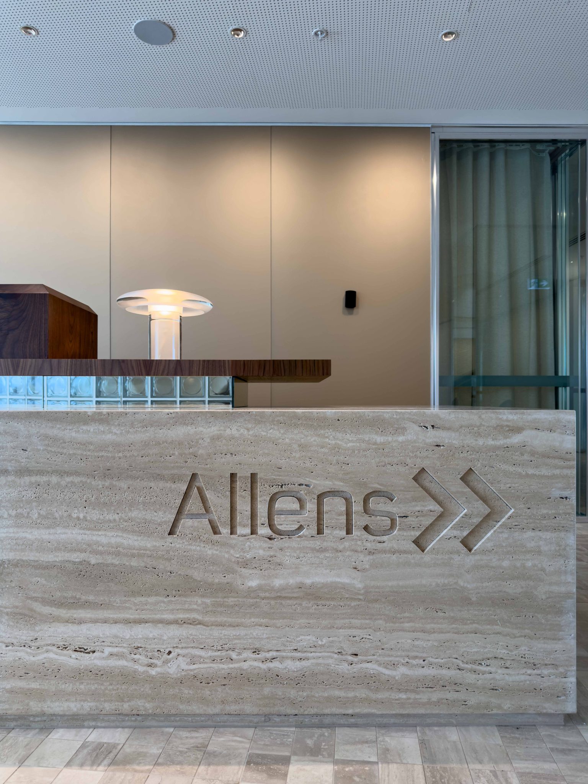
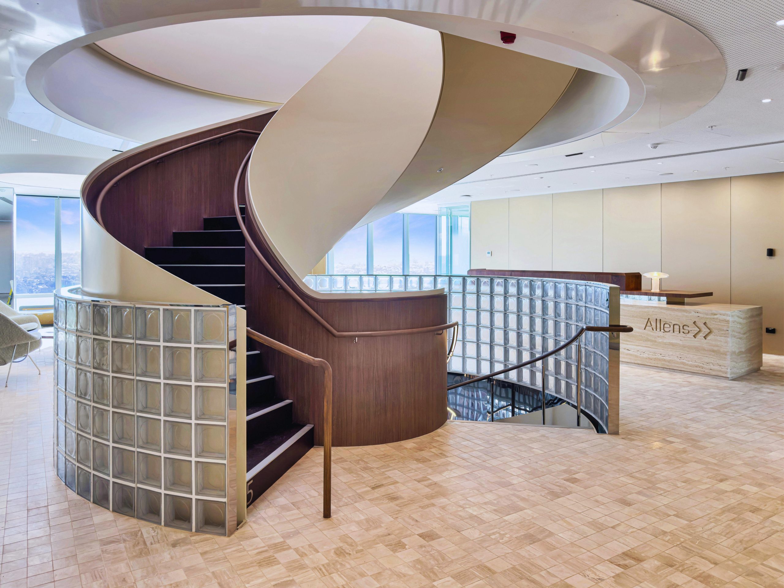
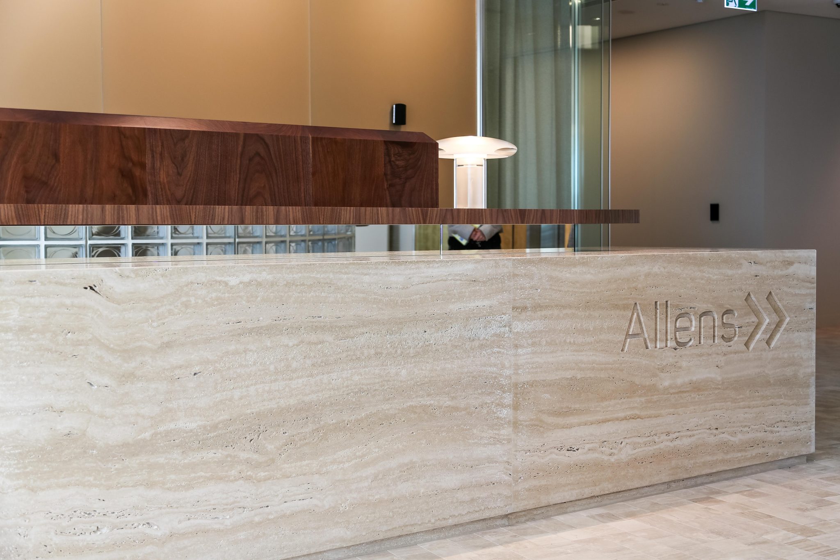
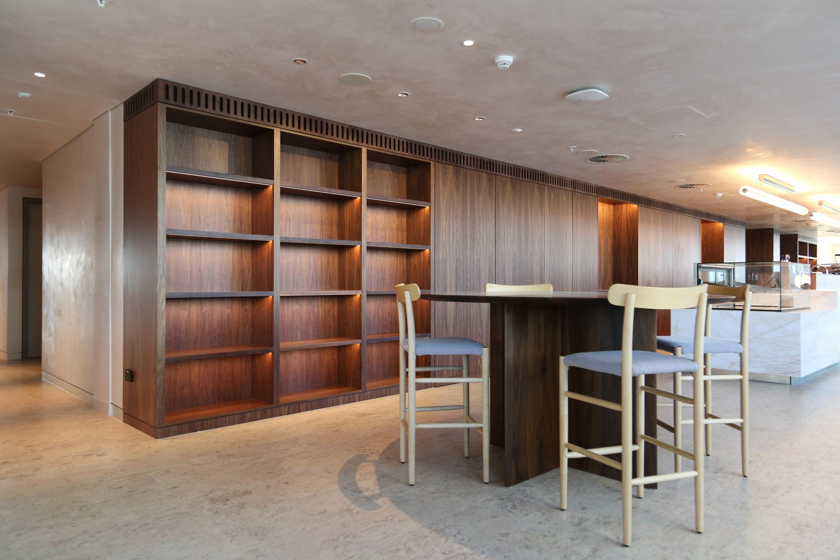
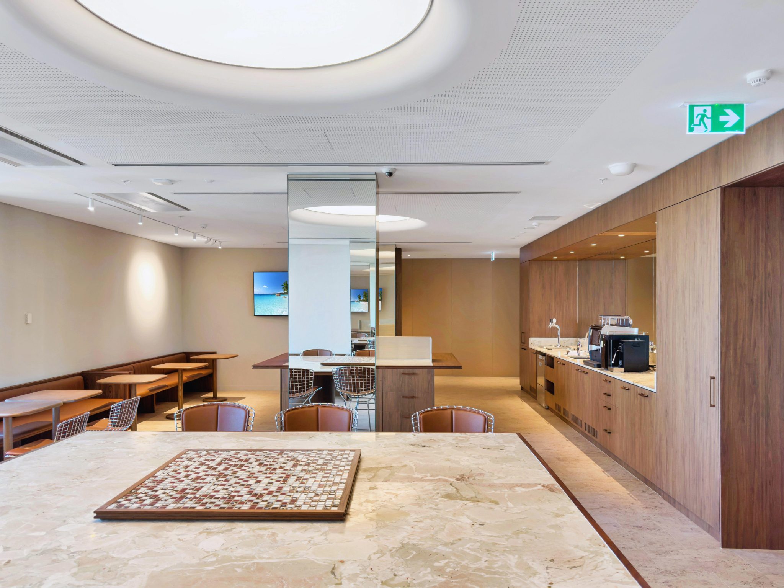
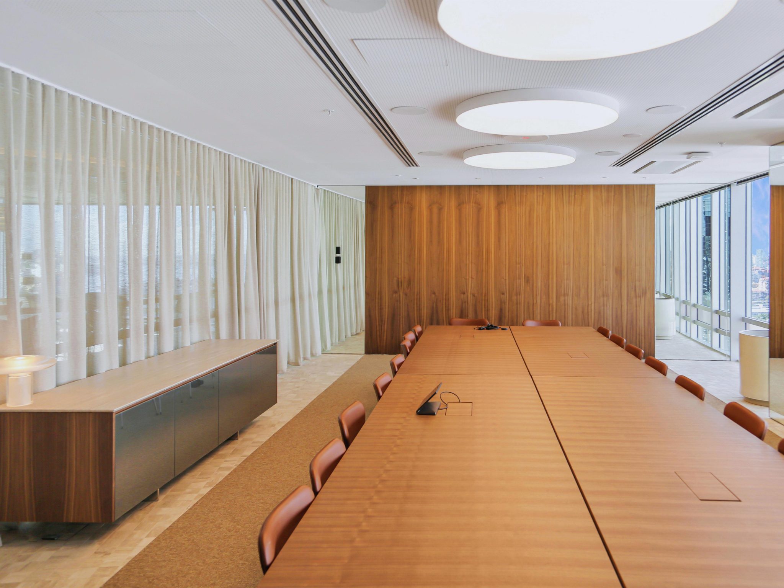
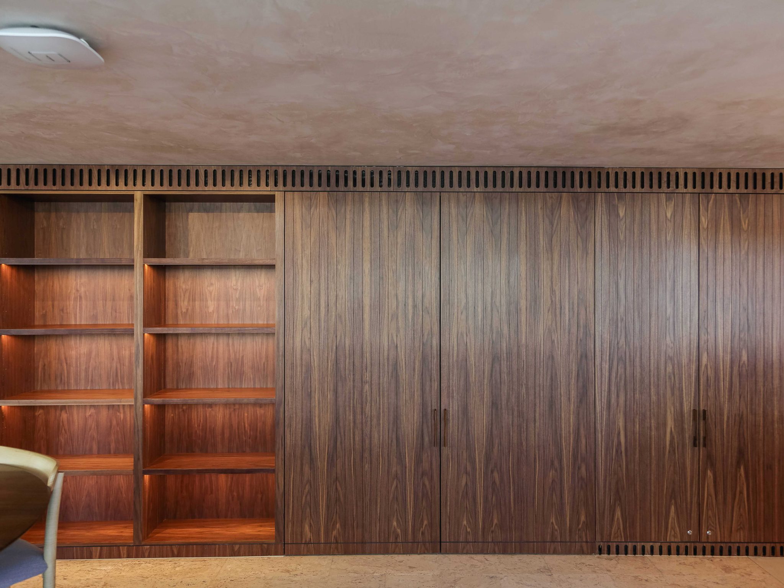
Aspen delivered a comprehensive joinery package across the workplace, including reception joinery, credenzas, focus desks, storage, kitchens, serveries, utility areas, meeting room joinery and feature wall panels. The scope incorporated a diverse range of bespoke elements designed to integrate seamlessly with the overall architectural and interior design.
PROJECT DELIVERY
Working collaboratively with MPA and Hassell, Aspen translated the design intent into a detailed and refined joinery outcome across the eight-floor workplace. Through close coordination, precision manufacturing and careful attention to finishes and detailing, Aspen successfully delivered the joinery package within this significant Sydney workplace transformation.