Bluescope
- Client Shape Australia
- Design Bates Smart
- Type Workplace
- Location Melbourne
Project Overview
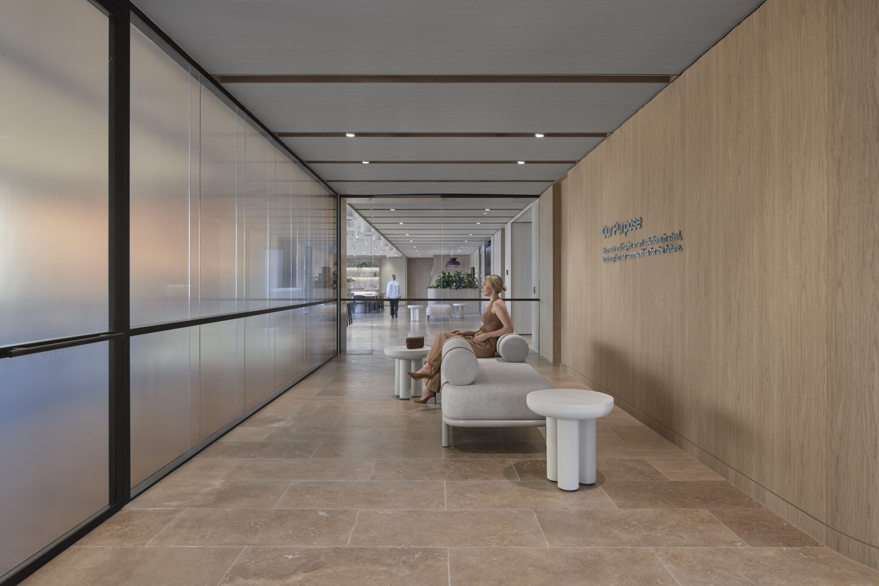
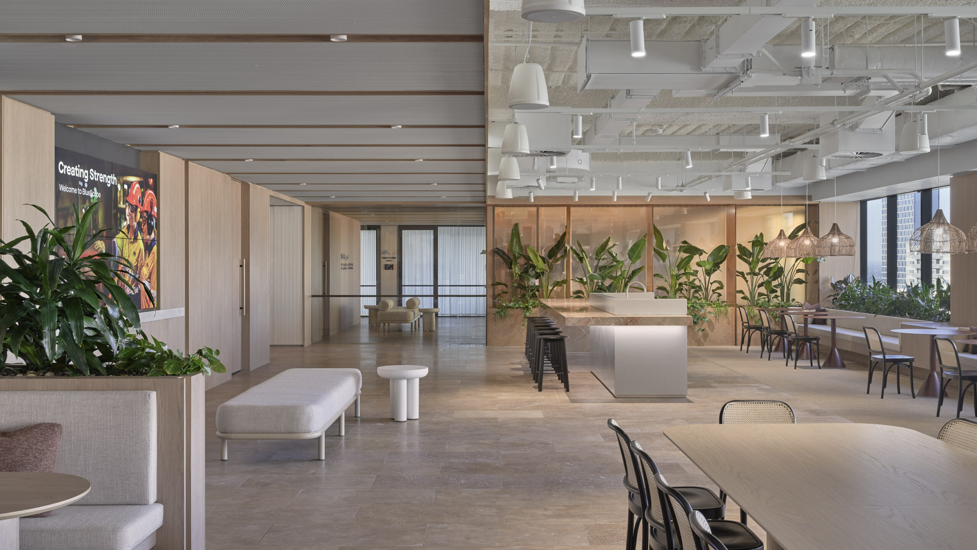
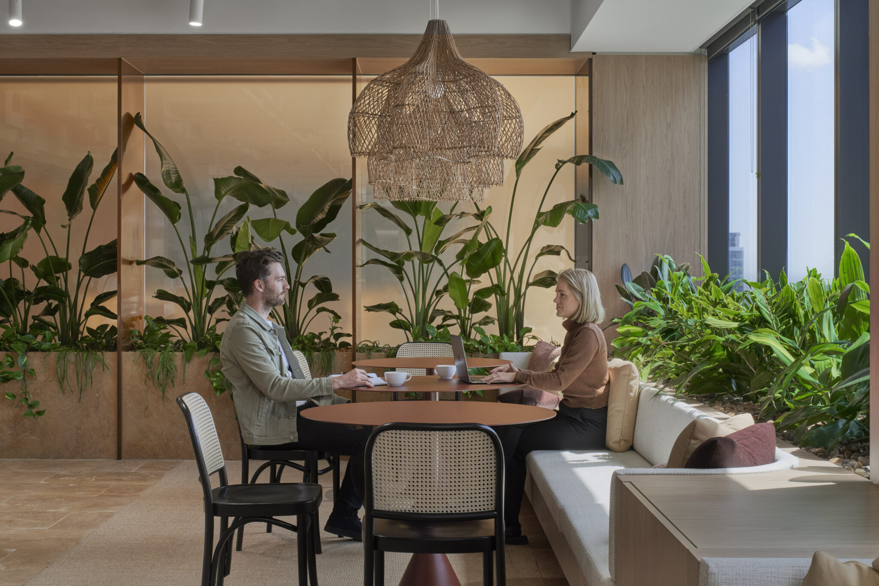
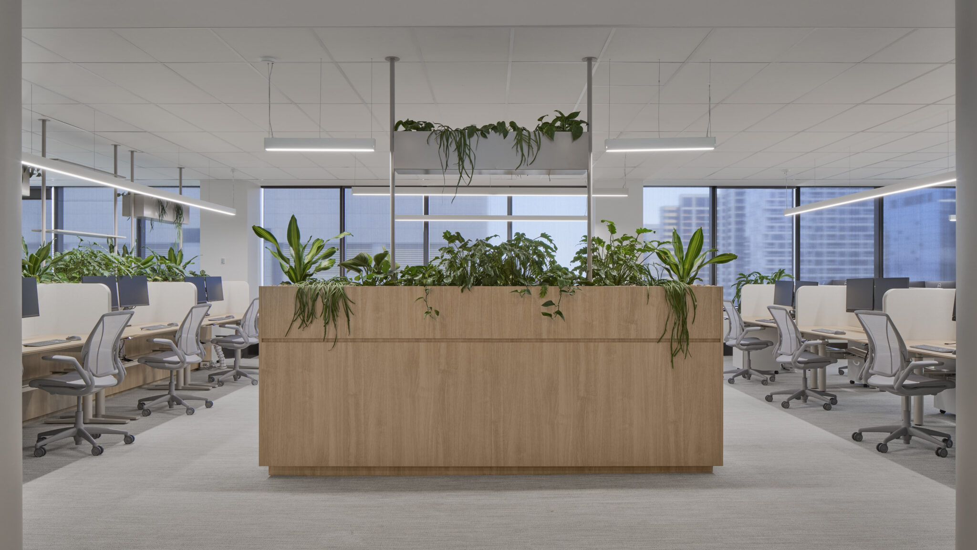
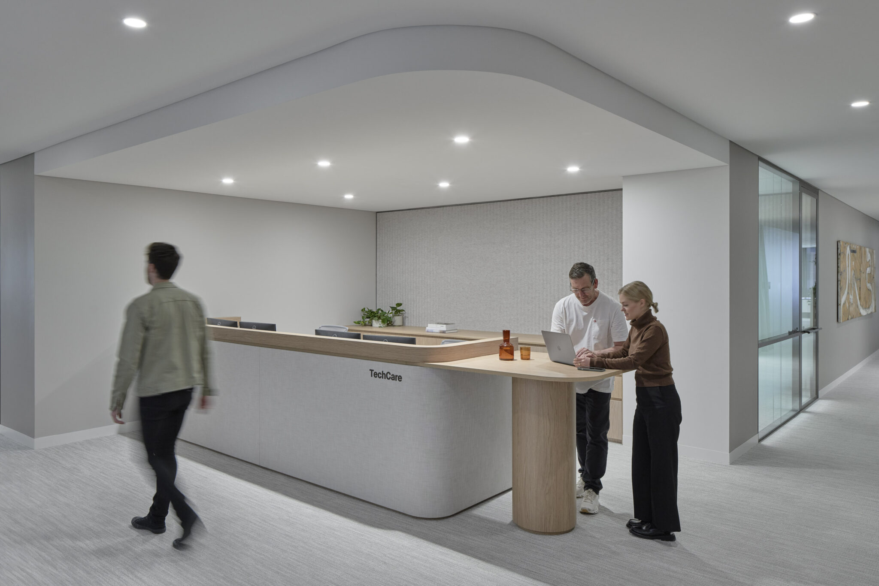
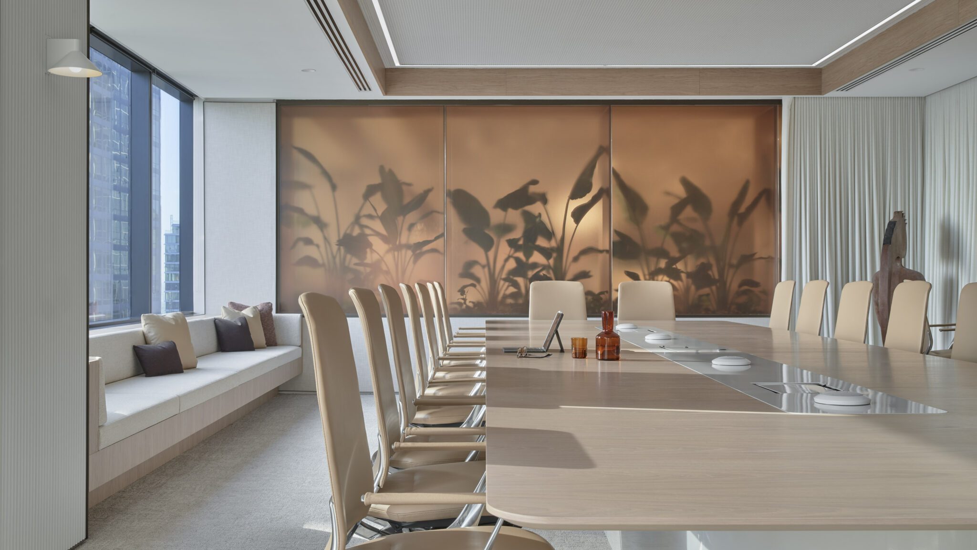
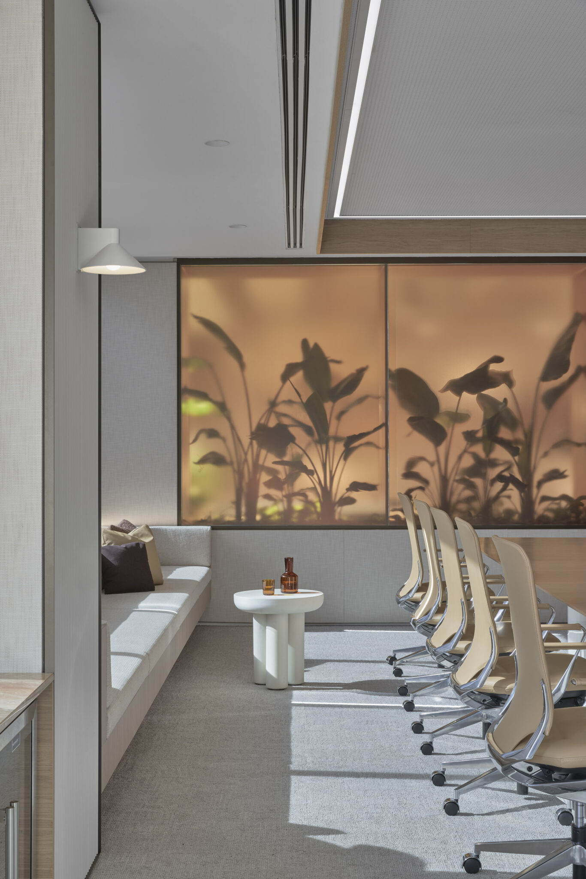
BlueScope’s Melbourne headquarters creates a contemporary workplace that reflects the company’s values while fostering creativity, collaboration and productivity. Designed by Bates Smart and delivered in collaboration with Shape Australia, the 1,900m² workplace brings together adaptable work settings, executive spaces and collaborative environments that can evolve with the changing needs of its people. Clean lines, muted colour palettes and natural textures capture the essence of the BlueScope brand, balancing premium quality with a warm, approachable workplace experience.
PROJECT SCOPE
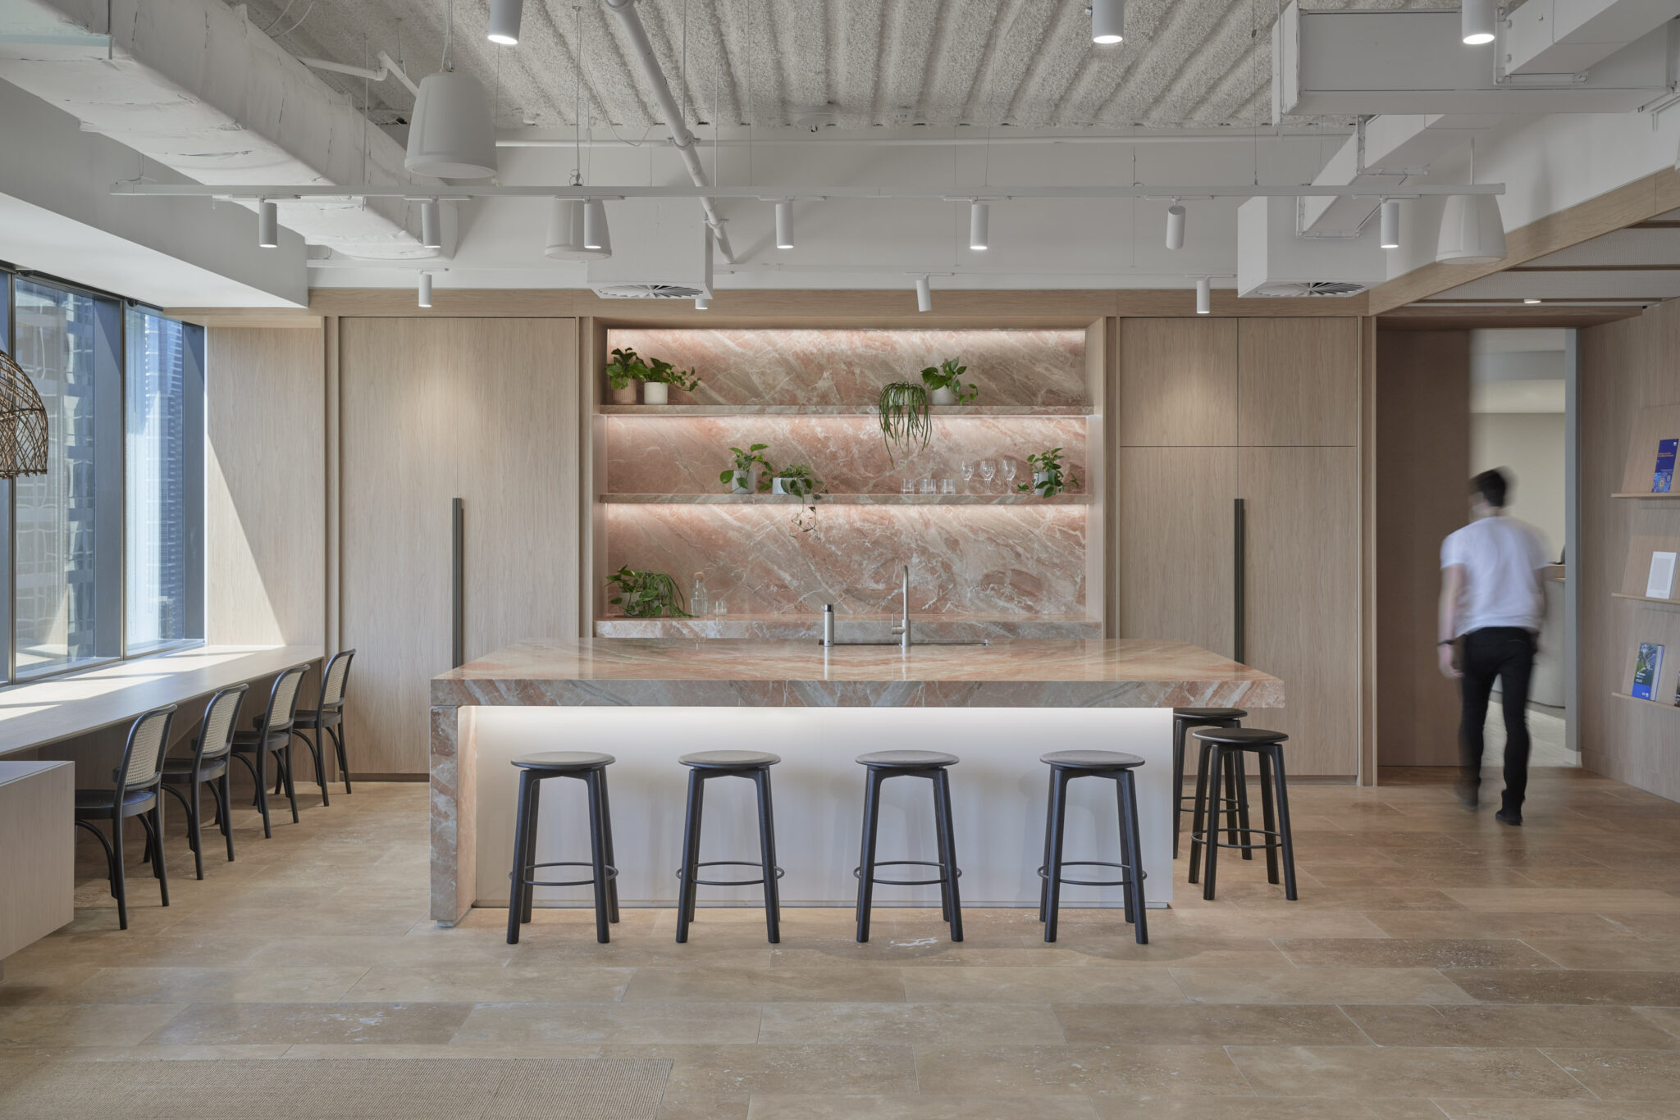
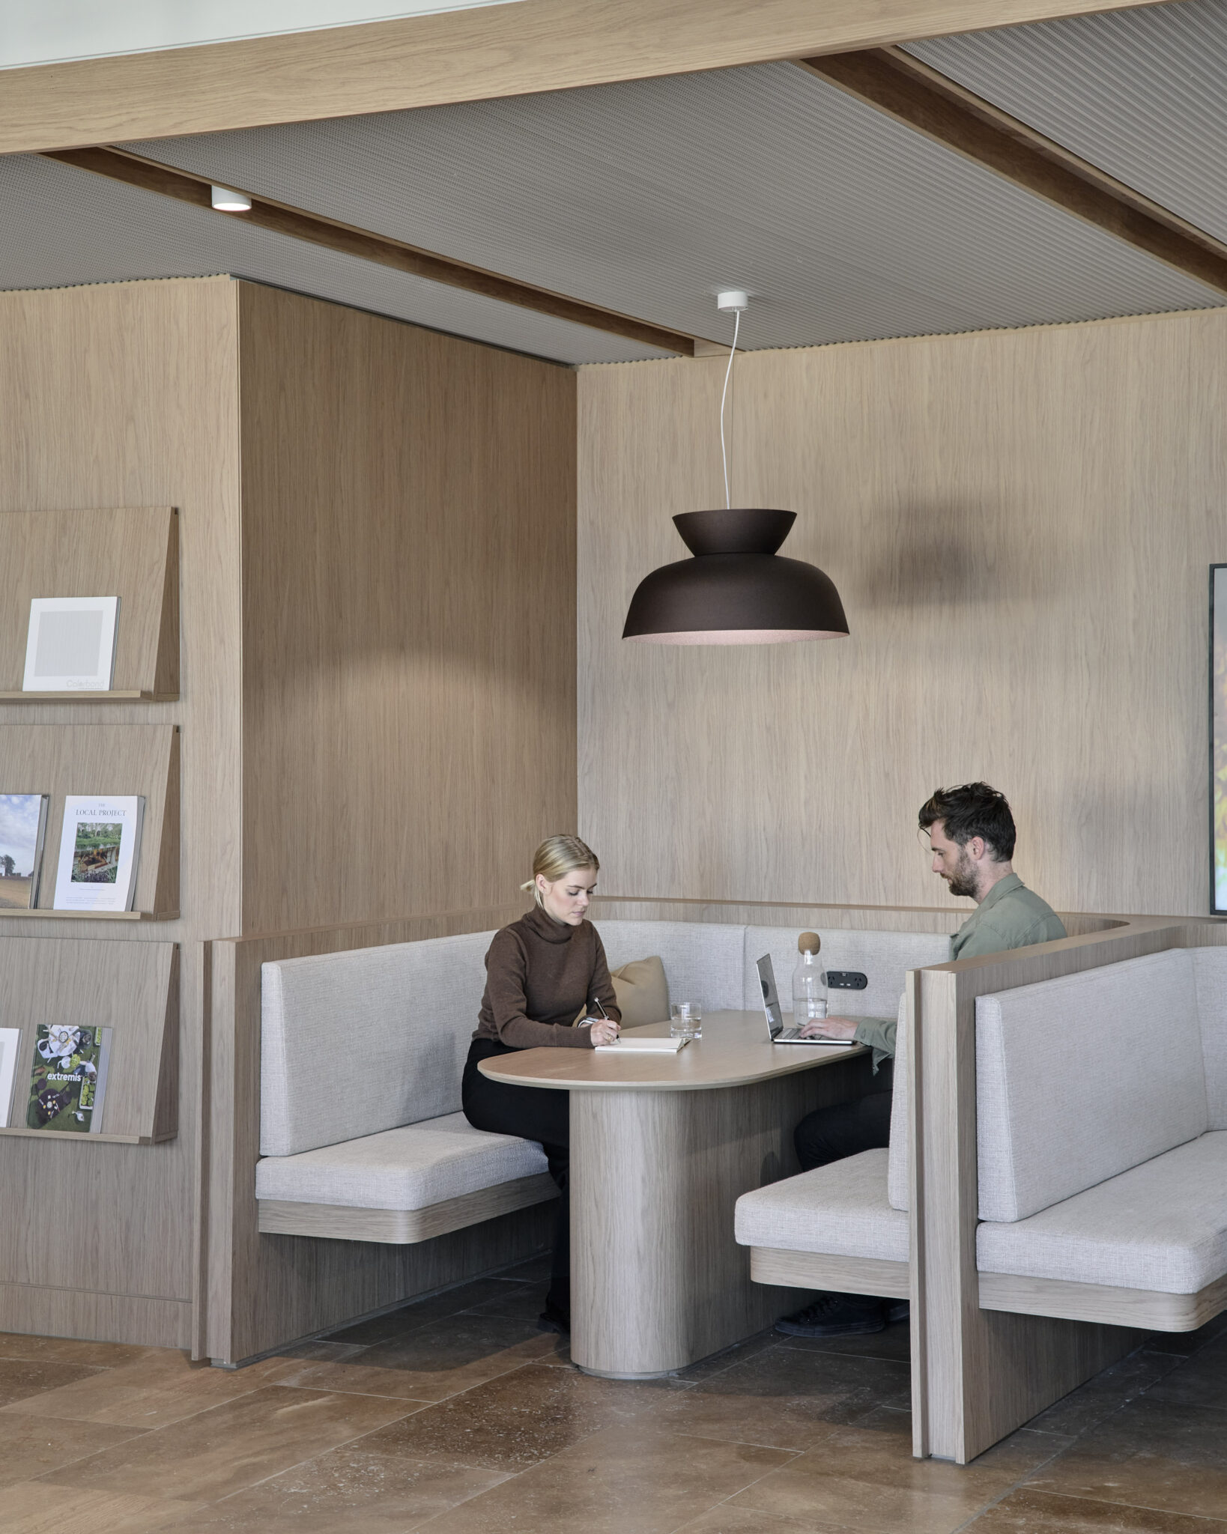
Aspen manufactured and installed a bespoke architectural joinery package throughout the workplace, including reception joinery, collaboration booths, kitchen and pantry joinery, credenzas, planters, printer nook joinery and integrated storage solutions. Every element was carefully crafted to align with Bates Smart’s design vision, combining refined detailing with a considered material palette of natural textures and premium finishes. The joinery supports a variety of work settings, from collaborative spaces to executive offices, creating a cohesive environment that is both highly functional and visually enduring.
PROJECT DELIVERY
A key challenge was translating BlueScope’s brand identity into the built environment through precise material selection and consistent execution. Clean detailing, premium finishes and subtle references to the company’s material heritage required careful coordination to ensure every joinery element integrated seamlessly with the broader architectural language. Maintaining consistency across the workplace demanded meticulous manufacturing and installation, with each component contributing to a refined, understated environment that balances sophistication with everyday practicality.