Global Financial Services Company
- Client Shape Australia
- Design Bates Smart
- Type Workplace
- Location Melbourne
Project Overview
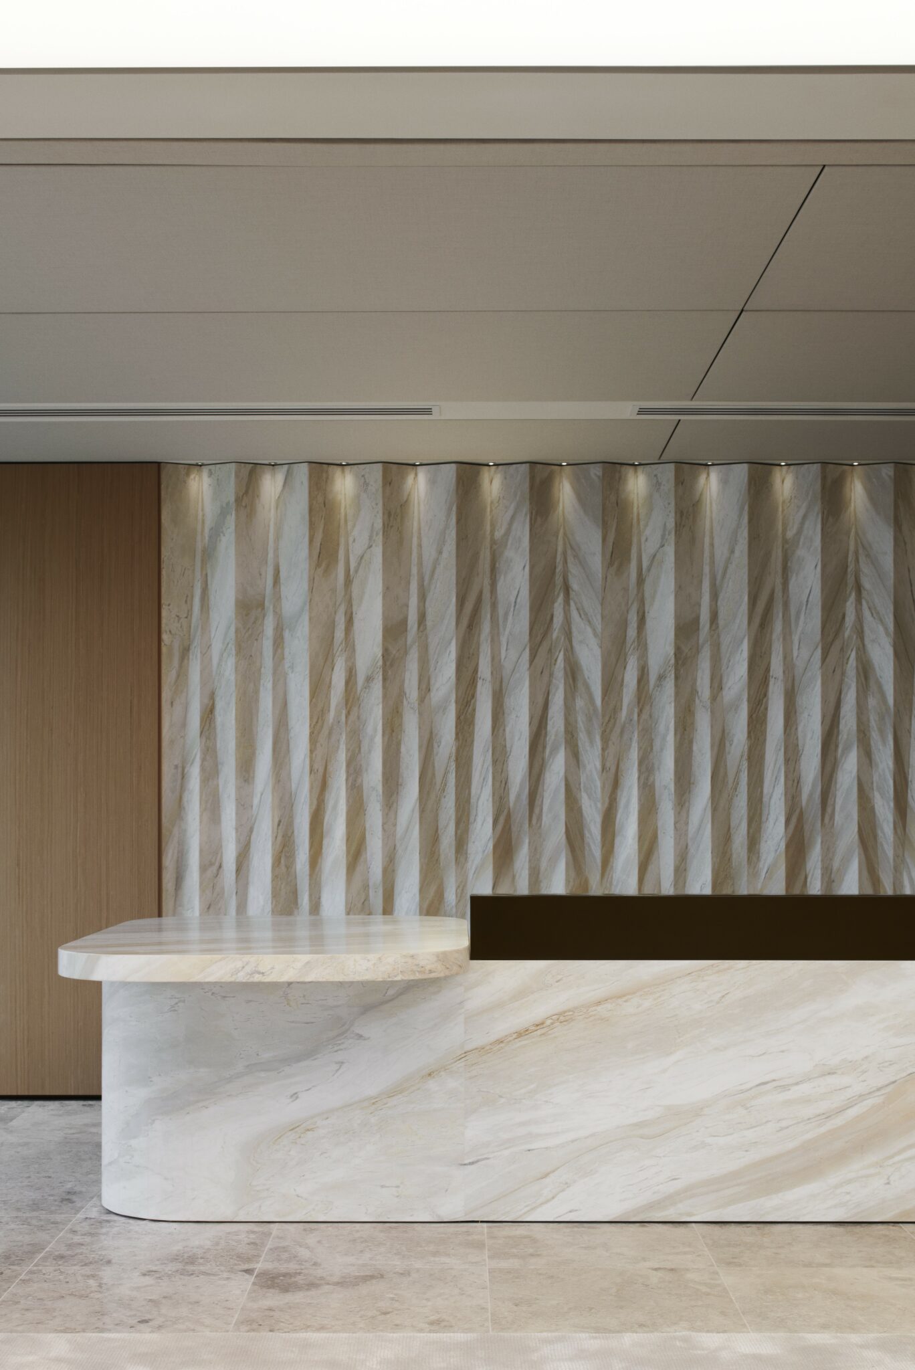
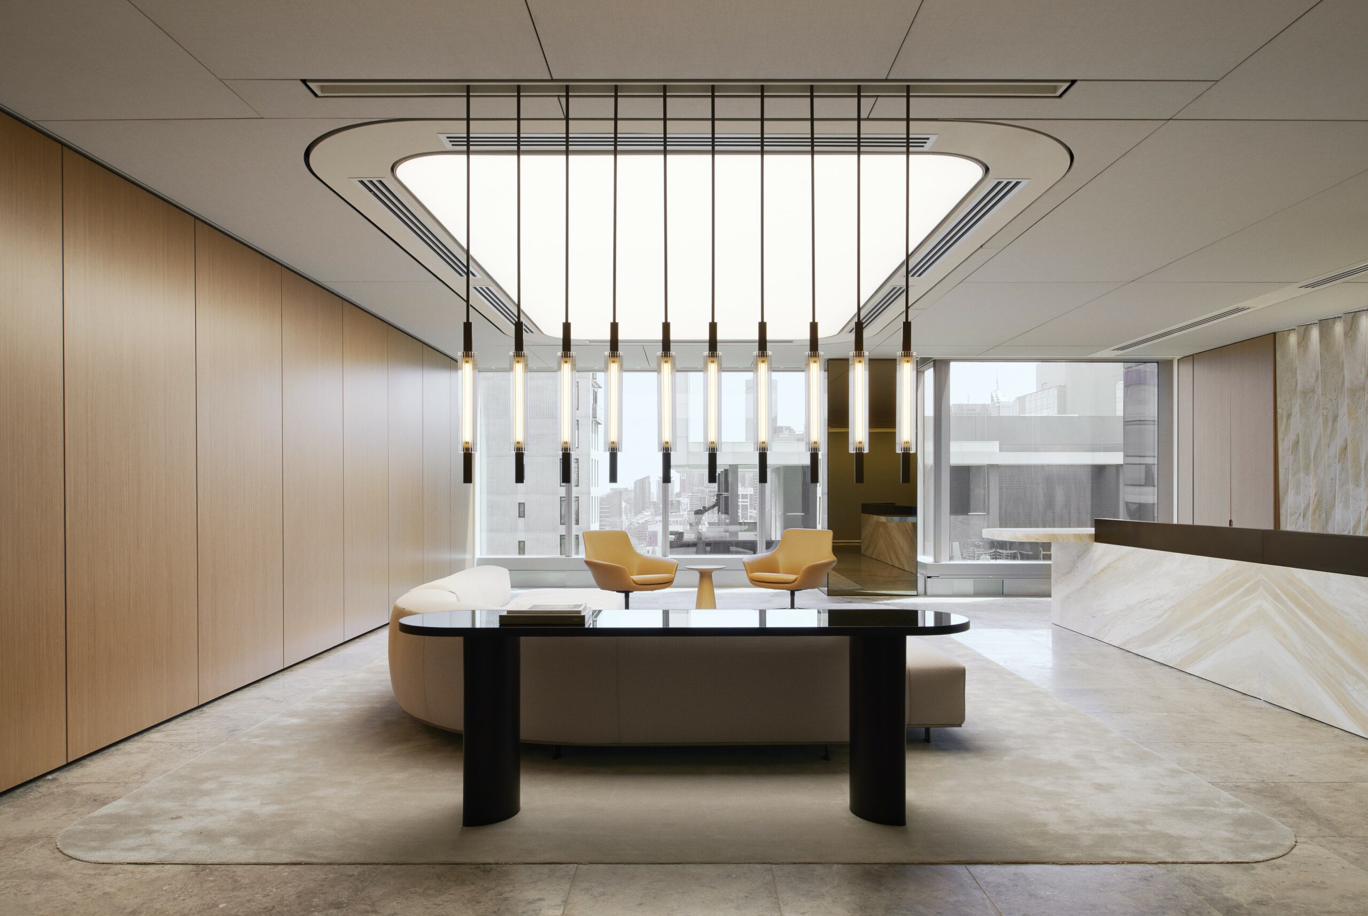
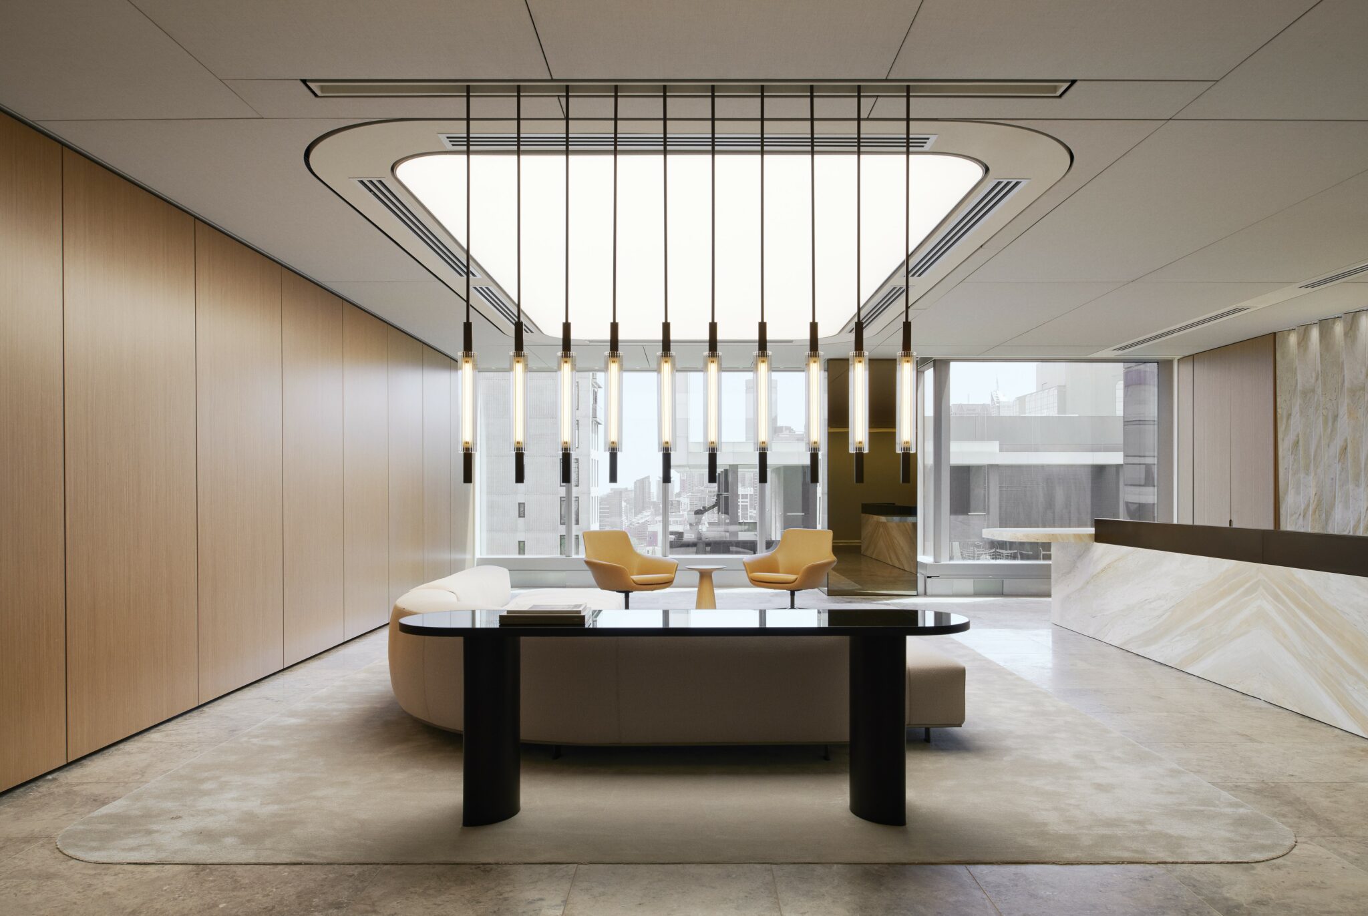
Aspen delivered the bespoke architectural joinery package for this Global Financial Services company, a premium workplace fit-out within a high-profile commercial tower in Melbourne’s CBD. Designed by Bates Smart and delivered in collaboration with Shape Australia, the multi-level workplace combines a refined material palette with clear planning to support agile working, client engagement and a balance between focused work and collaboration.
PROJECT SCOPE
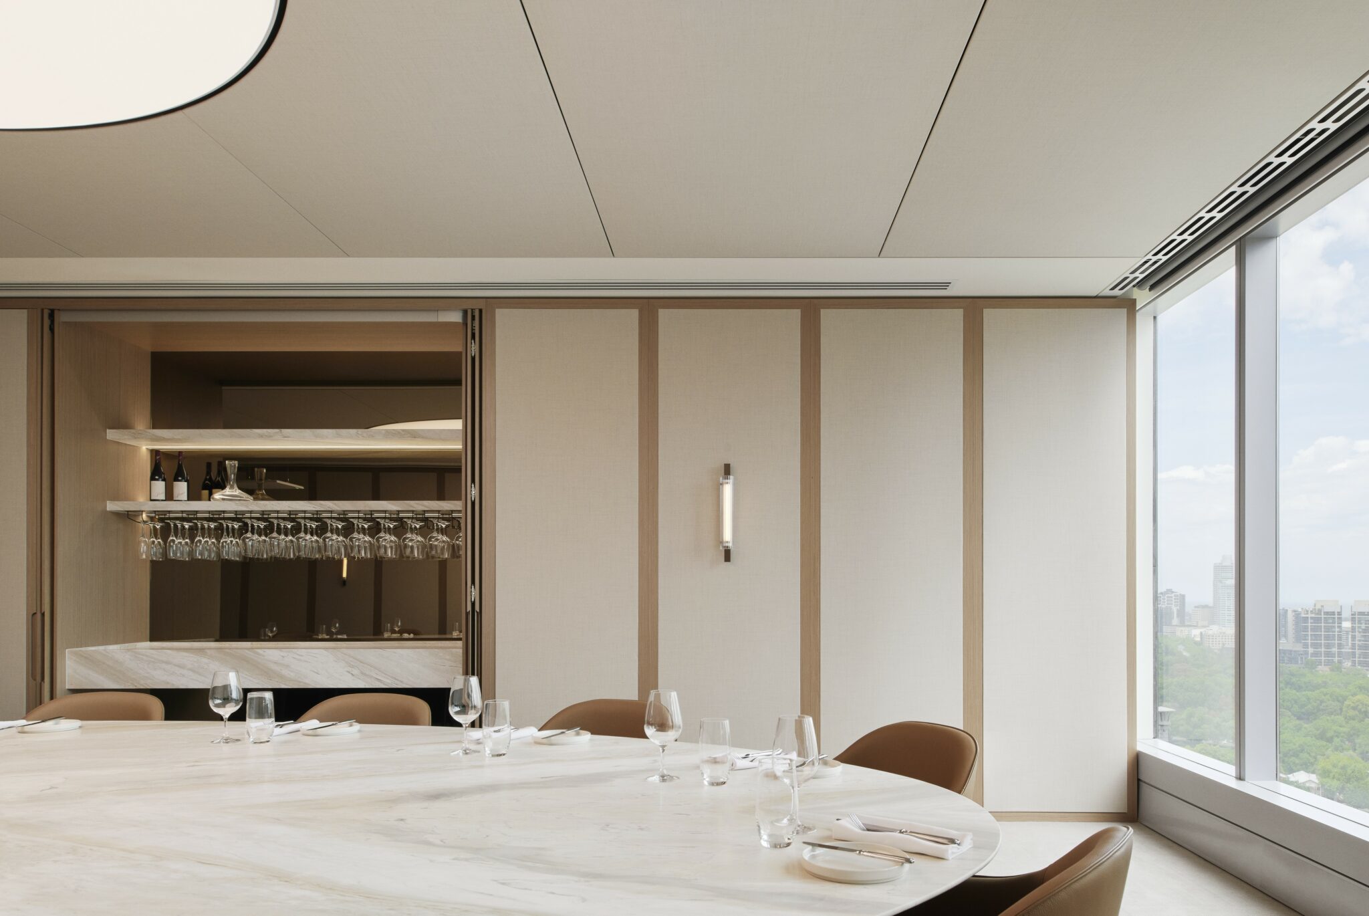
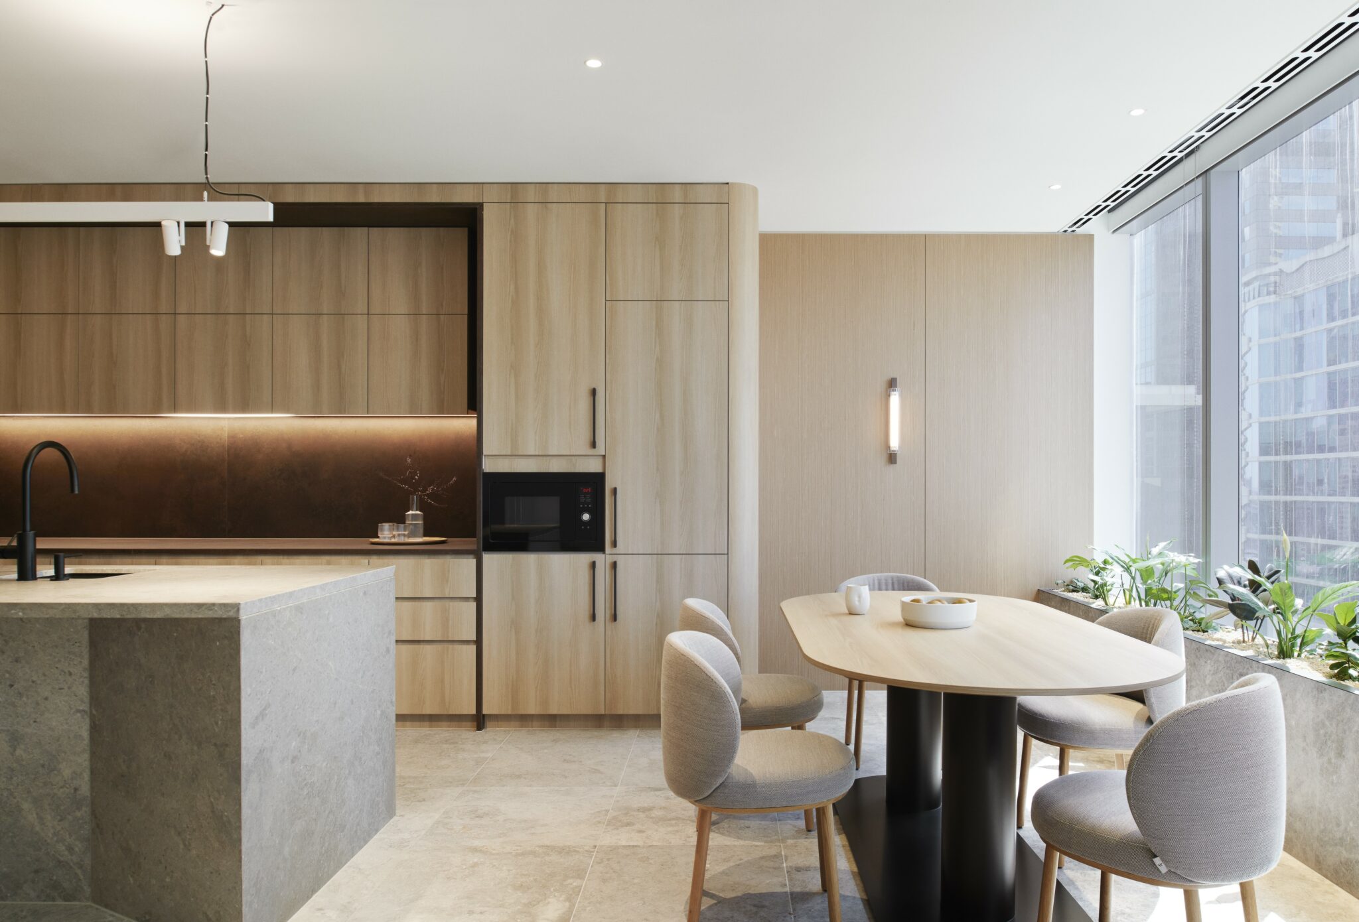
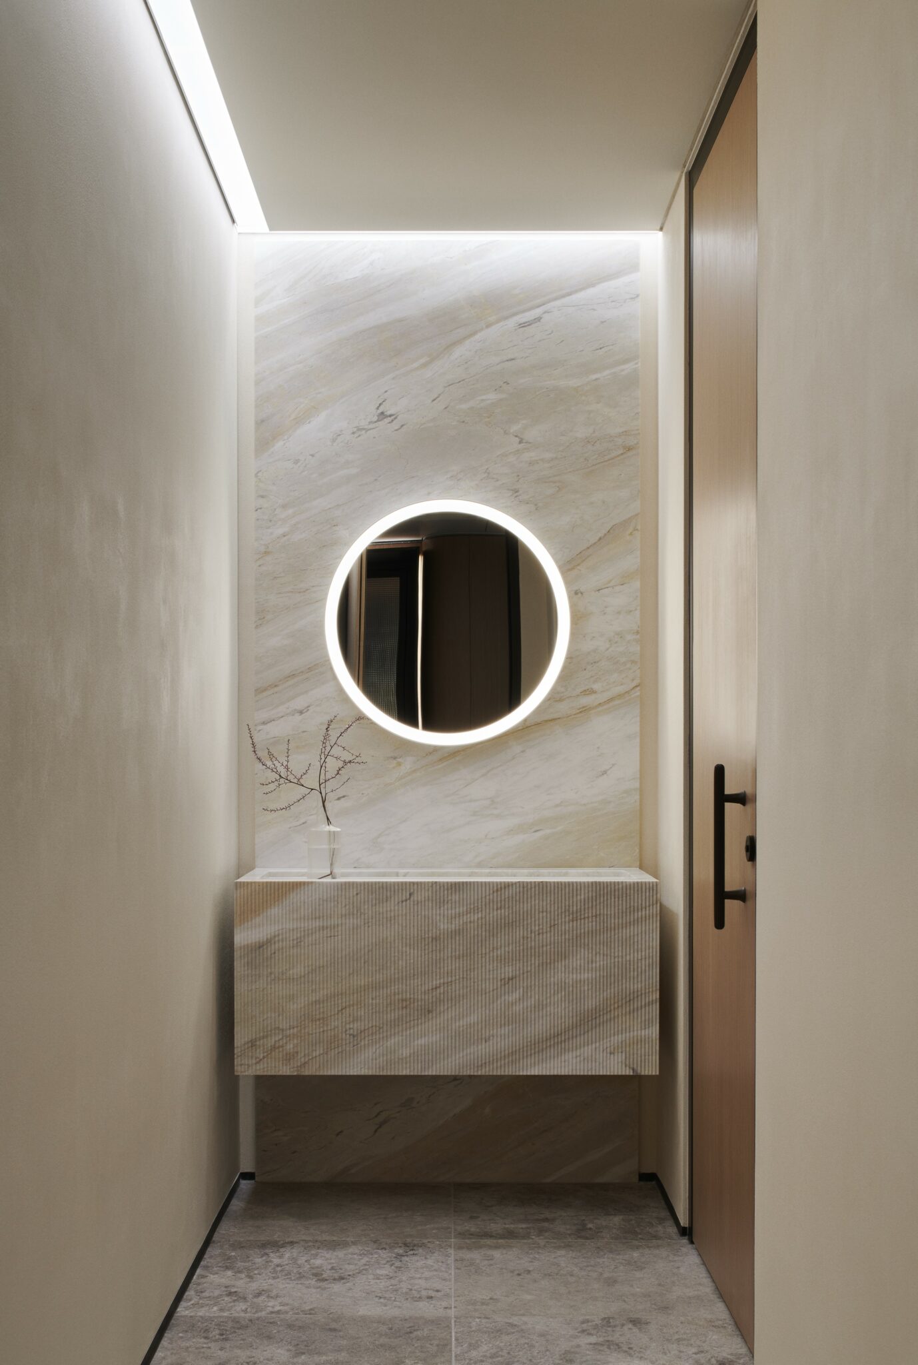
Working alongside Shape Australia, Aspen manufactured and installed a comprehensive suite of bespoke architectural joinery throughout the tenancy. The scope included feature reception joinery, executive meeting suites, boardrooms, breakout and collaboration spaces, tea points, workspace joinery, integrated storage solutions, feature wall panelling and a range of custom-built joinery elements tailored to a premium corporate environment. Each element was carefully detailed and manufactured to integrate seamlessly with the project’s high-end finishes and complex services coordination.
PROJECT DELIVERY
Delivering the project within a live CBD environment required careful planning, disciplined installation sequencing and close coordination with Shape Australia and the consultant team. Particular attention was given to client-facing areas, where refined joinery creates a strong sense of arrival while reinforcing spatial flow, material continuity and functionality throughout the workplace.