Intuit
- Client Hunter Mason
- Design Cox Architecture
- Type Workplace
- Location Sydney
Project Overview
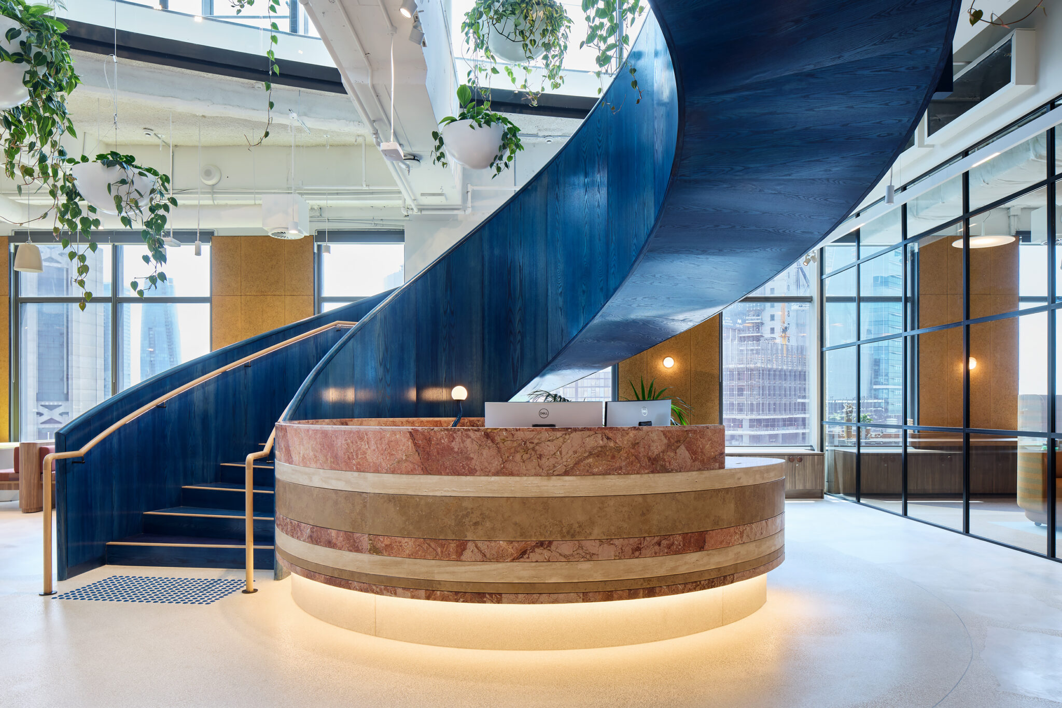
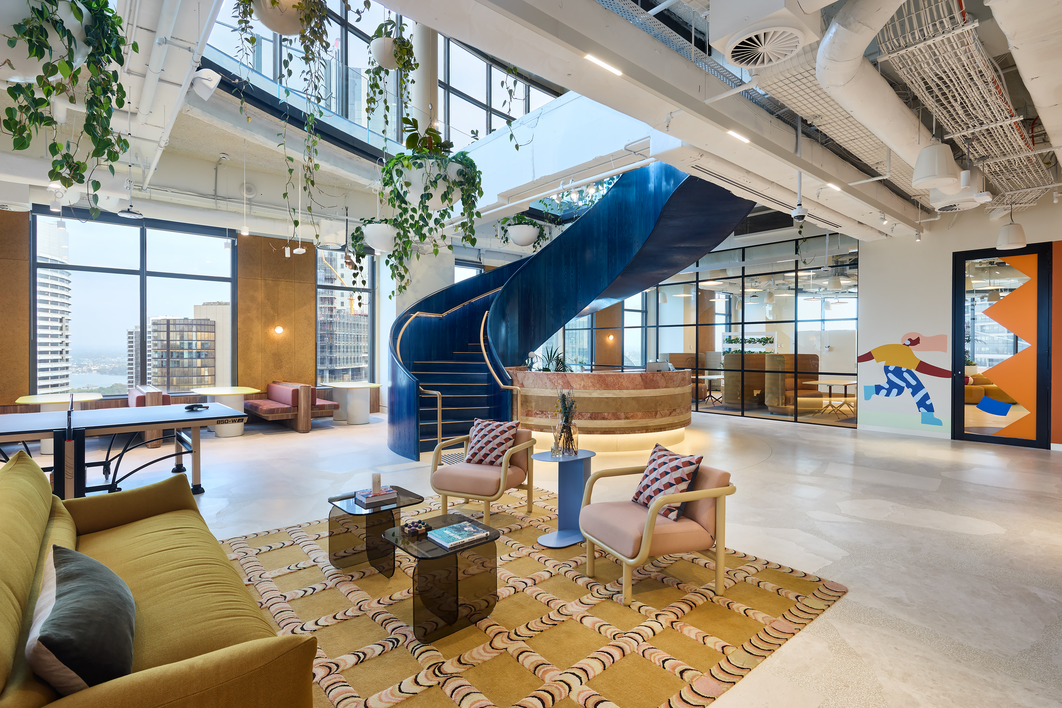
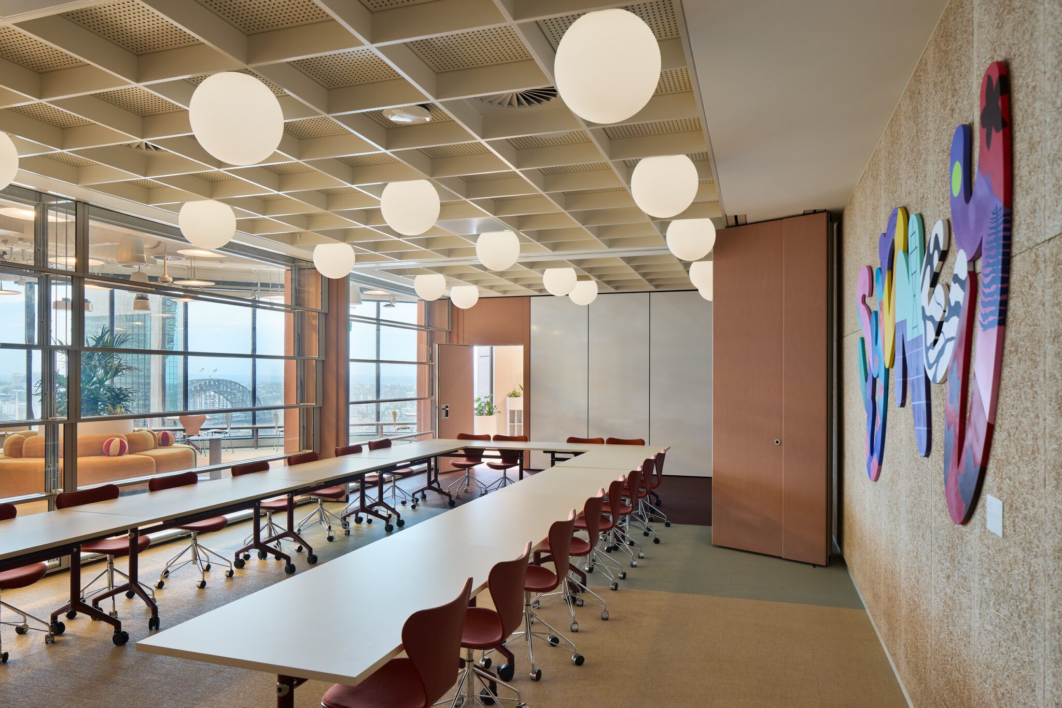
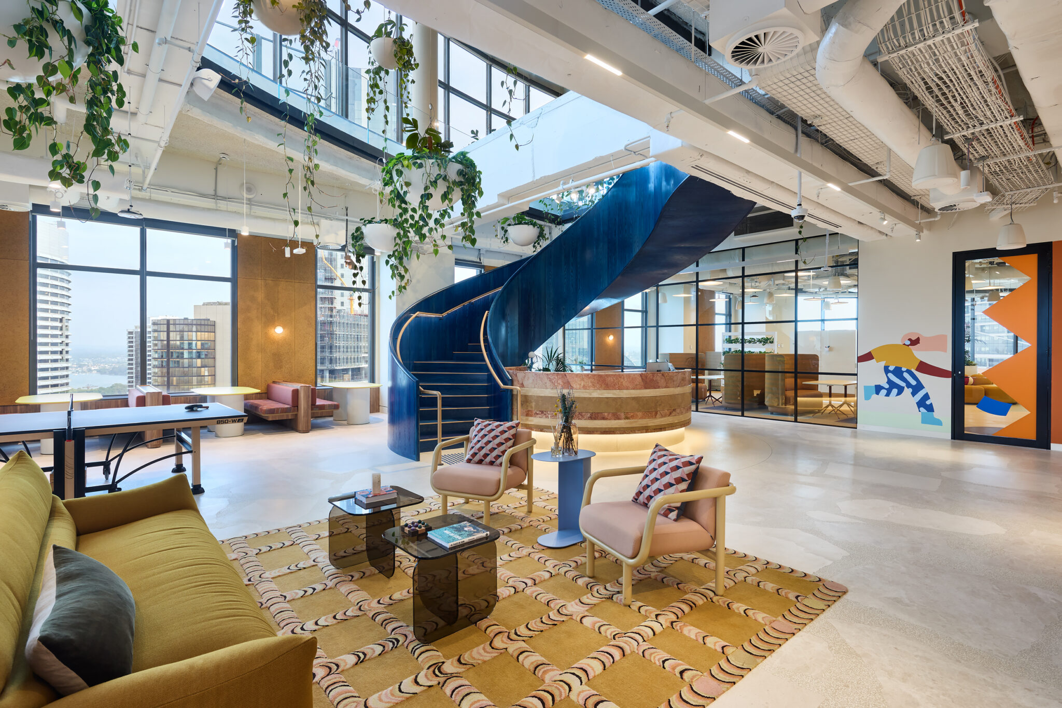
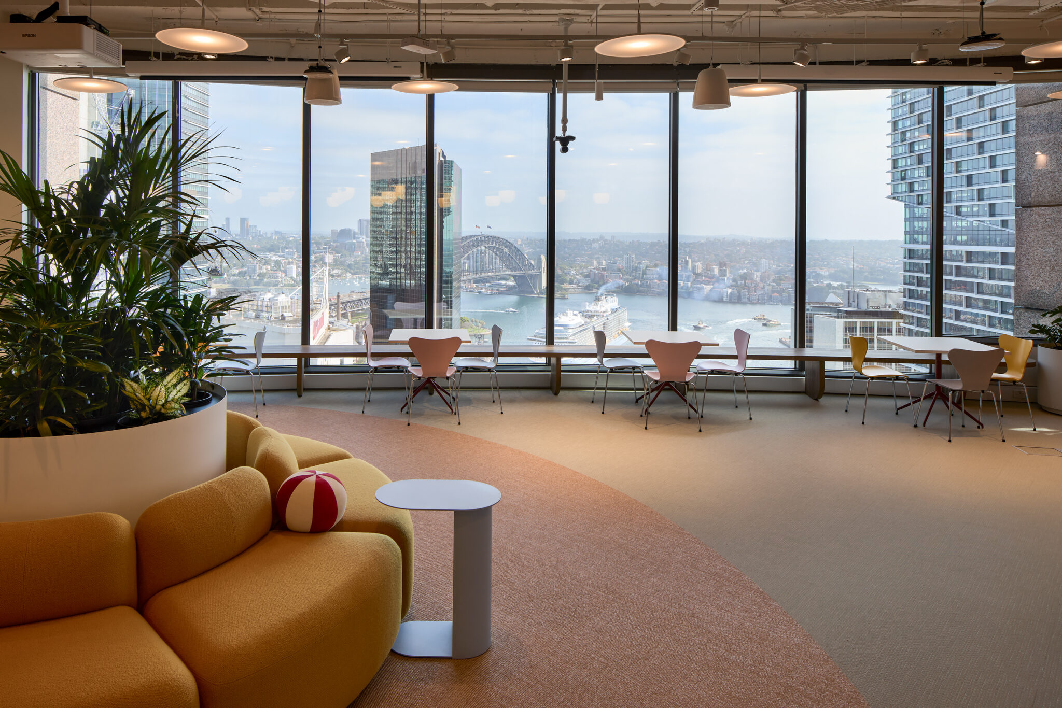
Aspen partnered with Hunter Mason and COX Architecture to deliver the bespoke architectural joinery package for Intuit’s new Sydney headquarters at 1 O’Connell Street. Spanning approximately 3,500m² across two levels, the workplace was designed to support collaboration, flexibility and an engaging employee experience. Combining bold architectural design with refined material finishes, the project creates a contemporary corporate environment that reflects Intuit’s innovative culture while meeting the expectations of a premium Tier One workplace.
PROJECT SCOPE
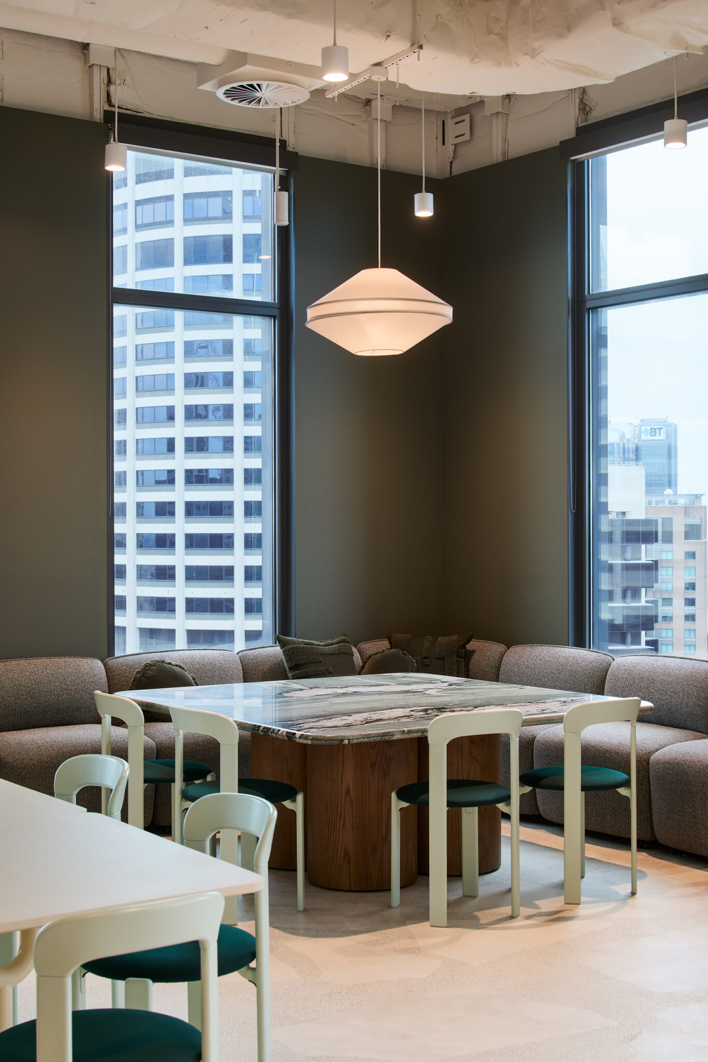
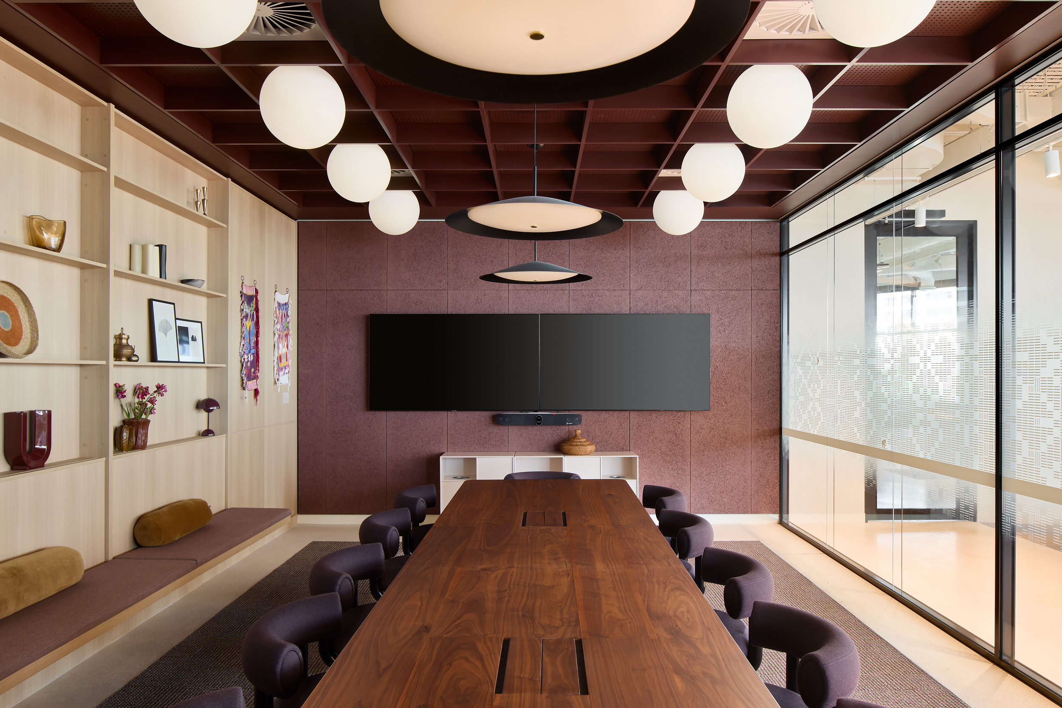
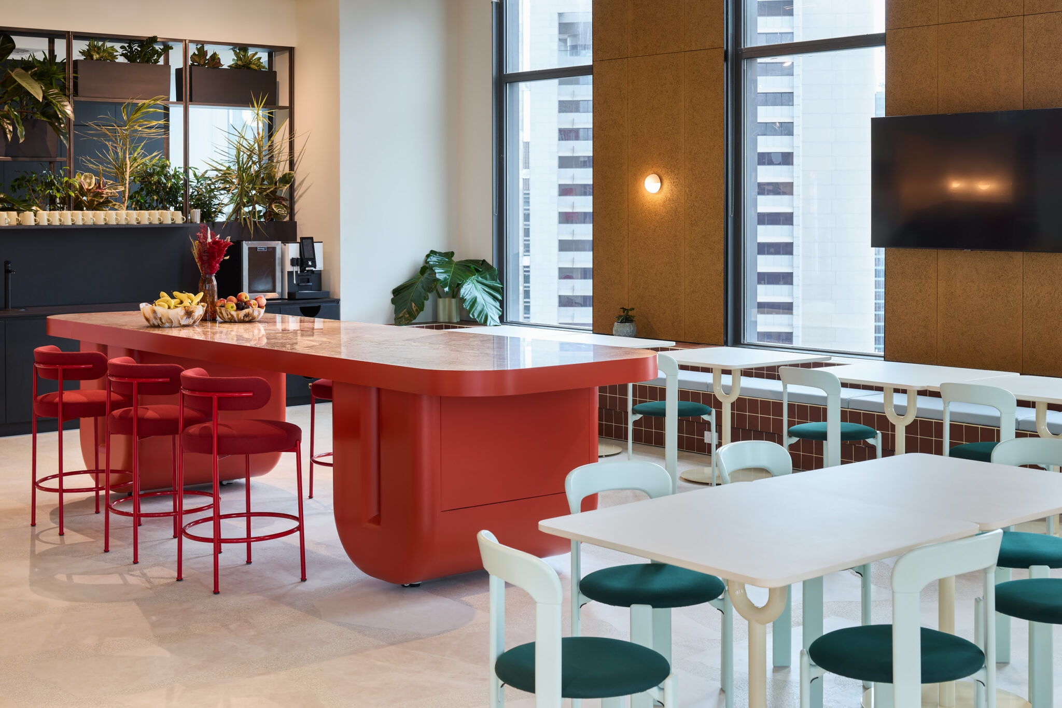
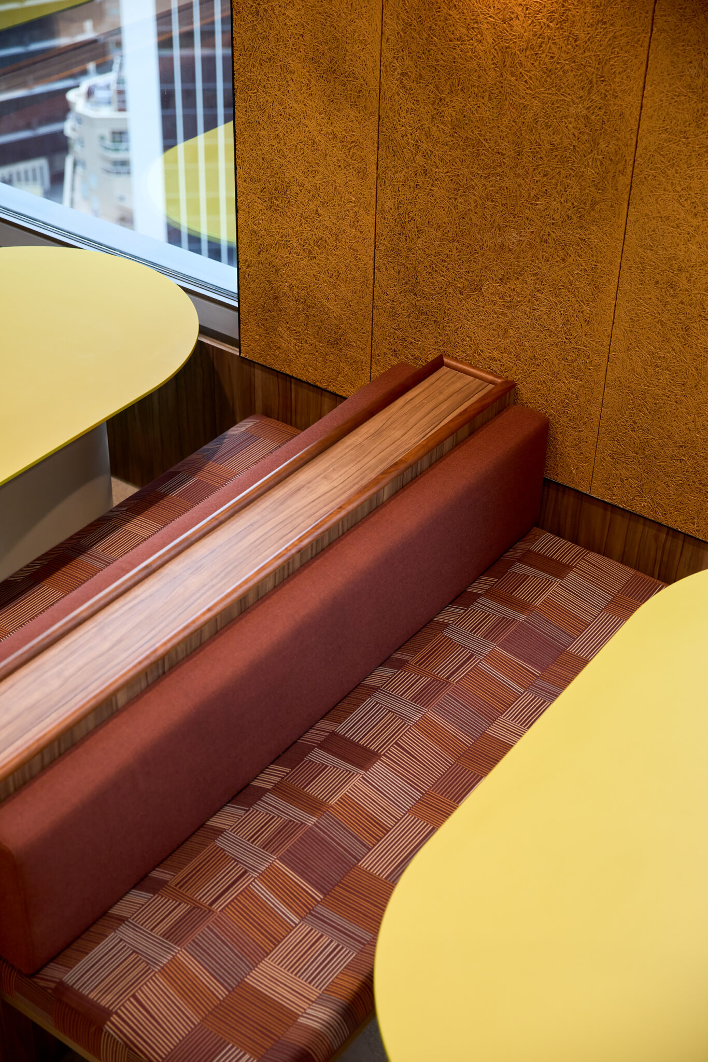
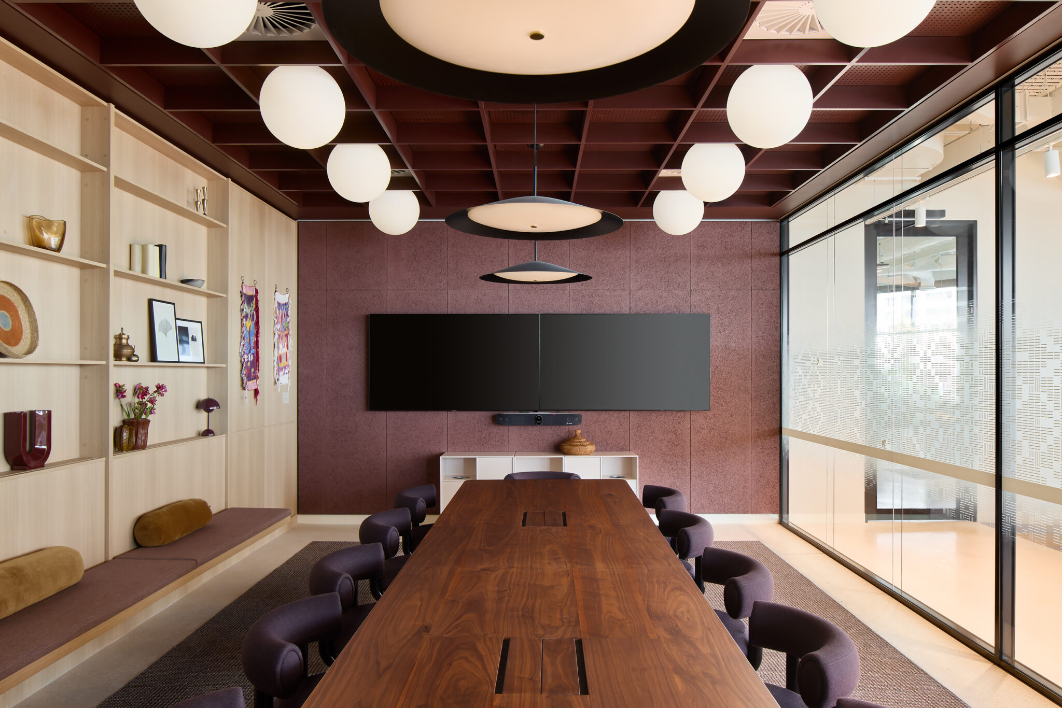
Aspen manufactured and installed a comprehensive suite of bespoke architectural joinery throughout the workplace. The scope included feature reception joinery, meeting room joinery, breakout and collaboration spaces, kitchen and utility areas, integrated storage solutions, feature wall panelling, custom cabinetry and a variety of bespoke joinery elements across both levels. Premium timber finishes, refined detailing and carefully coordinated joinery reinforce the warm, hospitality-inspired environment, with every component manufactured and installed to integrate seamlessly with the surrounding architectural finishes.
PROJECT DELIVERY
Delivering a complex, multi-level workplace within a compressed programme required meticulous planning, close collaboration and efficient coordination with Hunter Mason, the consultant team and multiple trades. Aspen’s experienced project and installation teams maintained consistent quality throughout manufacture and installation, ensuring every element was delivered with precision while meeting demanding construction milestones. The result is a sophisticated Tier One corporate workplace that balances functionality, flexibility and enduring craftsmanship.