NAB
- Client Built
- Design Woods Bagot
- Type Workplace
- Location Adelaide
Project Overview
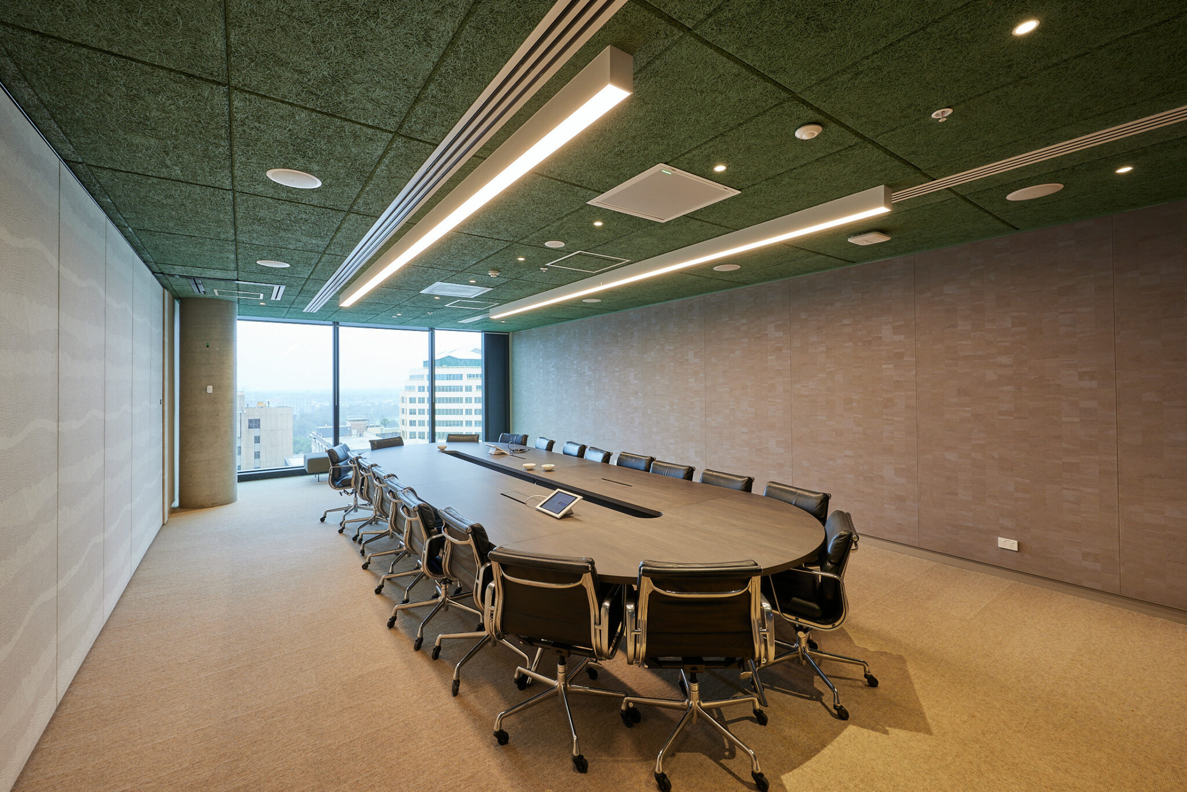
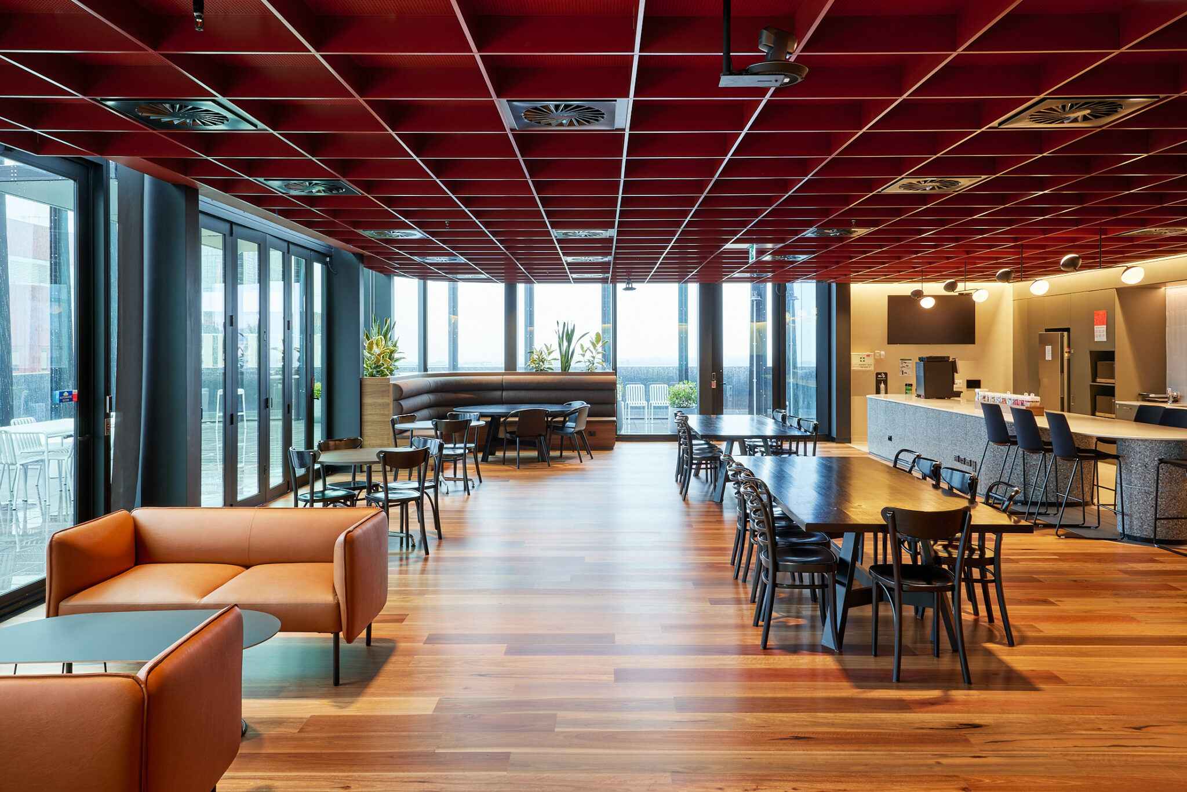
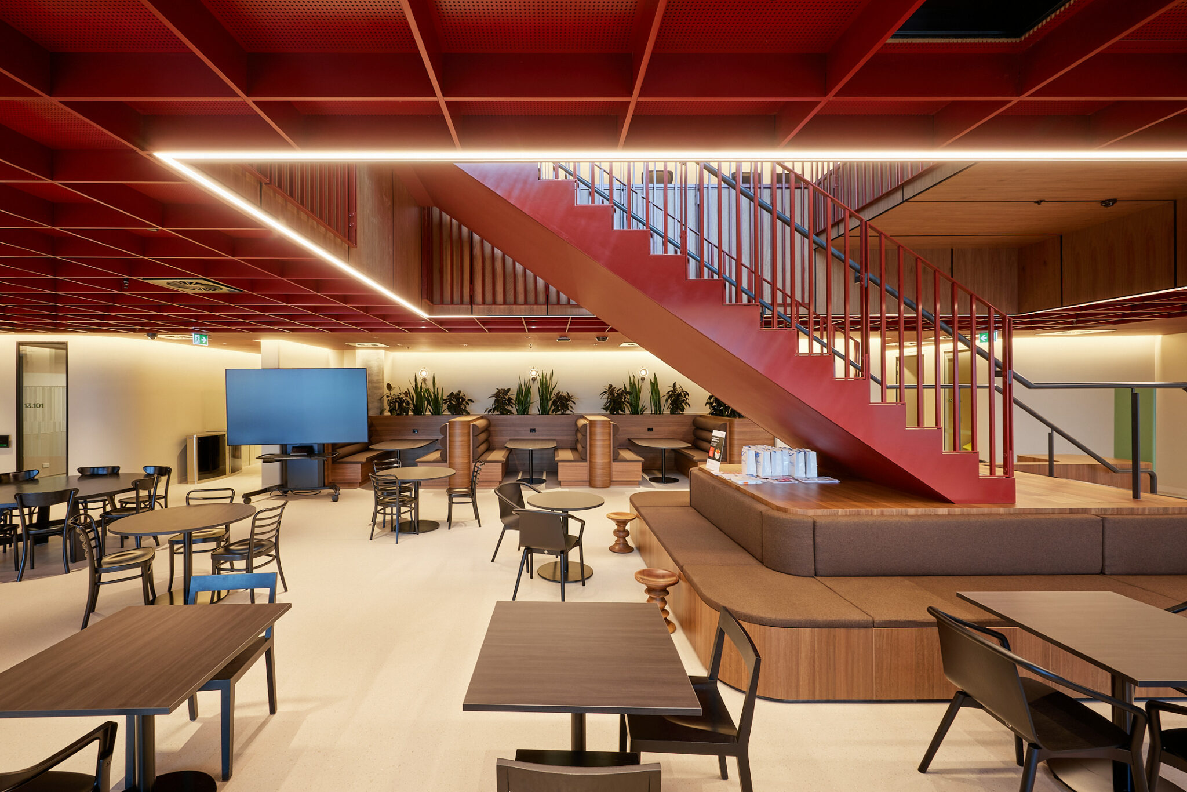
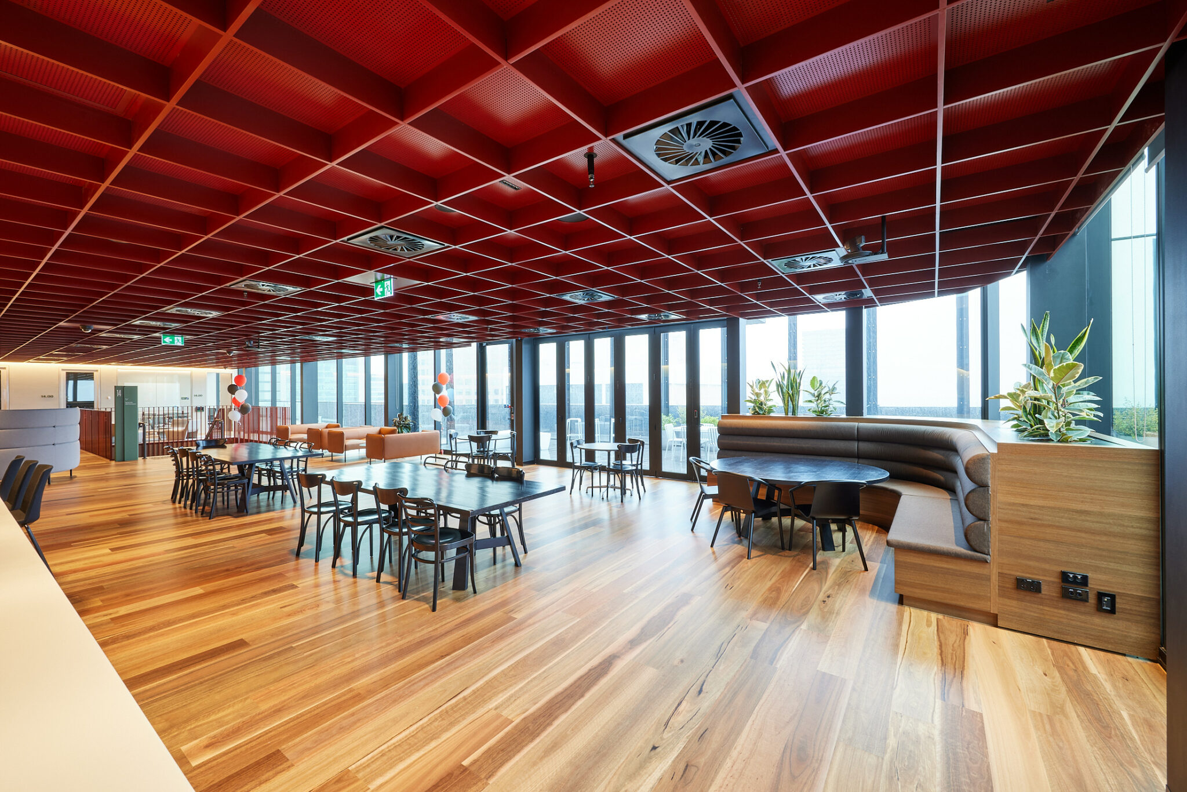
Designed by Woods Bagot and delivered in collaboration with Built, NAB’s Adelaide workplace creates a contemporary environment focused on connection, flexibility and employee experience. The state-of-the-art workplace supports hybrid ways of working through a variety of collaborative settings, shared amenities and modern workplace zones, creating a welcoming environment that brings people together.
PROJECT SCOPE
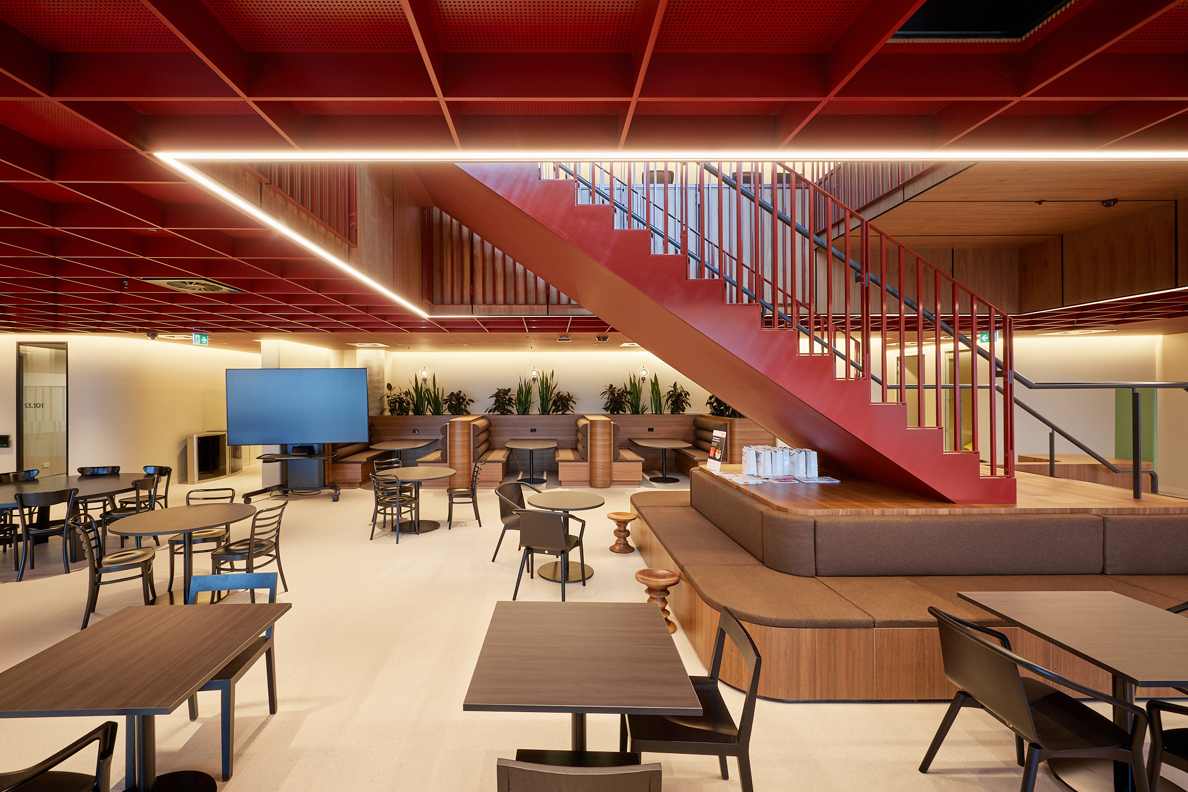
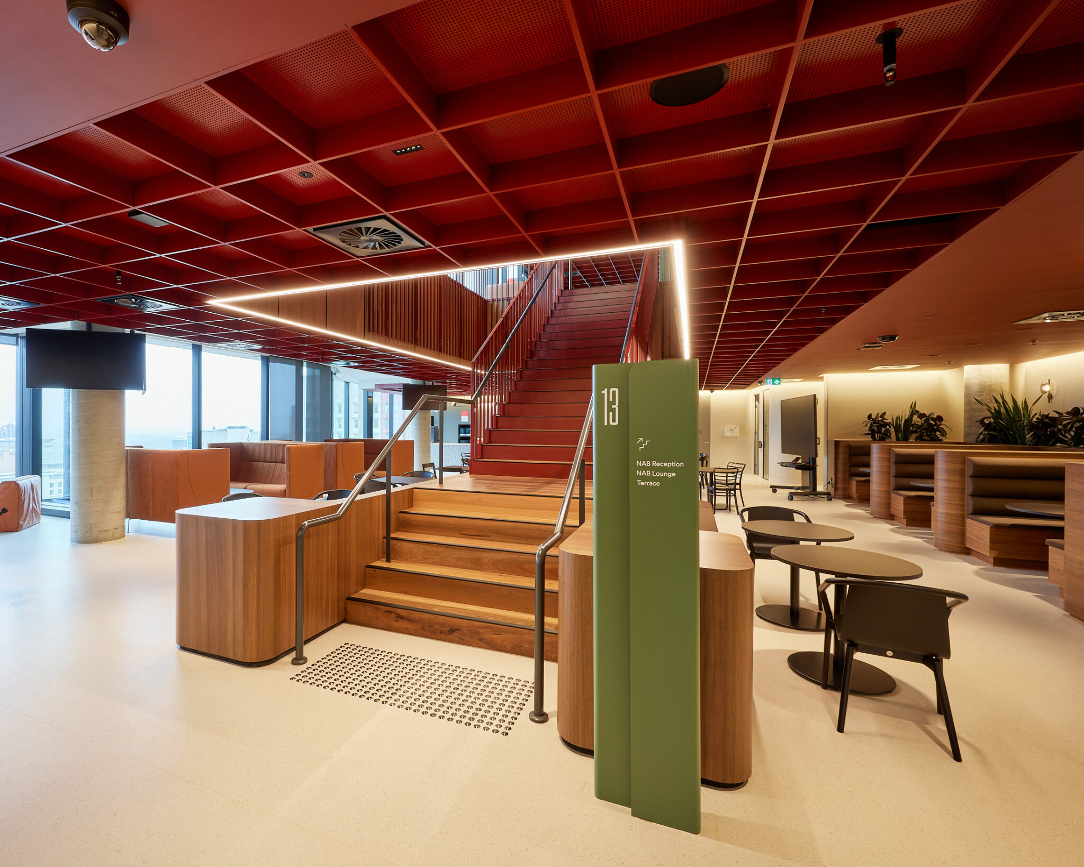
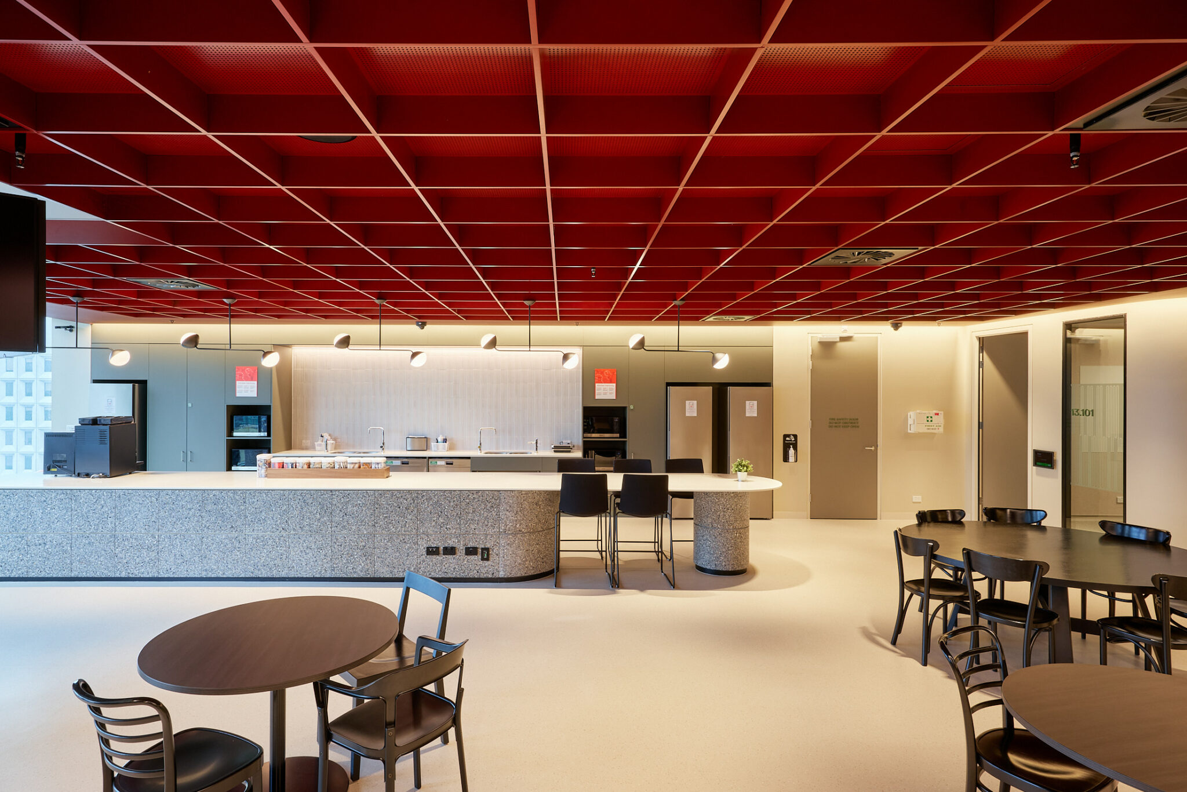
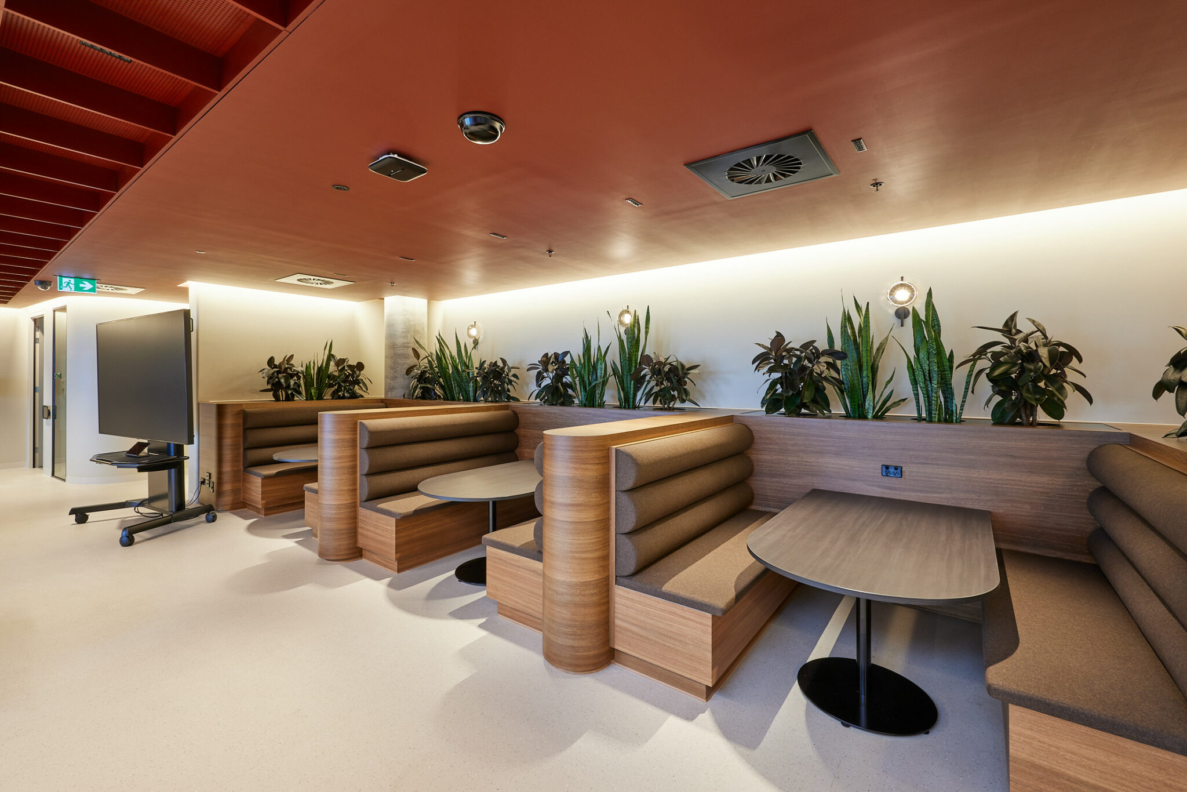
Aspen delivered a comprehensive bespoke architectural joinery package throughout the workplace. The scope included banquette seating, collaboration booths, breakout kitchens, café island benches, kitchenettes, display shelving, planters, stair planters, storage units, utilities and feature wall panelling. A diverse range of bespoke joinery elements, custom finishes and complex architectural features required precision detailing, careful coordination and a consistent approach to materials and finishes.
PROJECT DELIVERY
Undertaken within a live operating building, the project presented significant construction and coordination challenges. Aspen delivered a highly detailed joinery package that integrated seamlessly with the architectural vision while maintaining programme and quality throughout construction. The completed workplace demonstrates Aspen’s capability to deliver sophisticated joinery solutions for complex commercial environments.