Property and Development NSW
- Client MPA
- Design Davenport Campbell
- Type Workplace
- Location Sydney
Project Overview
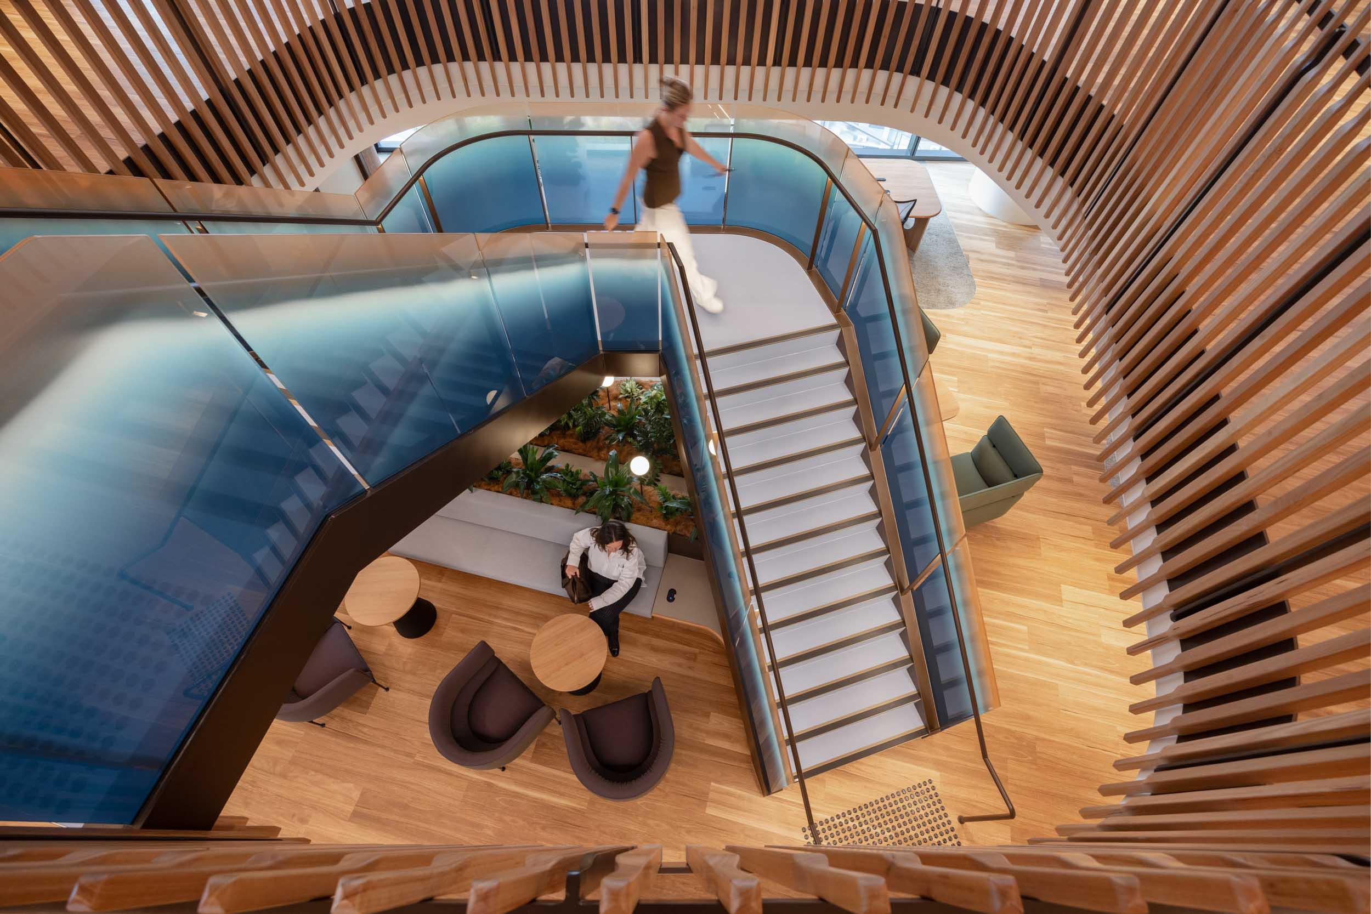
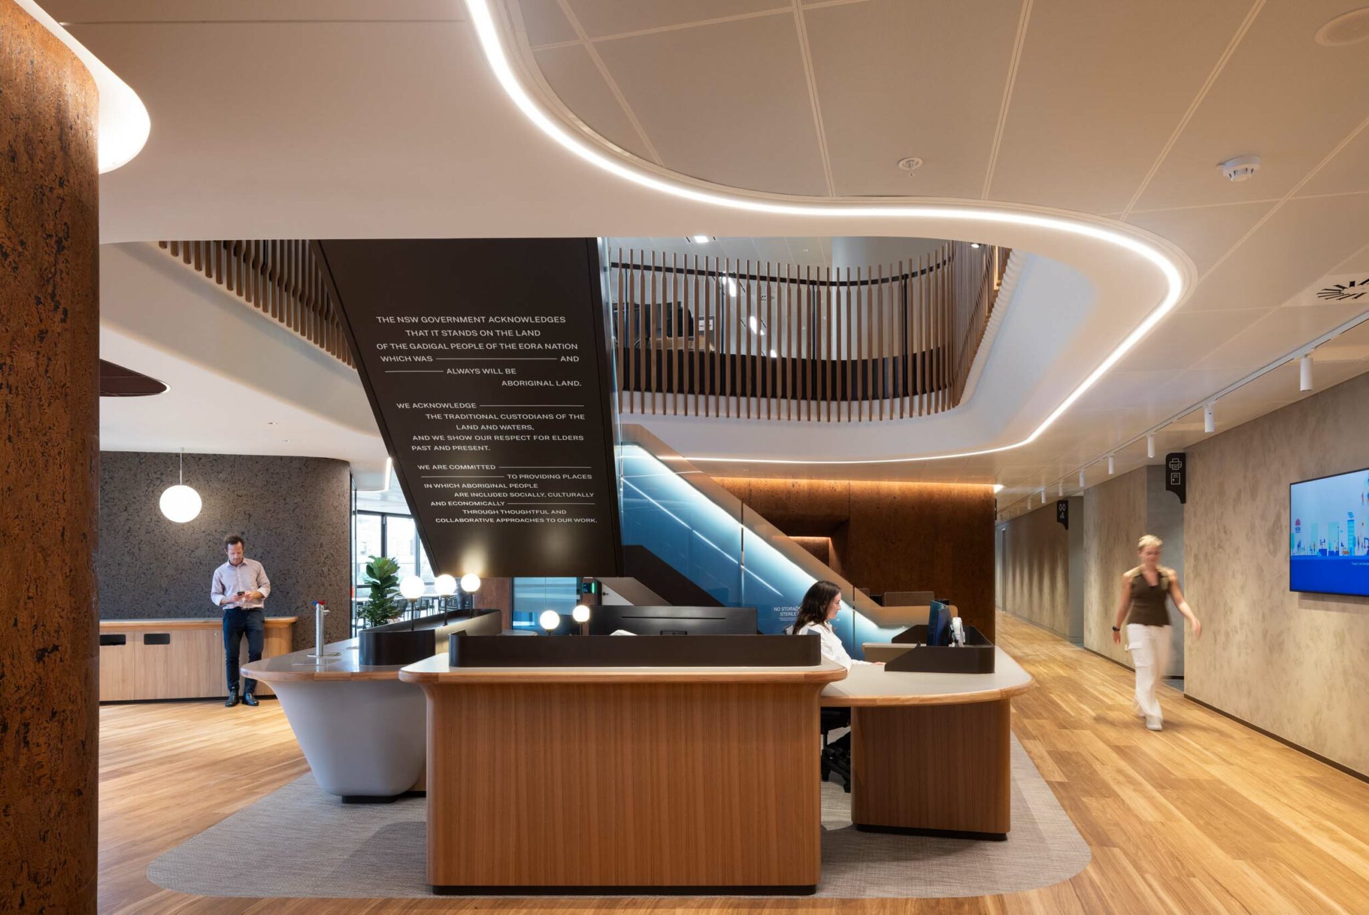
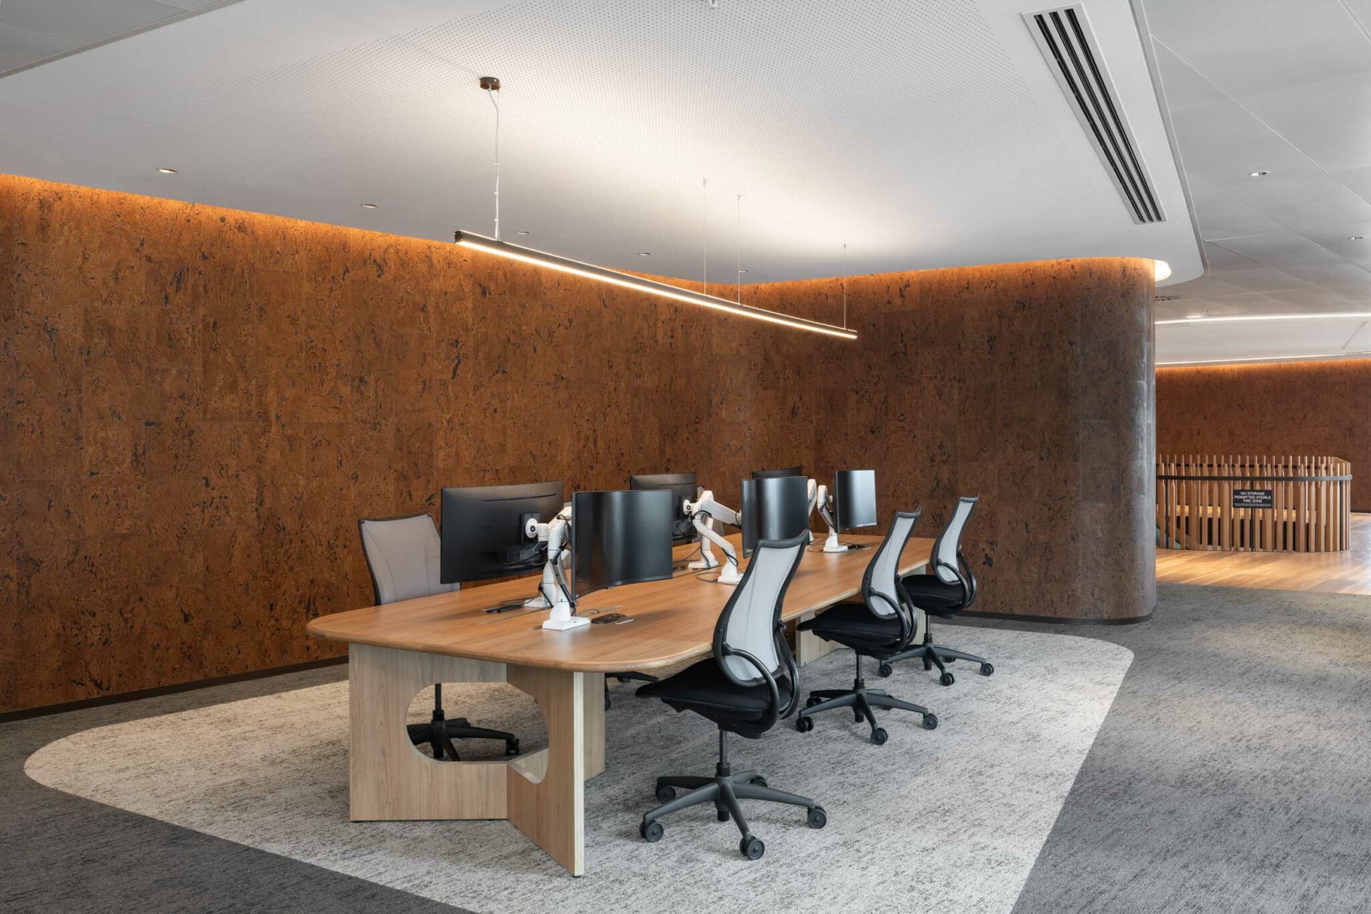
Aspen partnered with MPA and Davenport Campbell to deliver the bespoke architectural joinery package for Property and Development NSW as part of the Parkline Workplace Hub at Parkline Place, Sydney. Located within a 39-storey premium CBD tower, the workplace brings together multiple NSW Government agencies in a highly flexible environment designed to support hybrid work, collaboration and connection. The project also set ambitious sustainability targets, including 6 Star Green Star and WELL Platinum certification, while creating an inclusive workplace that responds to the evolving needs of government.
PROJECT SCOPE
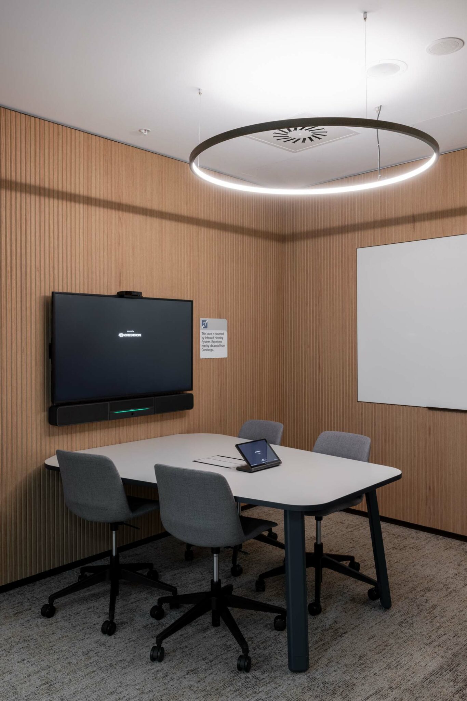
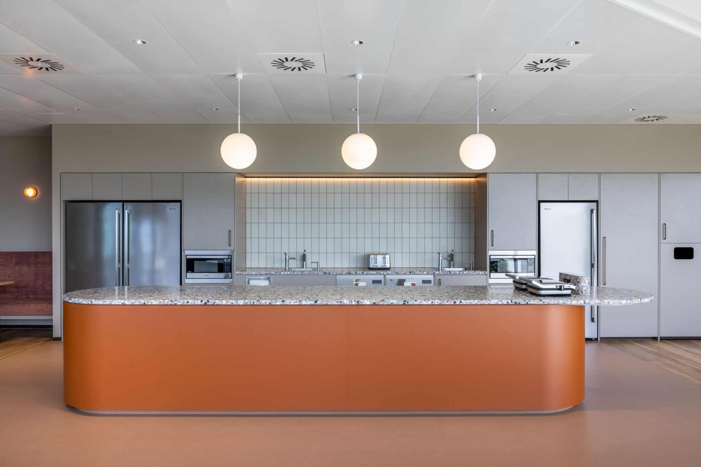
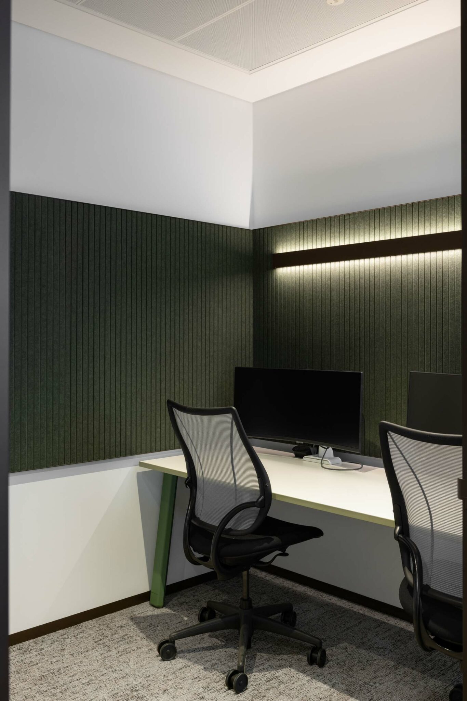
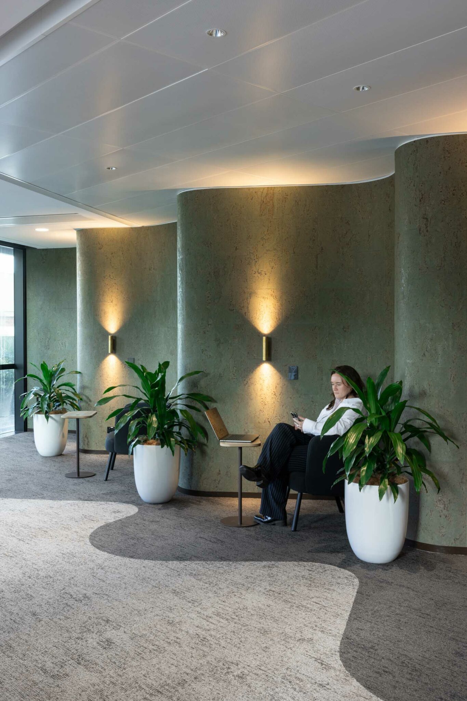
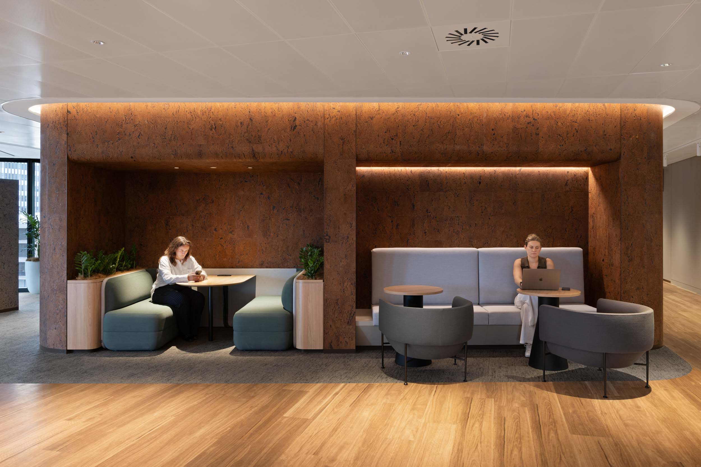
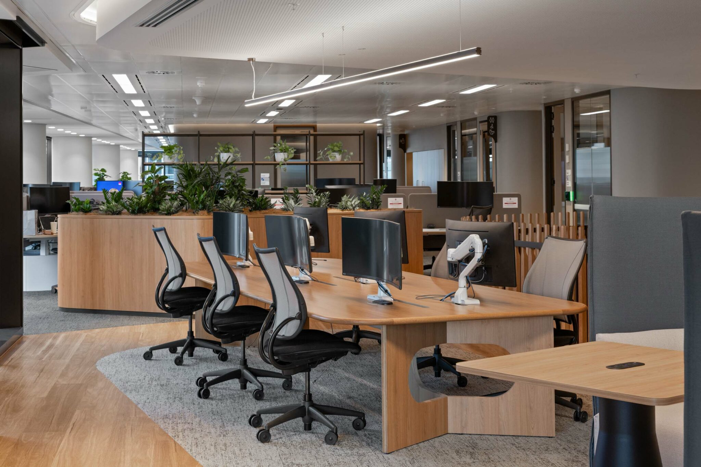
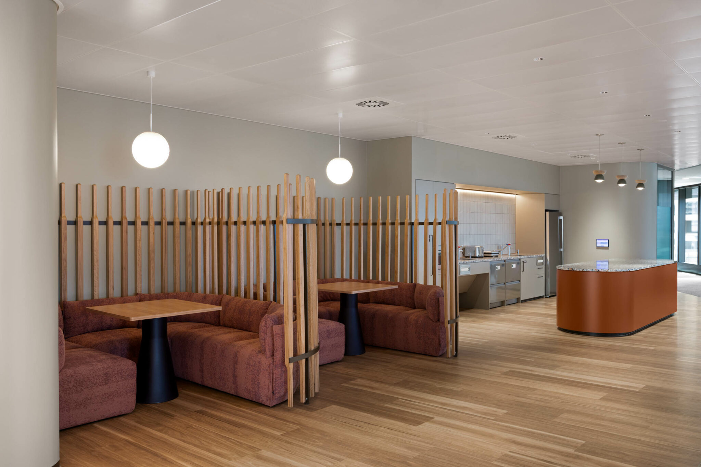
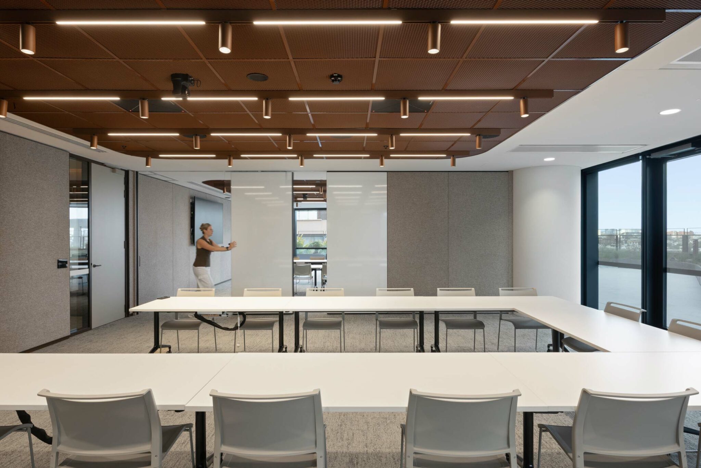
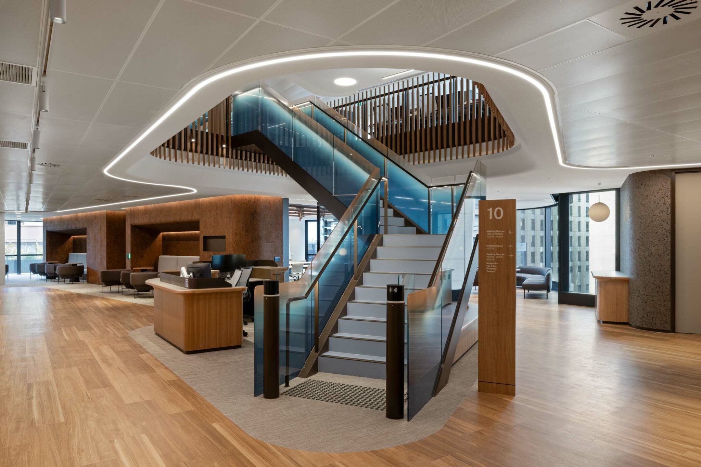
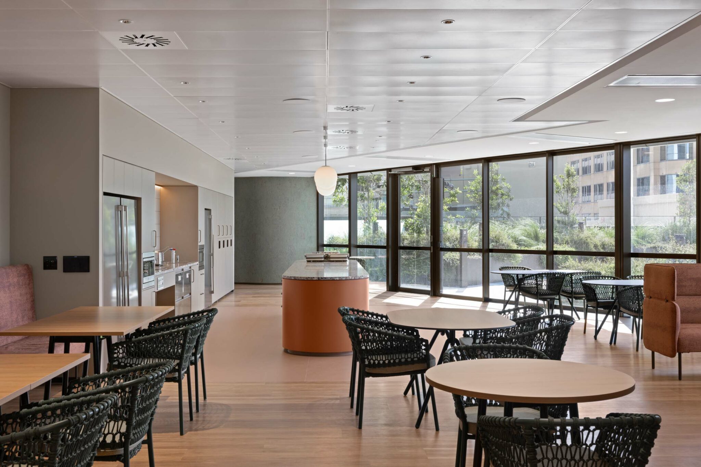
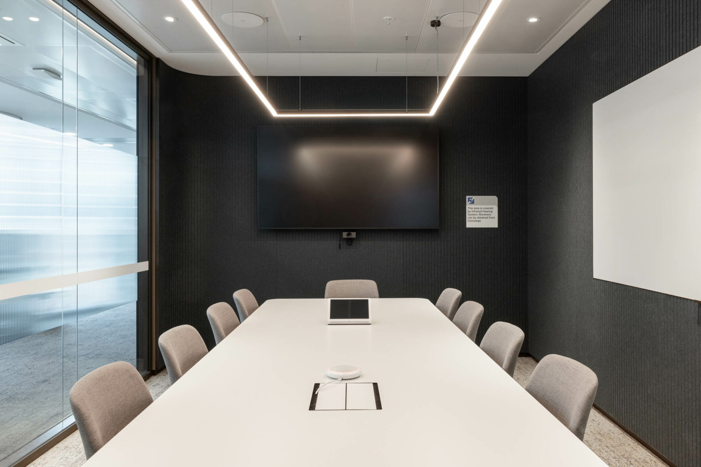
Aspen manufactured and installed bespoke architectural joinery throughout the workplace, delivering tailored solutions across accessible kitchens, open-plan work zones, multipurpose areas and collaborative hubs. The scope also included reception joinery, acoustic wall panelling, banquette seating, boardroom wall panelling, meeting nooks, planters, credenzas, cupboards, kitchenettes and custom architectural joinery units. Each element was designed to support accessibility, flexibility and the high-quality finish expected within a complex Tier One government workplace.
PROJECT DELIVERY
Working within a premium CBD tower, Aspen coordinated closely with MPA and the wider consultant team to deliver a highly detailed joinery package aligned with the project’s architectural vision and sustainability objectives. Precision manufacturing, disciplined installation sequencing and consistent quality ensured seamless integration with the broader fit-out, supporting the delivery of a workplace that encourages collaboration, wellbeing and long-term adaptability while meeting the expectations of a major government project.