Russell Kennedy
- Client Shape Australia
- Design Carr
- Type Workplace
- Location Melbourne
Project Overview
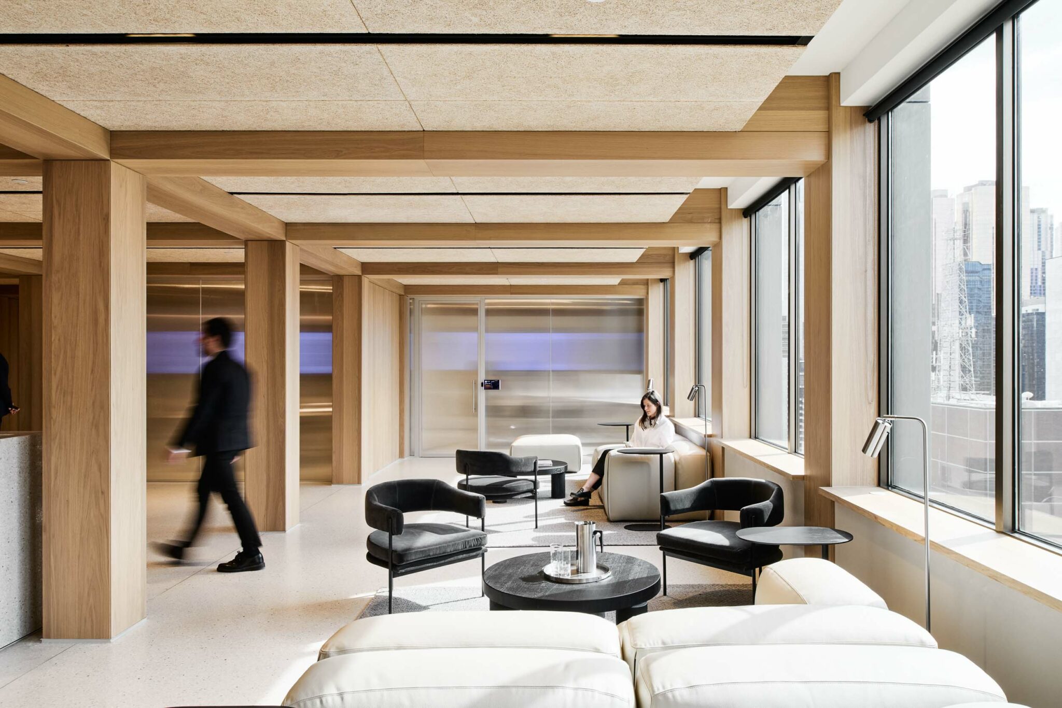
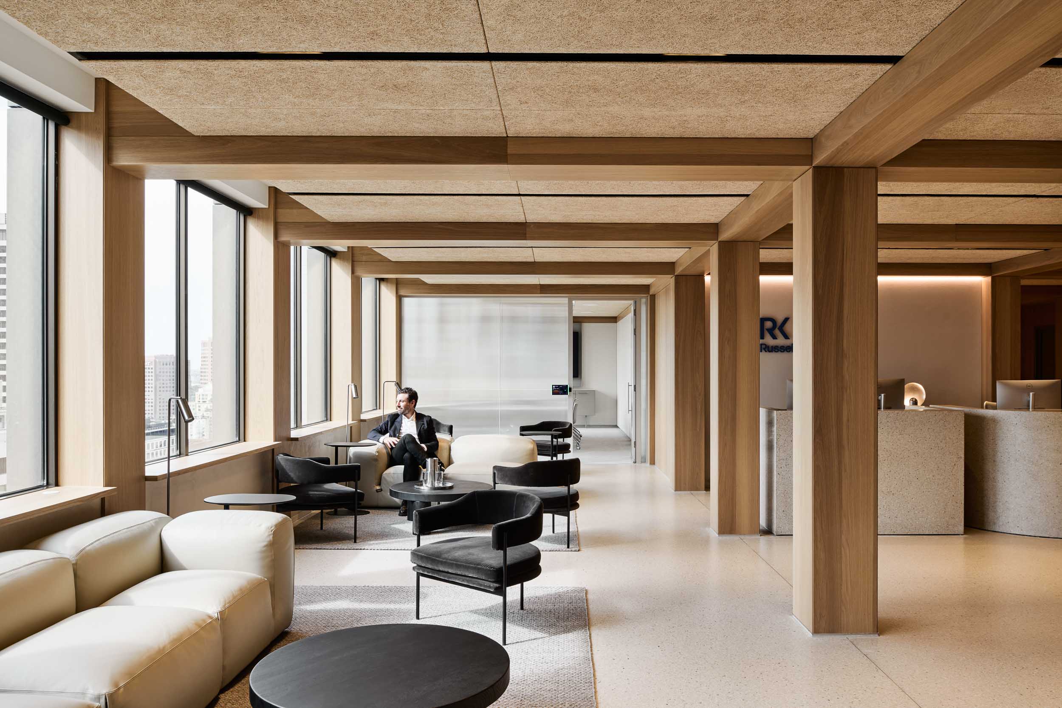
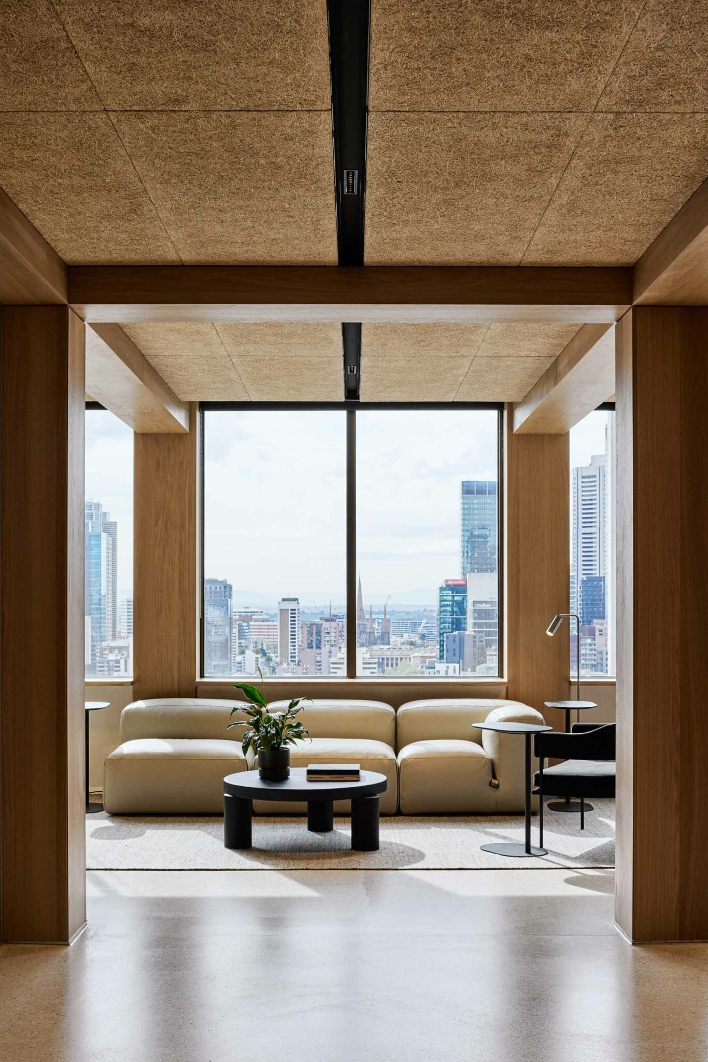
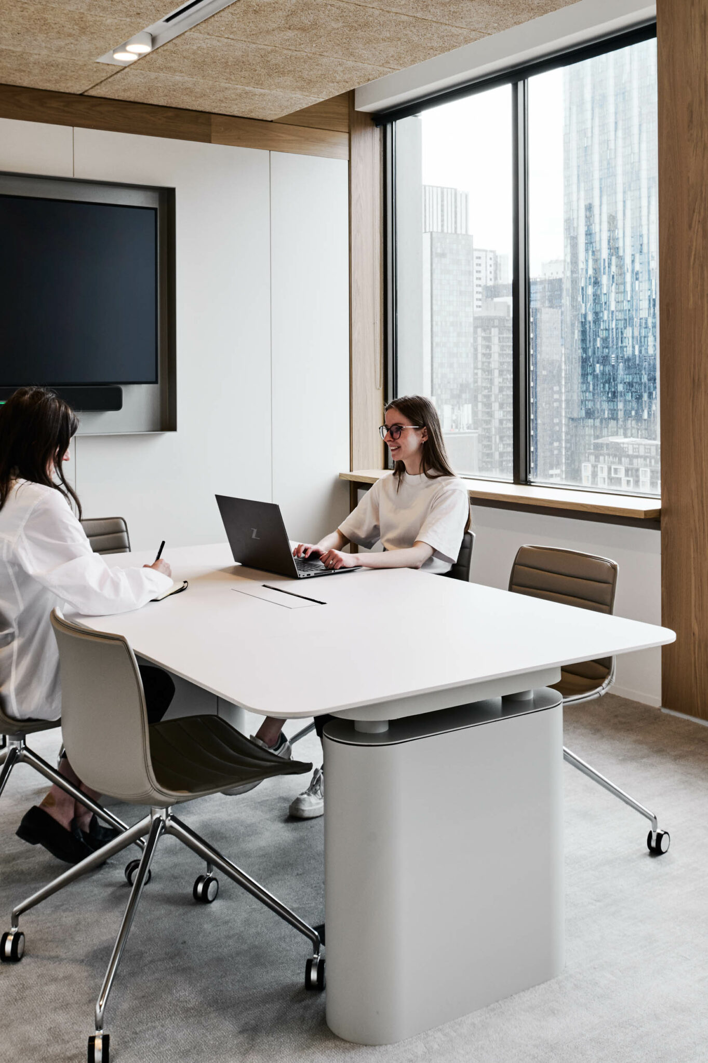
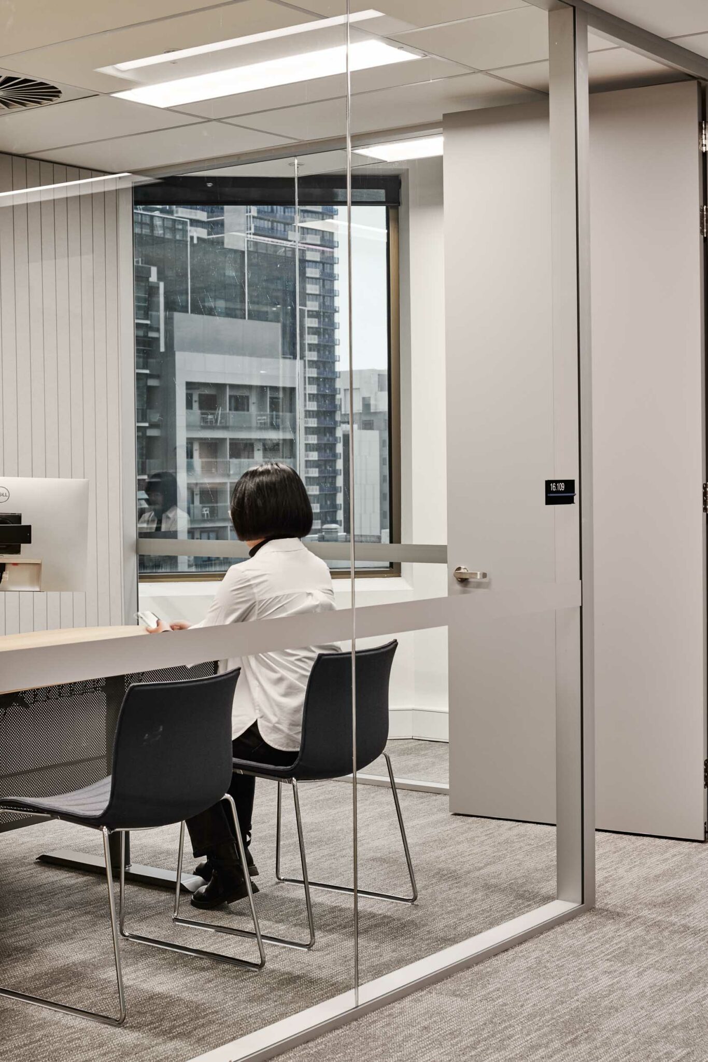
Aspen delivered the bespoke architectural joinery package for Russell Kennedy’s new Melbourne workplace at 500 Bourke Street, in collaboration with SHAPE Melbourne and Carr. Spanning four floors within the refurbished CBD tower, the workplace reflects the firm’s authentic and inclusive values through a warm, contemporary environment that supports collaboration, client engagement and the future direction of the business.
PROJECT SCOPE
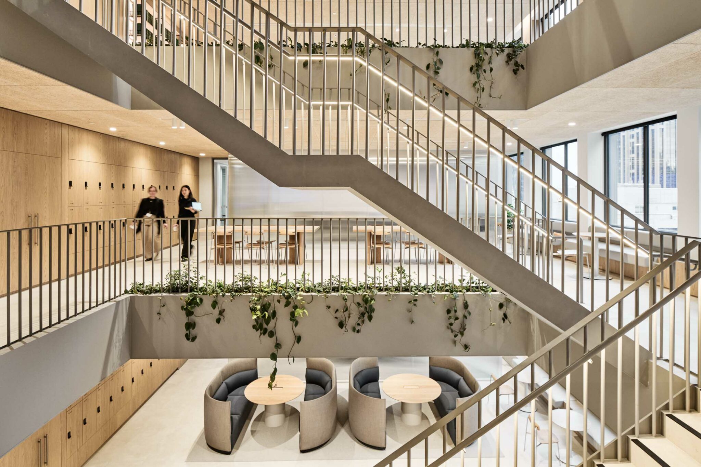
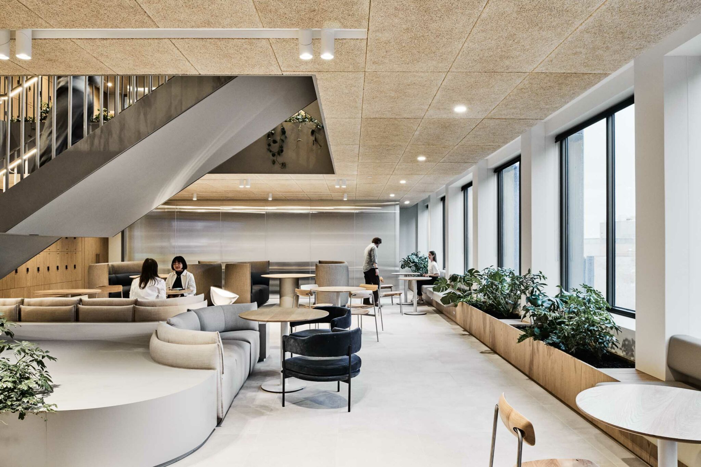
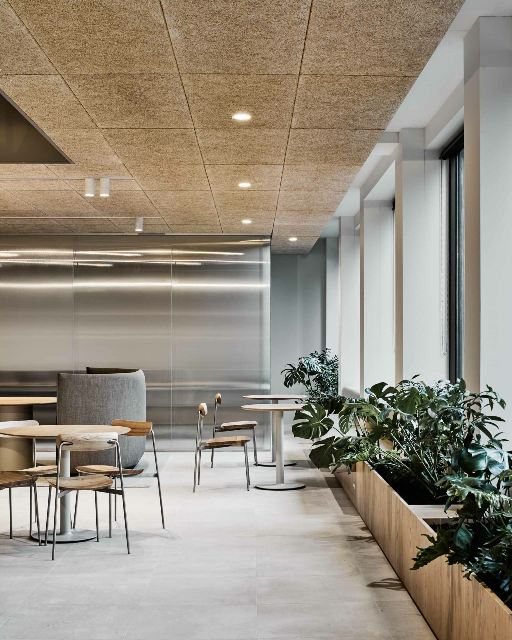
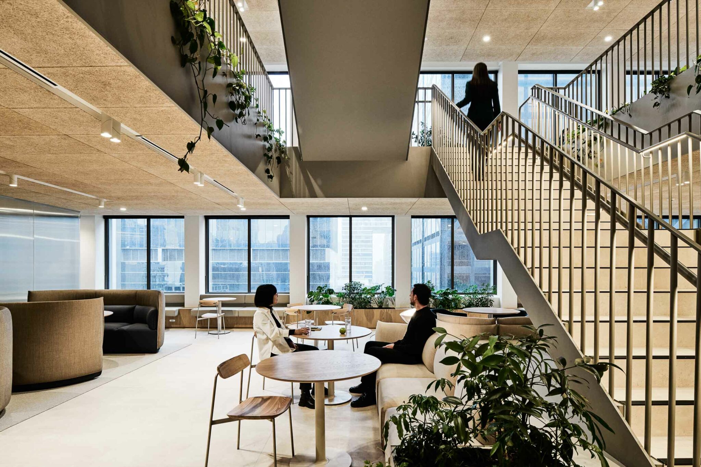
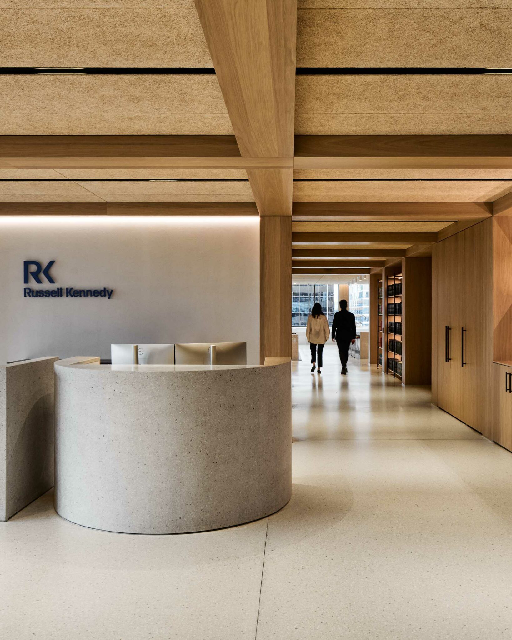
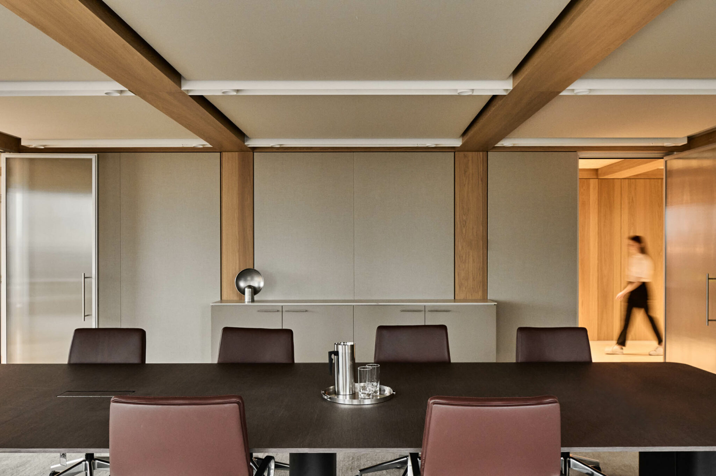
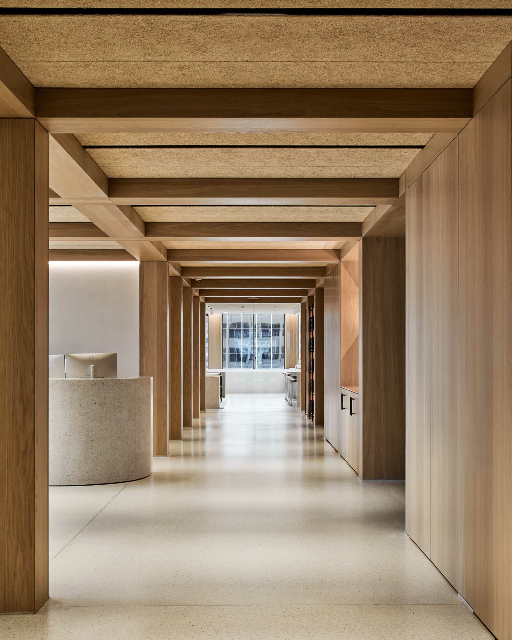
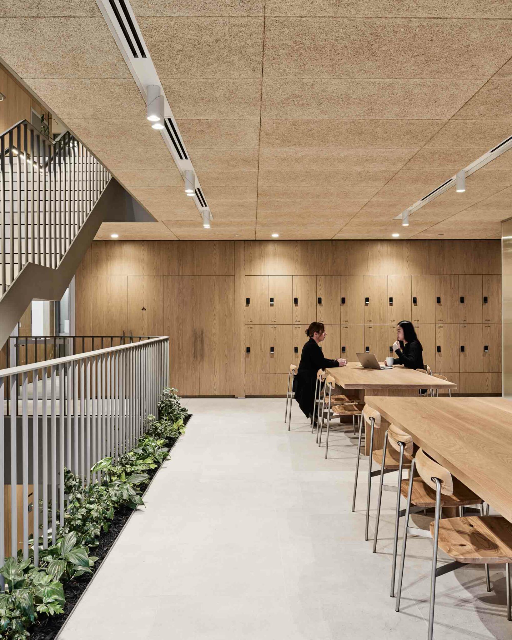
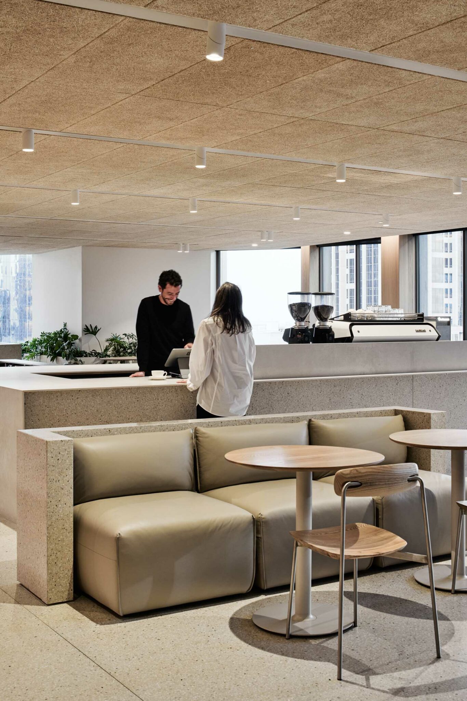
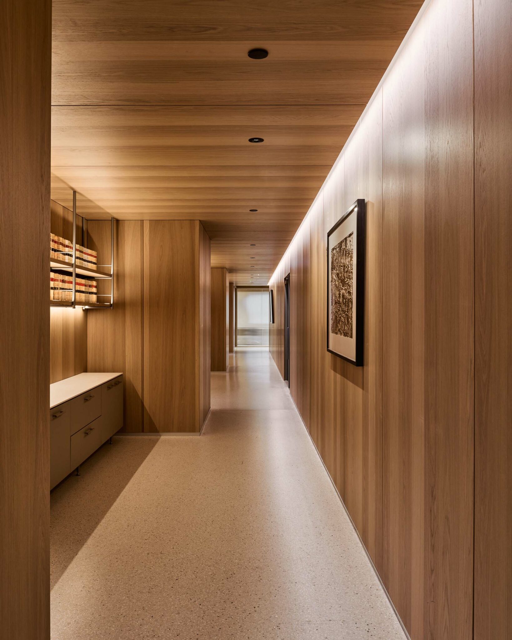
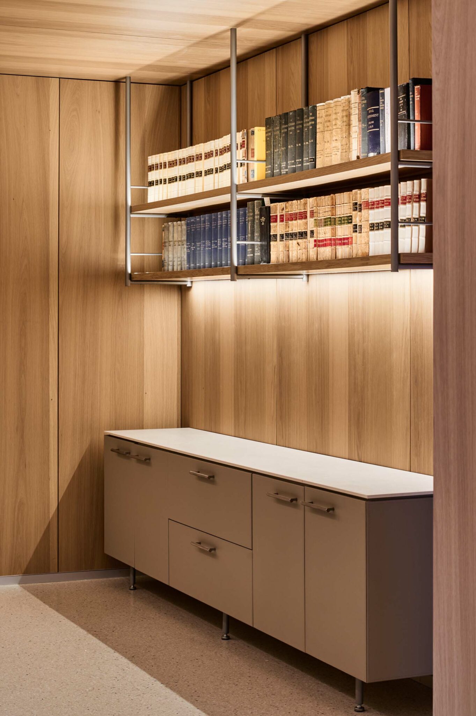
Aspen manufactured and installed an extensive range of bespoke joinery throughout the workplace, including reception joinery, banquette seating, planters, kitchen joinery, credenzas, storage units and lockers. Each element was carefully crafted to complement the project’s refined material palette, contributing to welcoming reception spaces, comfortable collaboration areas and highly functional workplace environments that balance everyday practicality with premium finishes.
PROJECT DELIVERY
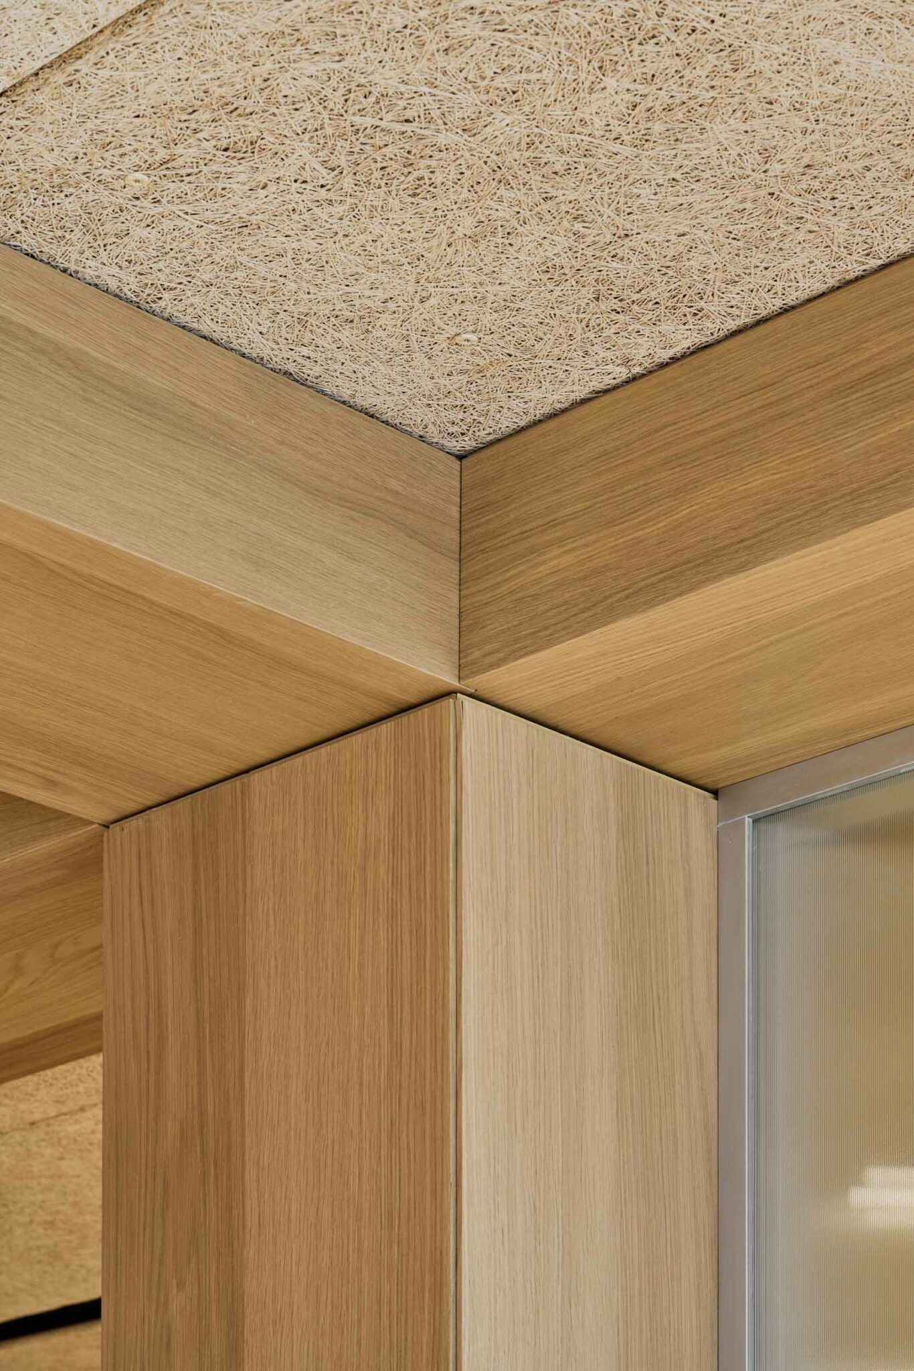
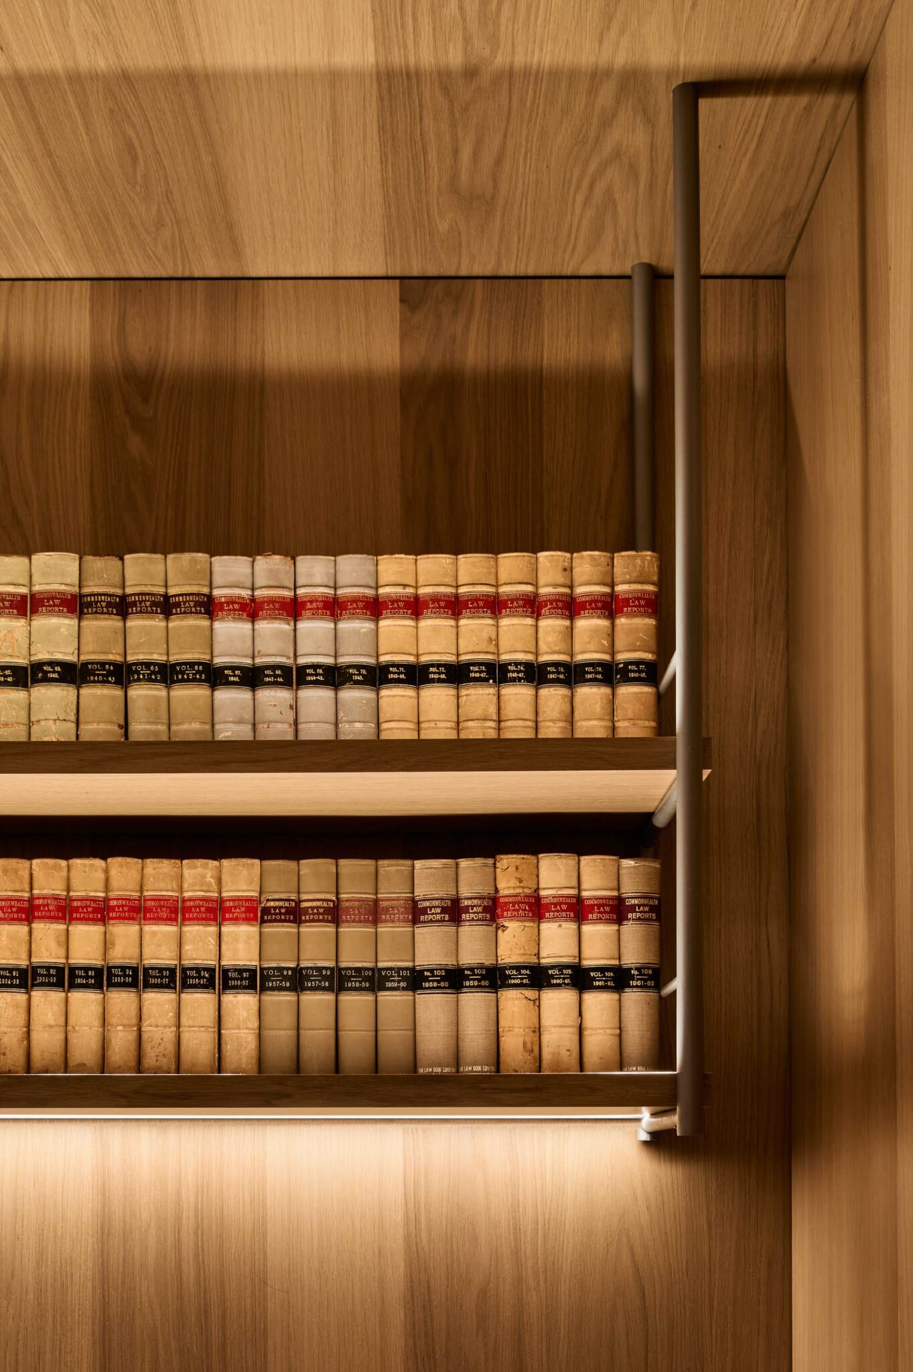
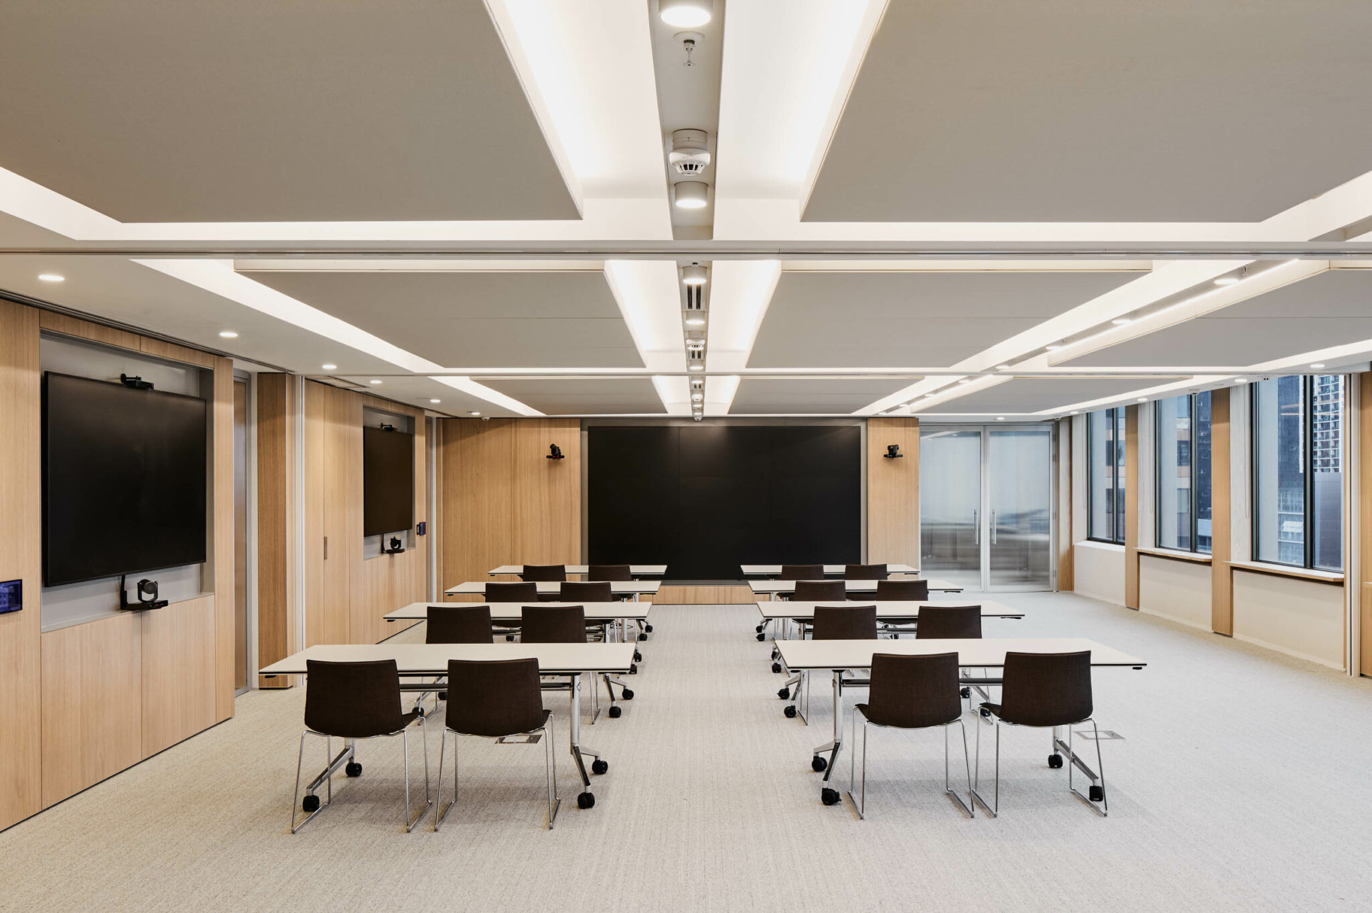
The architectural language of the workplace draws inspiration from the strong column grid expressed through the façade of 500 Bourke Street. This geometry is carried into the interior through oak timber beams, columns and joinery, creating a consistent design language that provides visual clarity and grounds the workplace within the building’s architecture. Aspen’s joinery played a central role in reinforcing this material palette, with warm timber finishes complementing concrete flooring, wood-wool ceilings, leather and textured fabrics to create a tactile and inviting environment. Refined detailing, expressed joinery handles and carefully integrated timber elements support the project’s emphasis on authenticity, accessibility and enduring quality while elevating the everyday workplace experience.