Salta
- Client Shape Australia
- Design Carr
- Type Workplace
- Location Melbourne
Project Overview
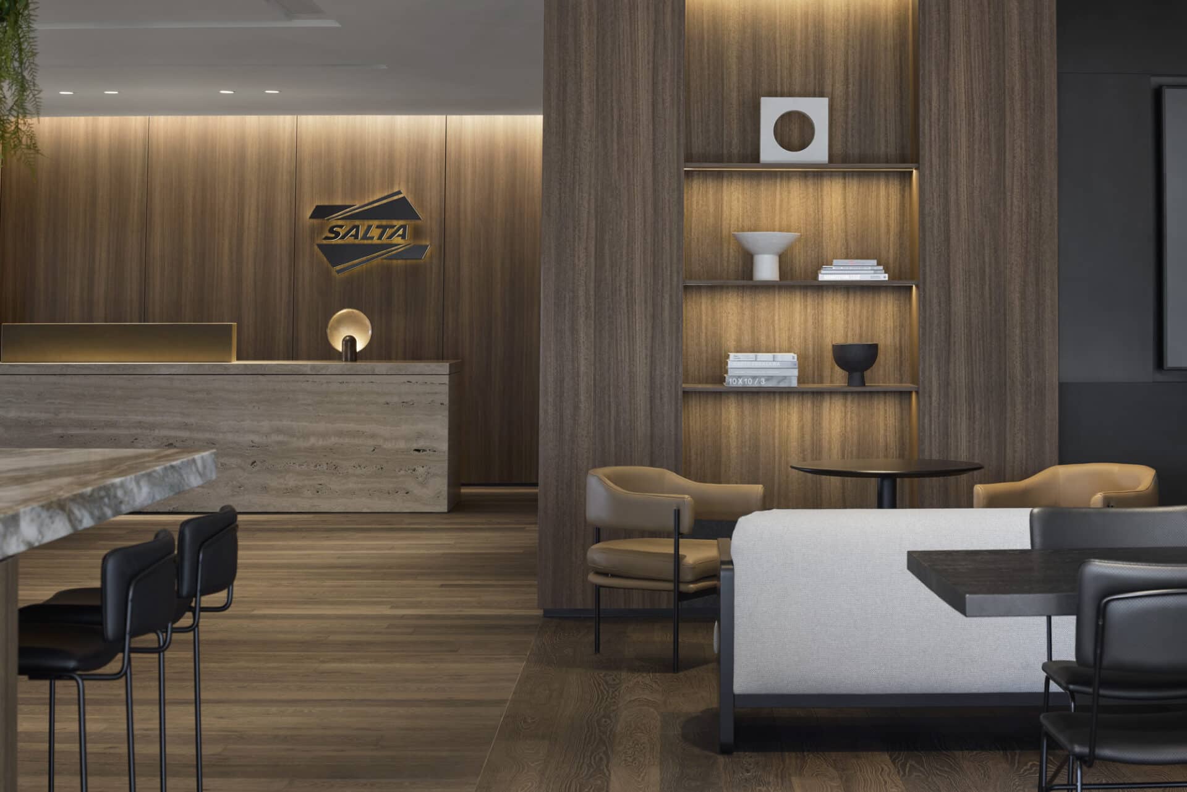
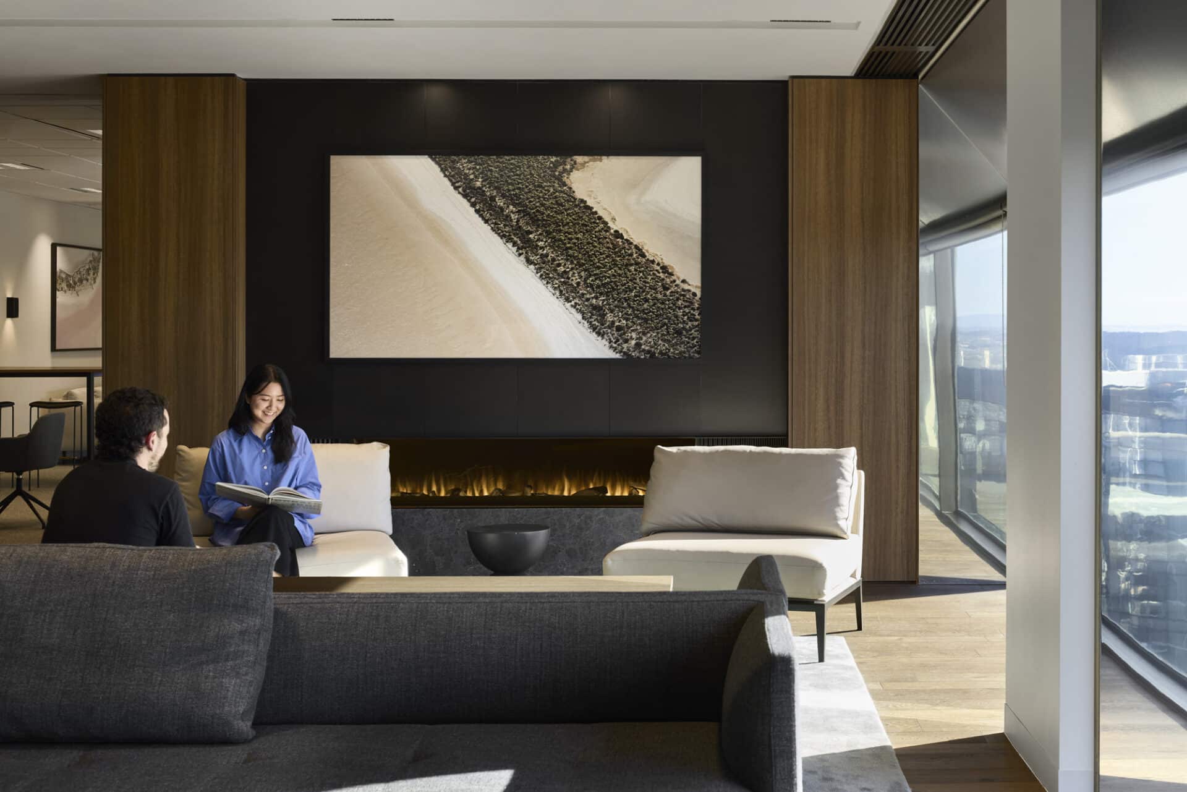
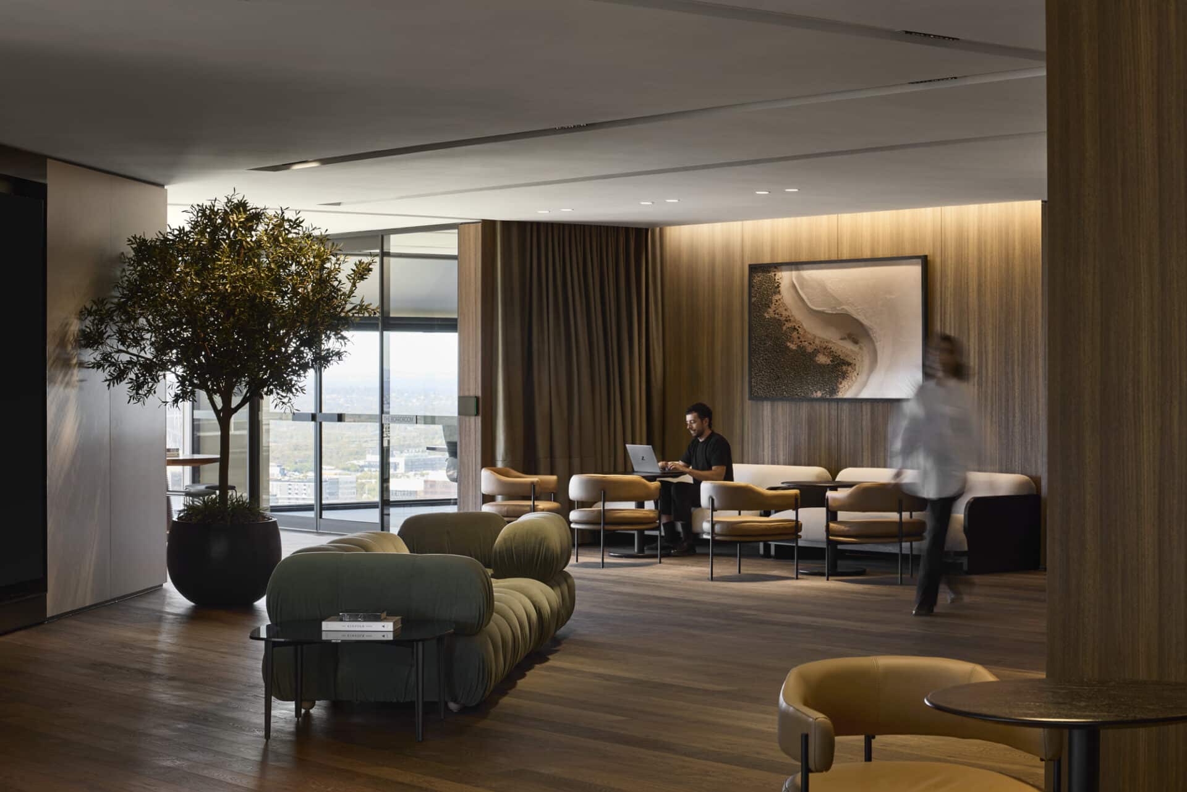
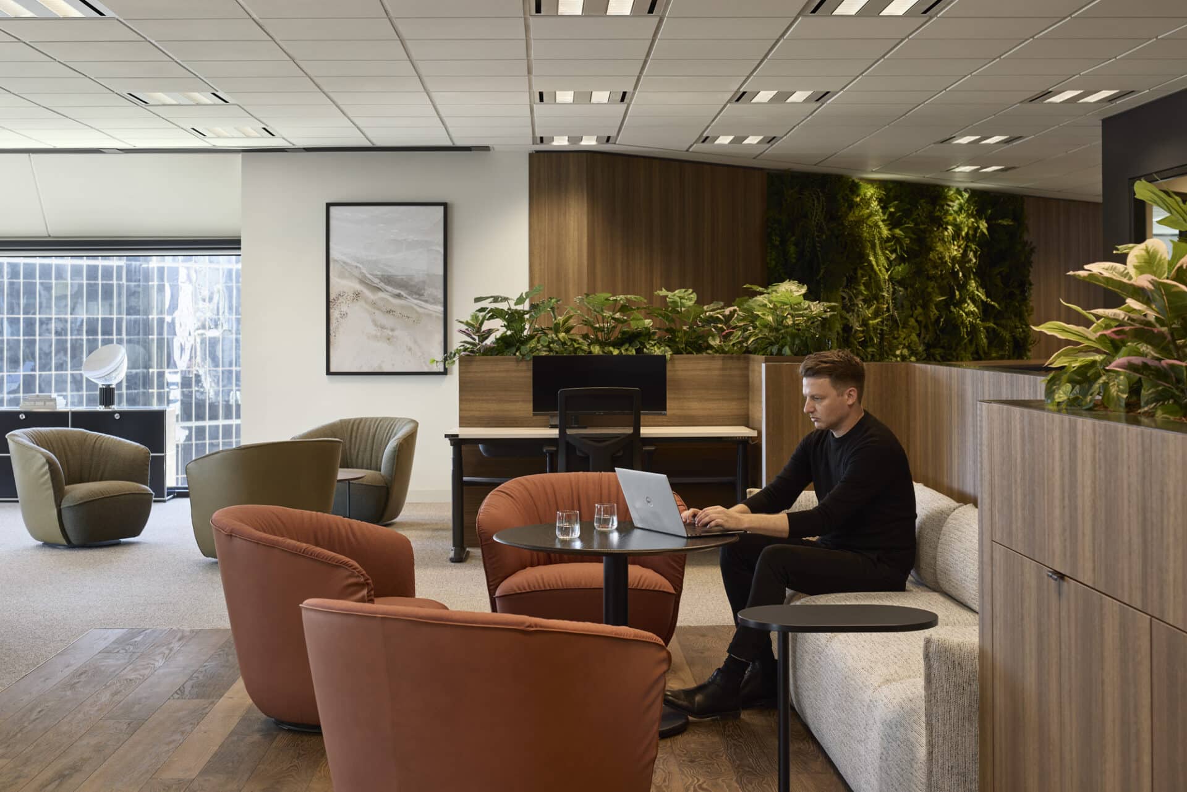
Aspen partnered with Shape and Carr to deliver the architectural joinery package for Salta’s new Melbourne headquarters, a workplace designed around connection, collaboration and a strong appreciation for people and craftsmanship. The new workplace creates a sophisticated yet welcoming environment that reflects Salta’s culture and values, with a considered blend of workplace, residential and hospitality influences. At the heart of the arrival experience is “The Lounge”, a warm and inviting space designed to bring employees and clients together while providing a flexible breakout and waiting environment.
PROJECT SCOPE
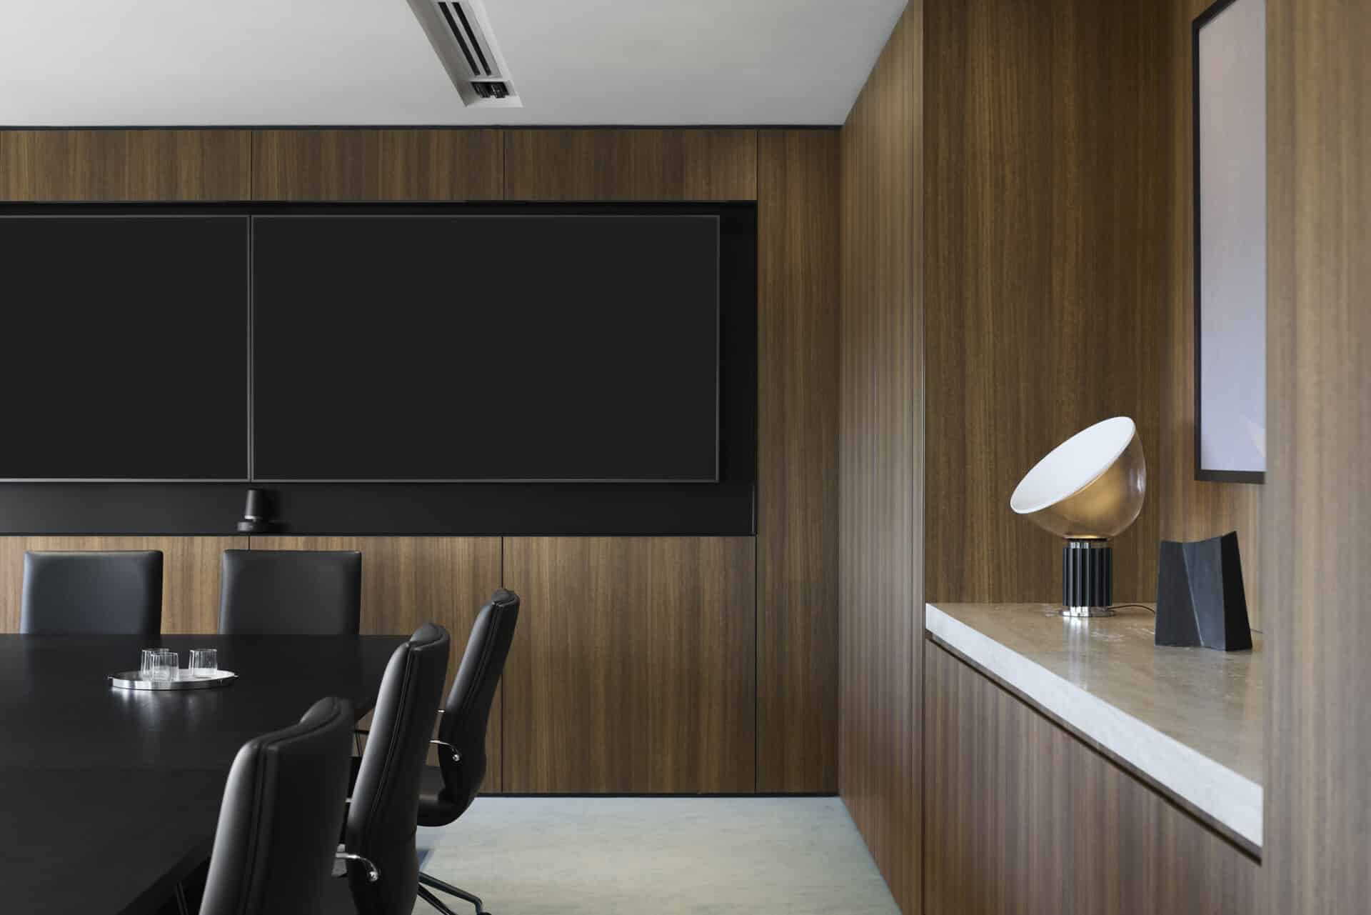
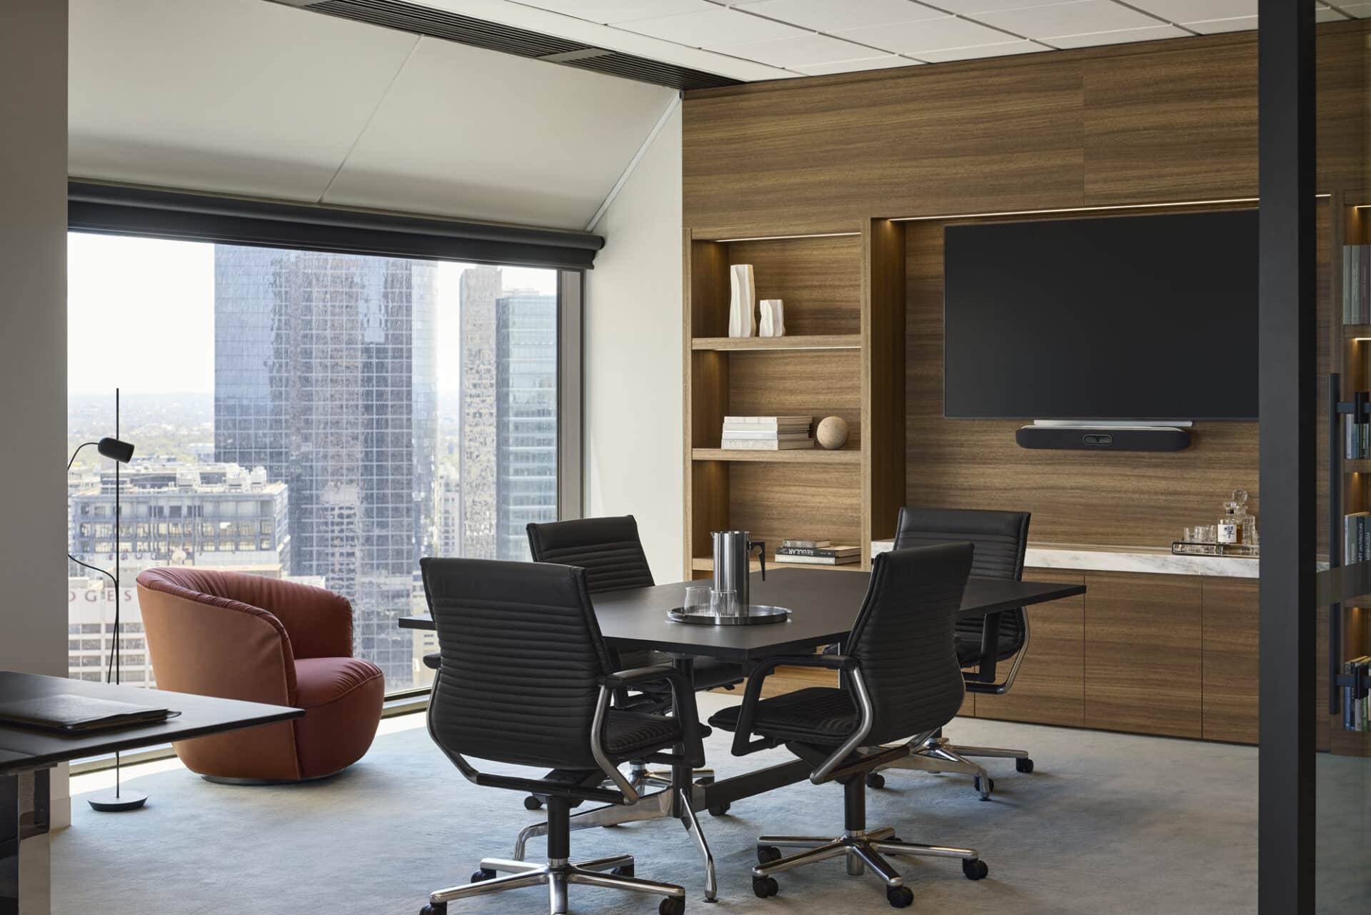
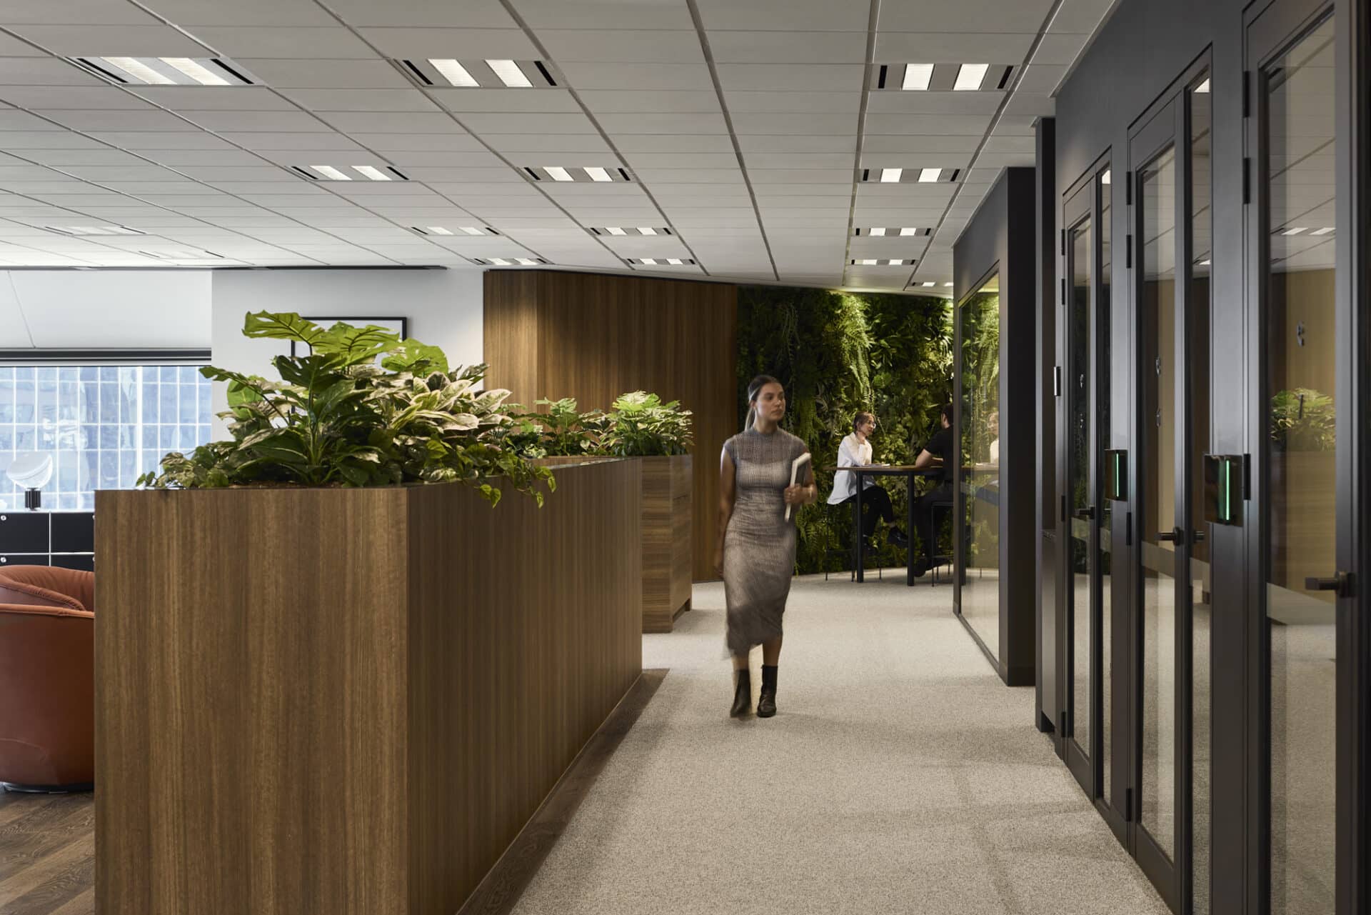
Aspen delivered a bespoke architectural joinery package throughout the workplace, including the reception desk, display shelving, open shelf storage, AV storage, storage units, planters, utilities and feature wall panelling. Each element was carefully detailed and manufactured to complement the refined interior design, combining practical functionality with a high level of craftsmanship and material quality. The joinery contributes to a cohesive workplace environment that supports both everyday operations and informal interaction.
PROJECT DELIVERY
Delivered as part of a highly considered workplace designed around Salta’s people and collaborative culture, the project required close coordination with Shape and Carr to ensure the joinery integrated seamlessly with the broader interior design. Aspen’s focus on precision manufacturing, quality craftsmanship and detailed installation helped bring the design intent to life, contributing to a sophisticated and people-centred workplace that reflects Salta’s commitment to quality and exceptional user experiences.